
Description
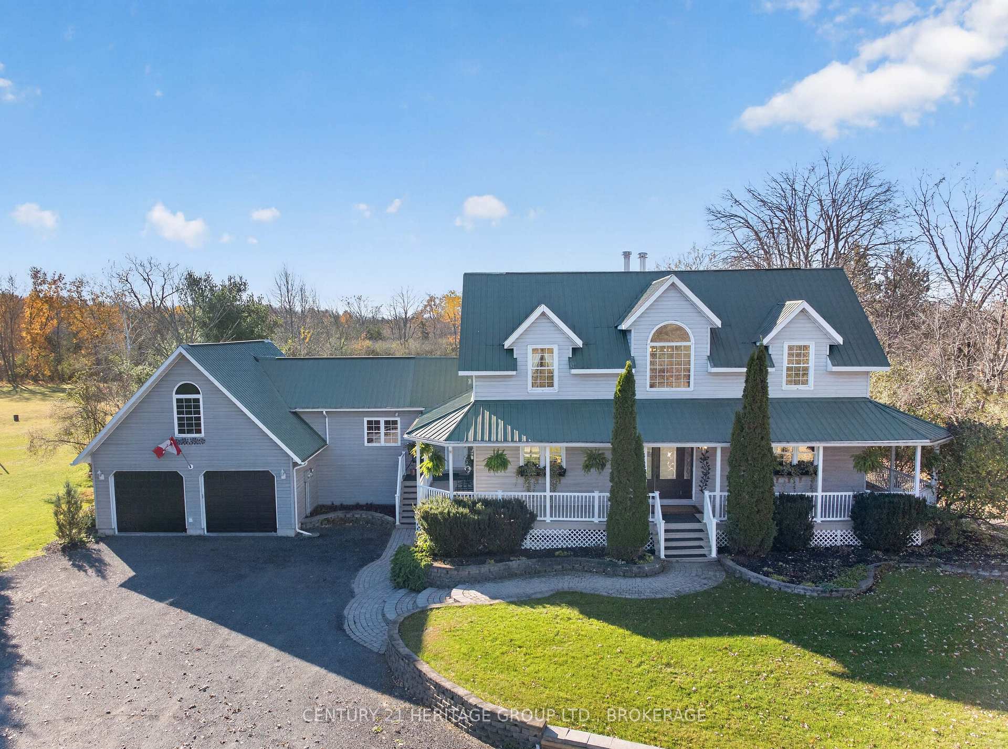
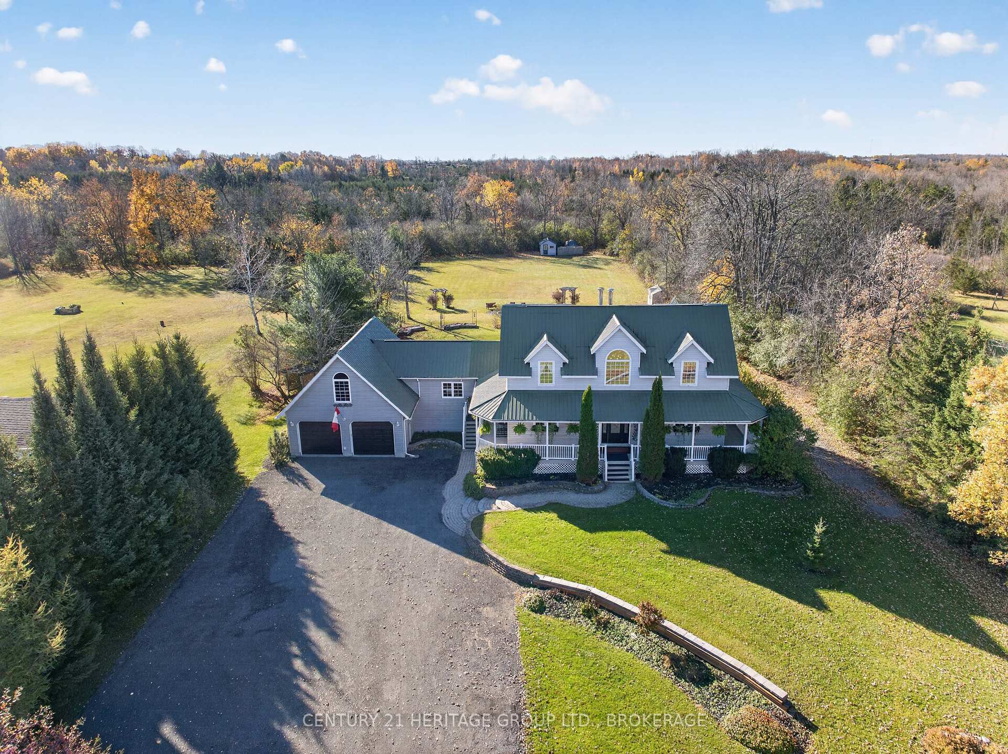
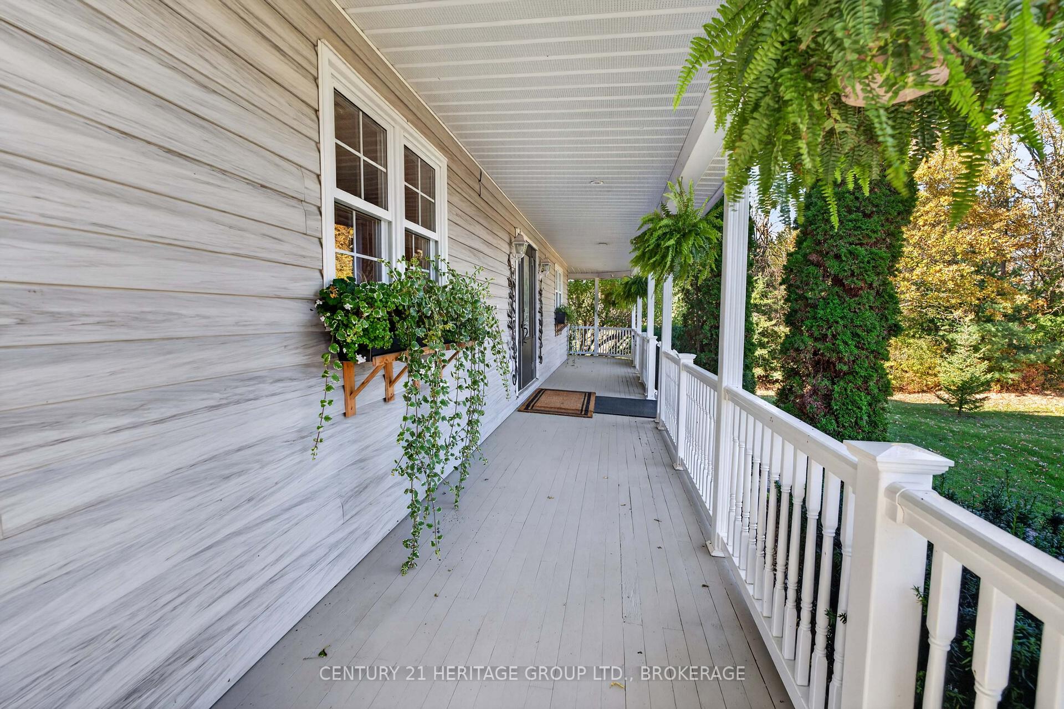
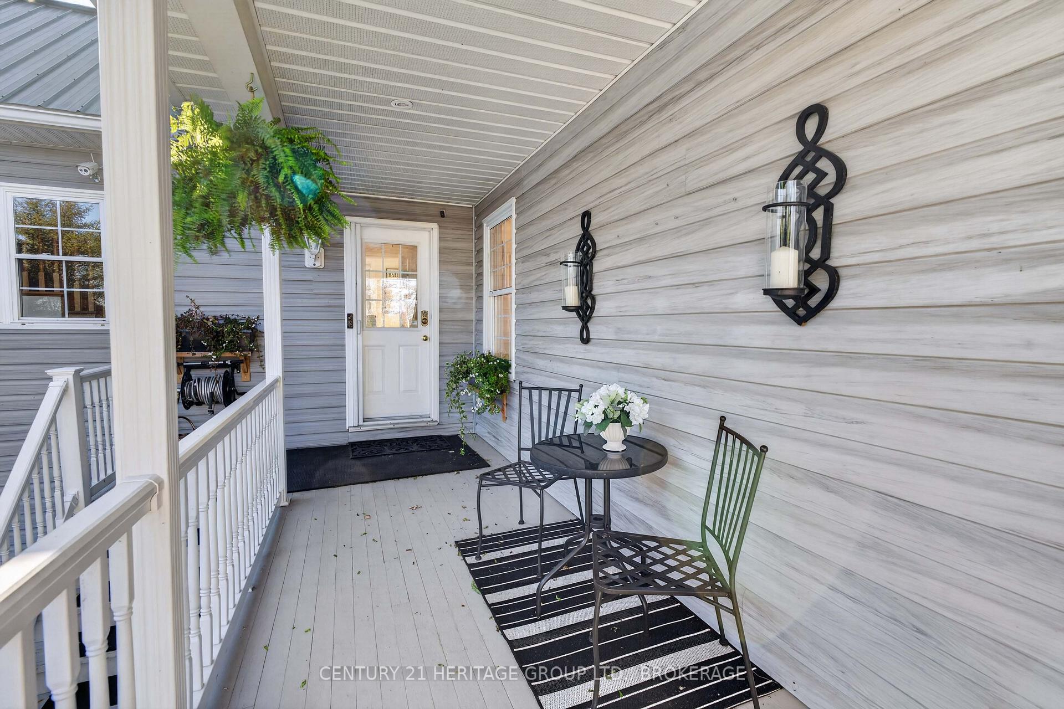
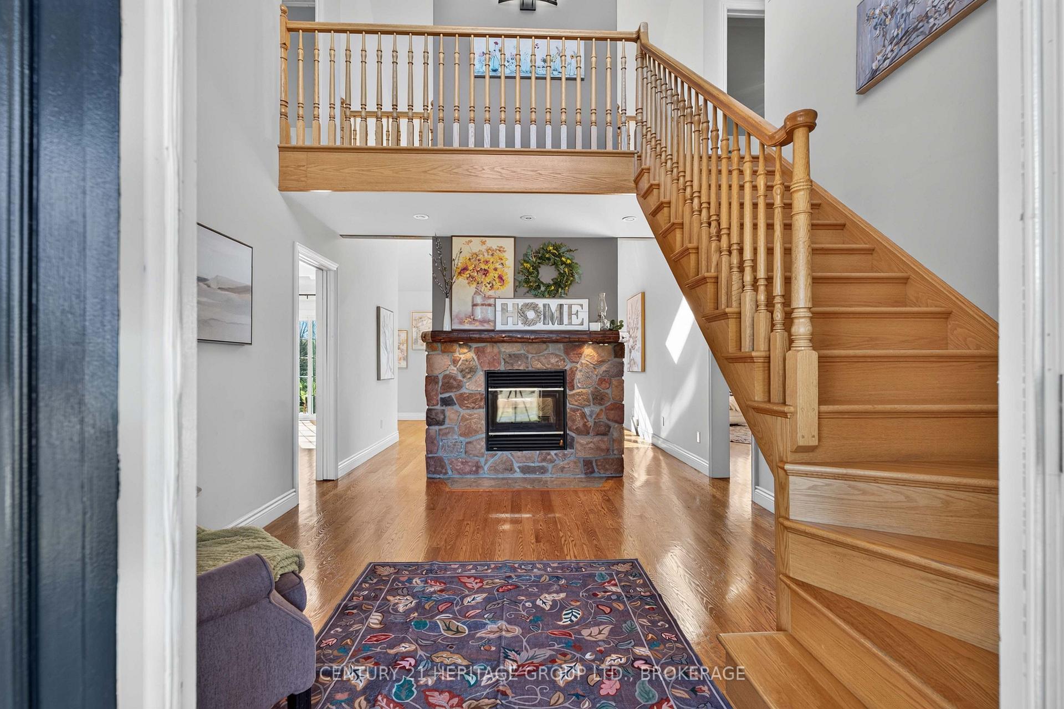
Welcome to 5216 Bradford Road - custom country living at its finest and only 20 mins from the city of Kingston! Nestled on just under 2 acres, this unique 5-bedroom, 4-bathroom home offers just over 2,000 sq. ft. of character and charm. Built in 1995 and completed in 2000, the home features vaulted ceilings, skylights, a striking double-sided wood-burning fireplace, two additional woodstoves, plus a propane fireplace in the main-floor primary suite. The main-floor primary bedroom has its own separate entrance to the outdoors (this spacious room offers a range of options - would make a fantastic home office with private entry for clients) and also features an ensuite with a soaker, jet tub. Three additional bedrooms and a full bathroom occupy the upper level, while the lower level offers a fifth bedroom, a full bathroom, a recreation room, a laundry area, and loads of storage space. Enjoy the covered wraparound veranda, expansive rear deck with gazebo, custom bonfire pit, and four outbuildings. The impressive, fully insulated two-car garage features 240V service, durable SnapGrid flooring, and inside entry, plus an incredible 31' x 20' games room above, complete with a slate pool table. Additional features include a metal roof and an income-producing rooftop solar system which produces enough power to cover the current owners' Hydro One expenses and their property taxes!! (see Listing Agent for details), 200-amp service, a heat pump, a 2011 furnace, a Culligan water softener and Bell Fibre high-speed internet. A rare opportunity to enjoy space, comfort, and country living with room to entertain and unwind!
Location Description
Colebrook Road / Camden Portland Boundary Road
Property Details
- Community: 47 - Frontenac South
- Property Type: Vacant/Residential Freehold
- Bedrooms: 5
- Bath: 4
- Garages: Attached
- Annual Property Taxes : $ 3482
Building Features
- Foundation Type: Concrete Block
- Counstruction Material : Vinyl Siding
- Total Parking Space : 10
- Parking Type : Attached
Building Features
- Heating : Forced AirOther
- Sewer : Septic ,
Land (Lot Features)
- Frontage: 150.02 sq.ft
- Land Depth: 510.05sq.ft
Listing Contracted With: CENTURY 21 HERITAGE GROUP LTD., BROKERAGE