
Description
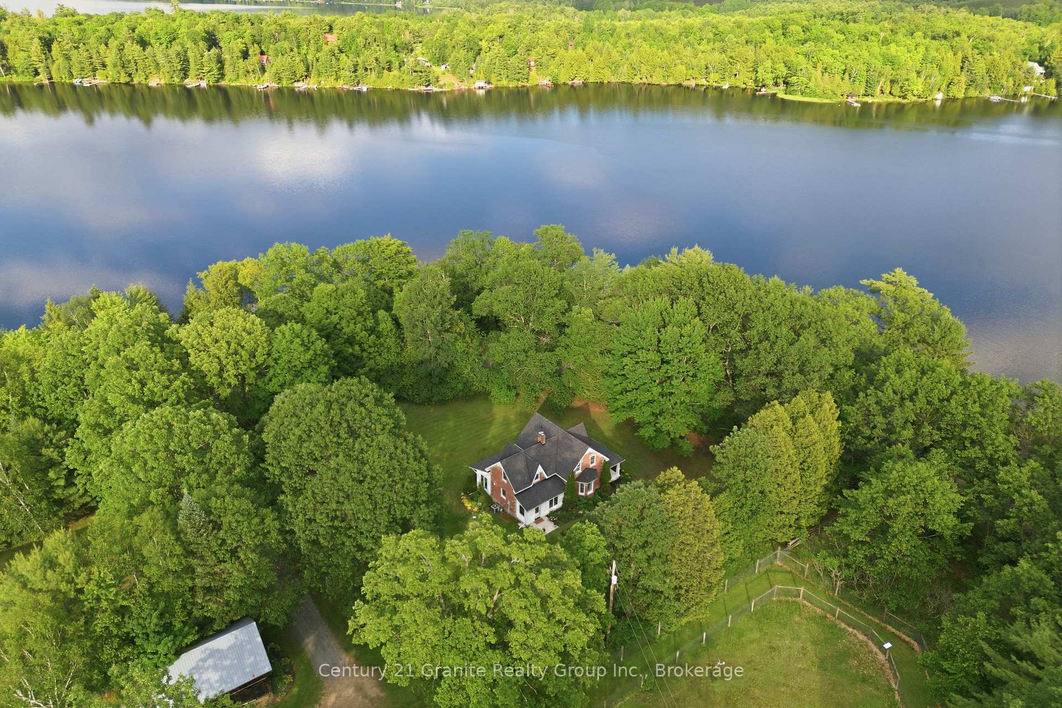
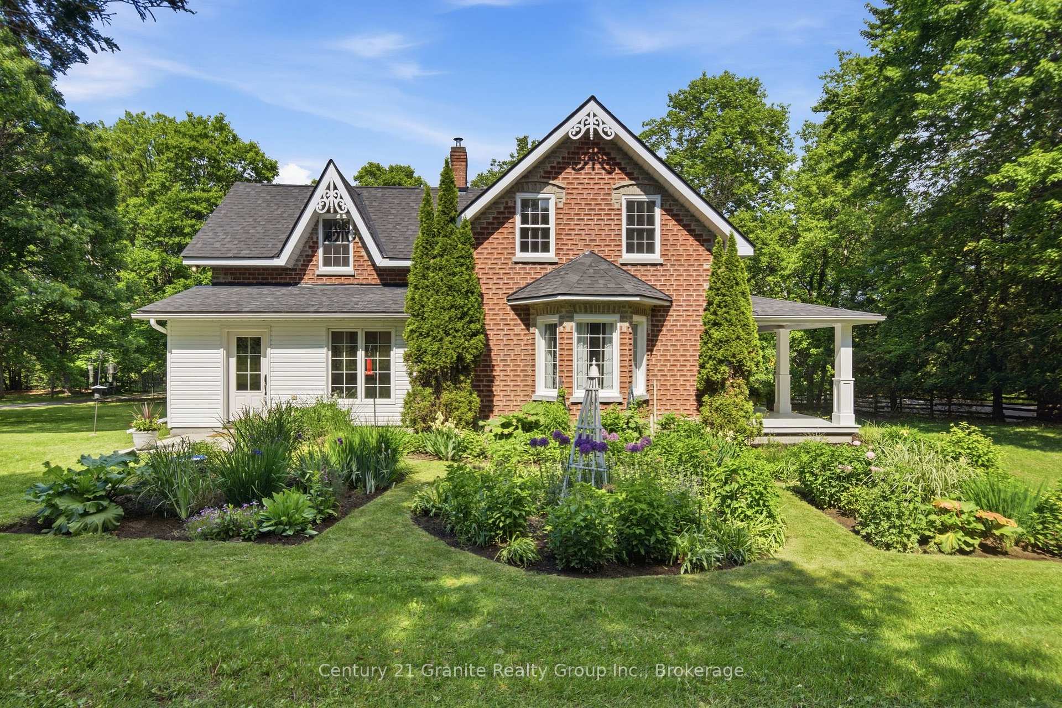
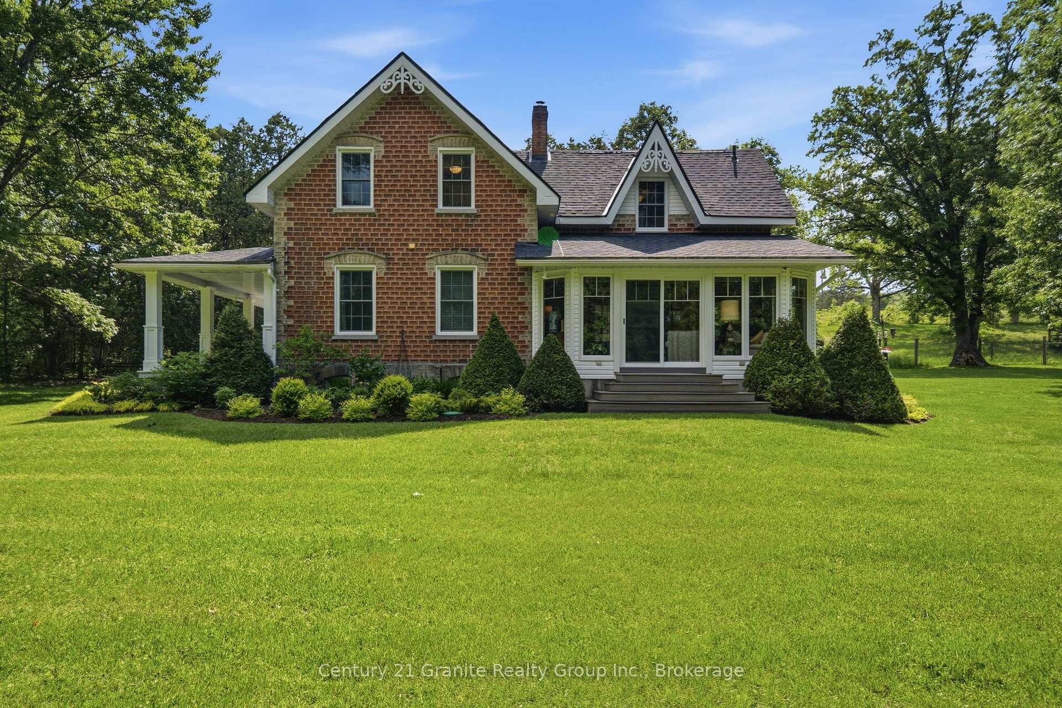
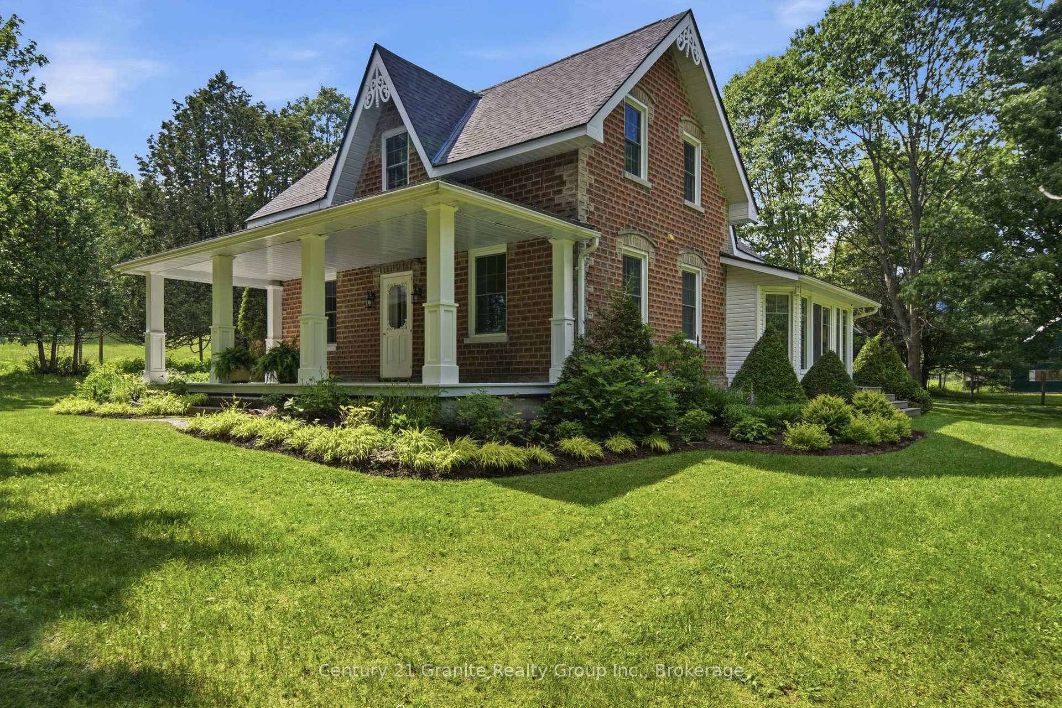
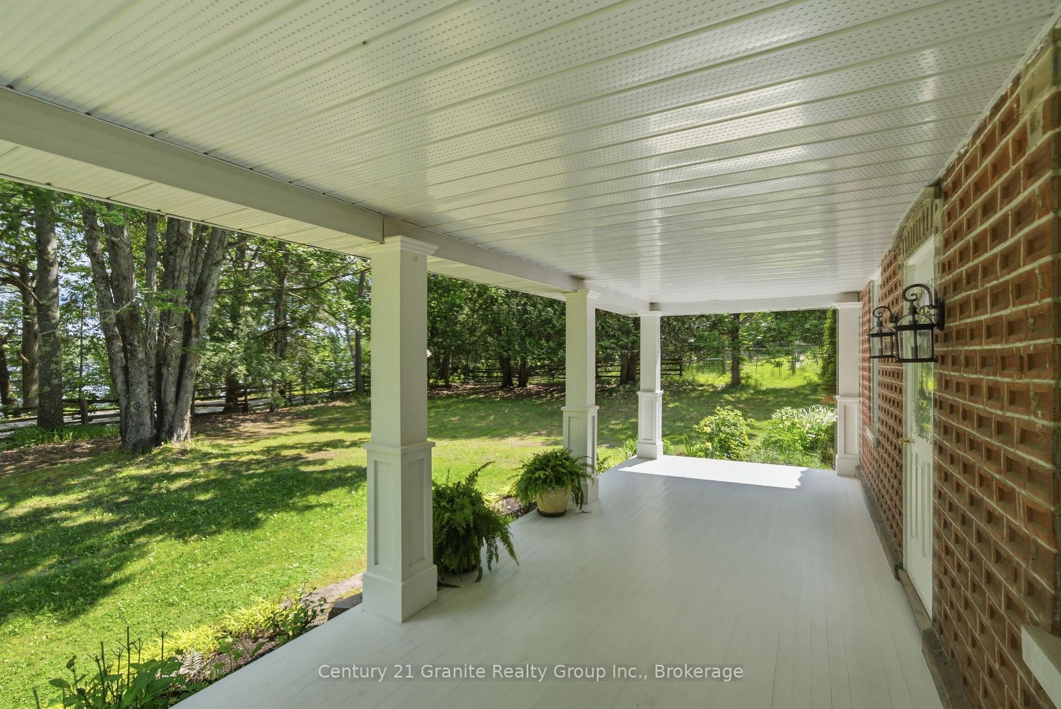
A Century of Love, A Lifetime of Memories! In my entire career, I have never had a property leave me speechless - until now. Nestled upon 100+ immaculate acres, this storybook farm has been cherished by one family for over a century, most recently as a beloved alpaca retreat. Every corner whispers history; every vista stirs the soul. The Home - At the heart of it all stands a one-of-a-kind brick residence, hand-crafted a the turn of the last century by Master Stone Mason John Henry Billings. Step inside to discover a fully renovated interior-modern comforts woven seamlessly into timeless charm. The kitchen, living areas, bedrooms, and bathrooms have all been lovingly updated, while a stunning four-season sunroom faces east, inviting you to greet each morning with golden sunrise and a wam cup of coffee. The Barn & Outbuildings - The magnificent 50' x 100' barn is a working dream: its own well, three offices, 2pc washroom, kitchenette, coral fencing, self-watering stations, and feed stations. Outbuildings include a pig barn, mid-size barn, charming hen house, and a massive drive shed - everything a gentleman (or gentlelady) farmer could desire. The Land - Stroll west through perennial gardens to discover eight separately fenced pastures, protected by a 10' double-row perimeter fence. Wander North into an enchanting forest where deer and wild turkeys roam freely. And when the day's work is done? Cross the road to 2,400+ feet of frontage on Beech Lake for a refreshing dip beneath the sunset. Some properties are houses. This one is a love story. Call today - before someone else writes their happily ever after here.
Location Description
North Shore Rd & McPhail Rd
Property Details
- Community: Stanhope
- Property Type: Owner/Residential Freehold
- Bedrooms: 4
- Bath: 2
- Garages: Detached
- Annual Property Taxes : $ 3494.5
Building Features
- Foundation Type: Concrete-Stone
- Counstruction Material : Brick-Vinyl Siding
- Total Parking Space : 53
- Parking Type : Detached
Building Features
- Heating : BaseboardElectric
- Sewer : Septic ,
- Water System : Drilled Well
Land (Lot Features)
- Frontage: 2400 sq.ft
- Land Depth: 0sq.ft
- Square Footage : Frontage follows Beech Lake shoreline
Listing Contracted With: Century 21 Granite Realty Group Inc.