
Description
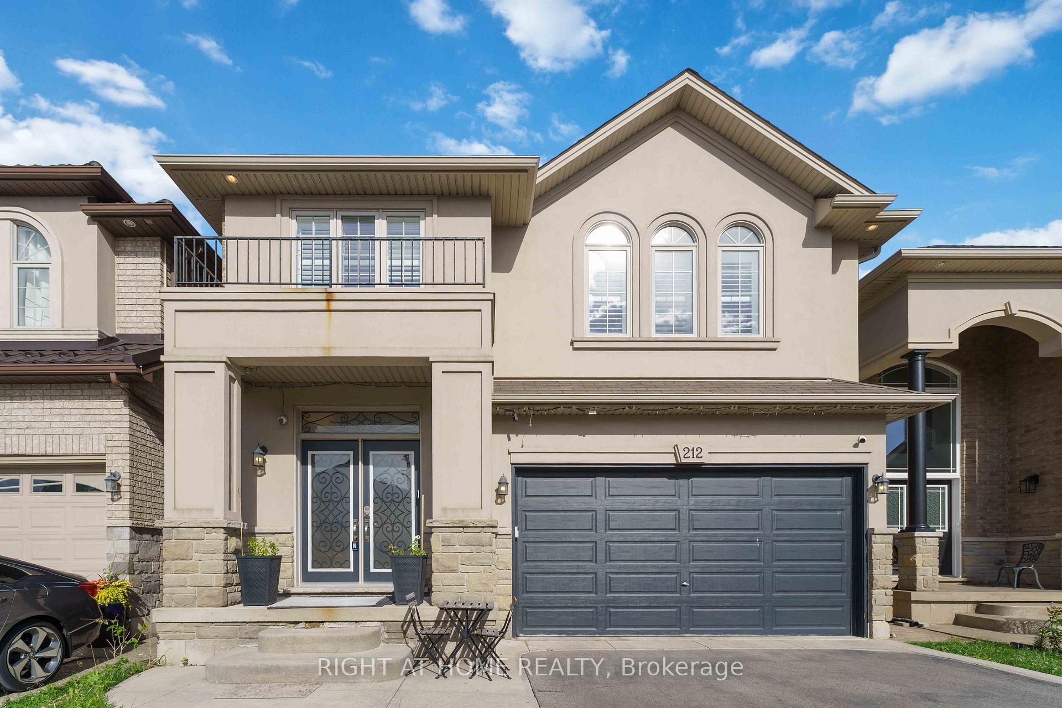
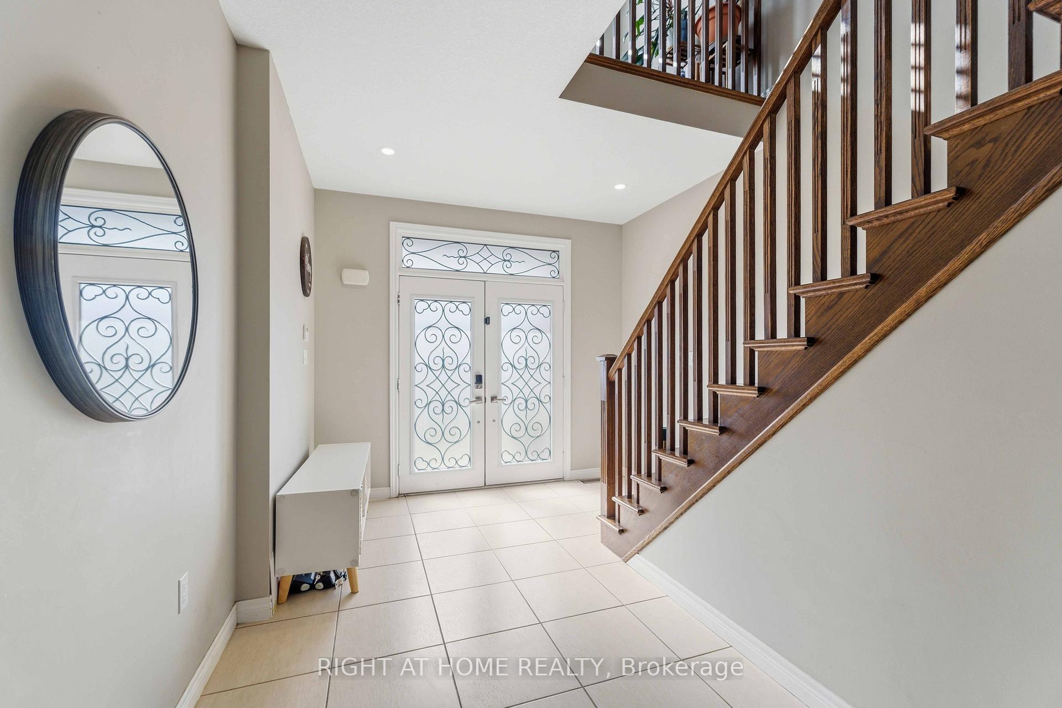
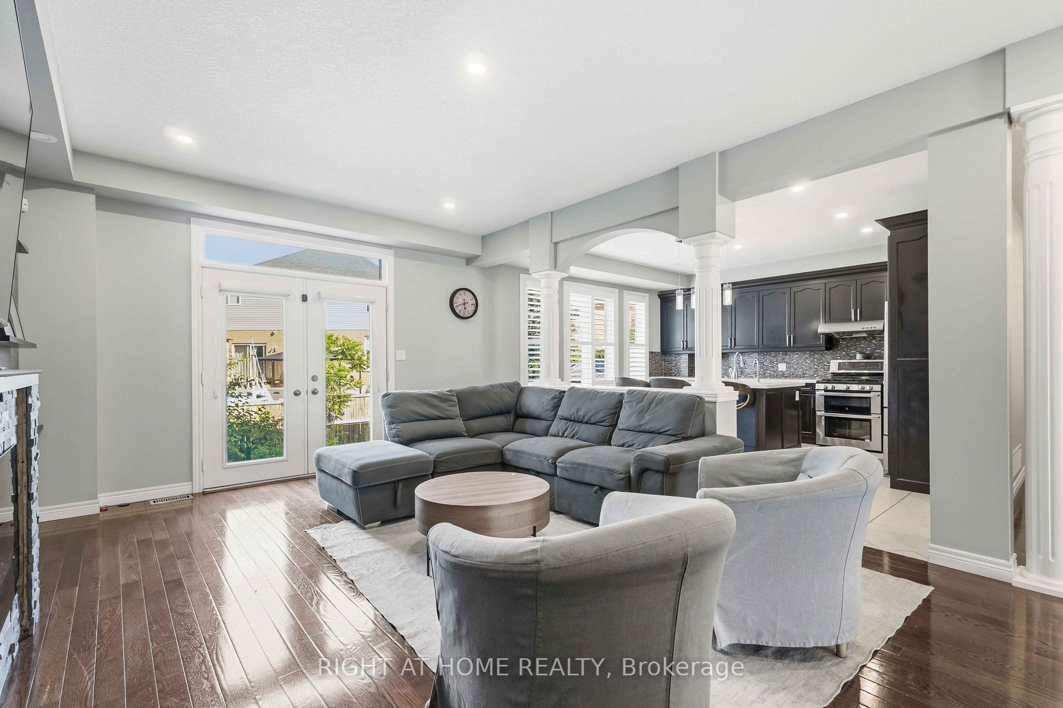
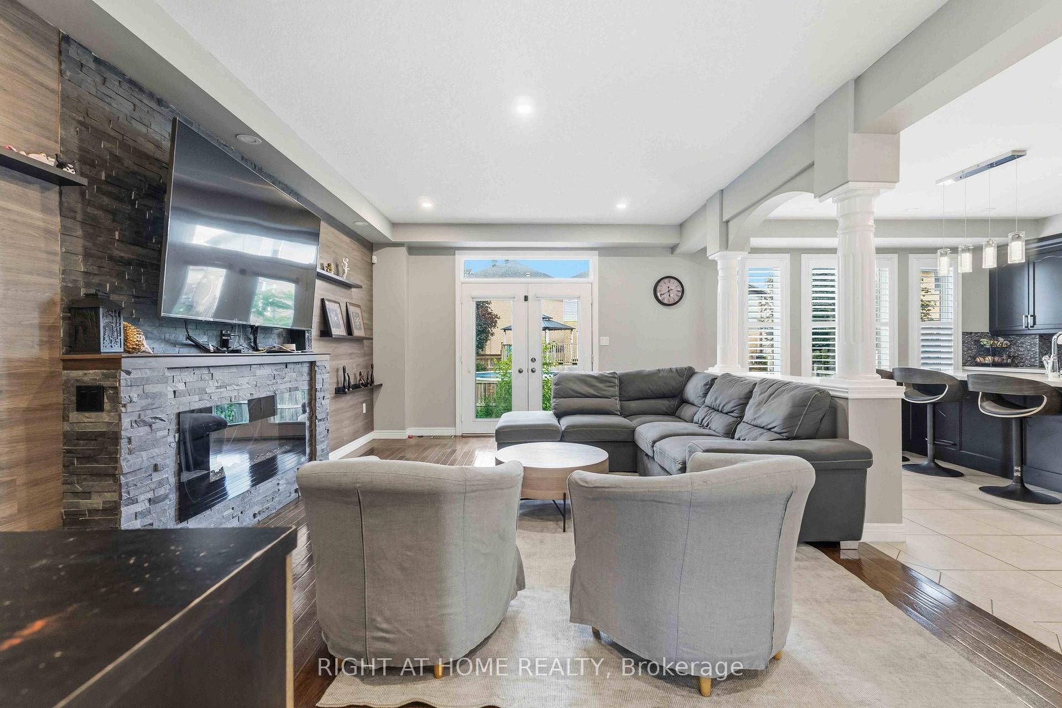
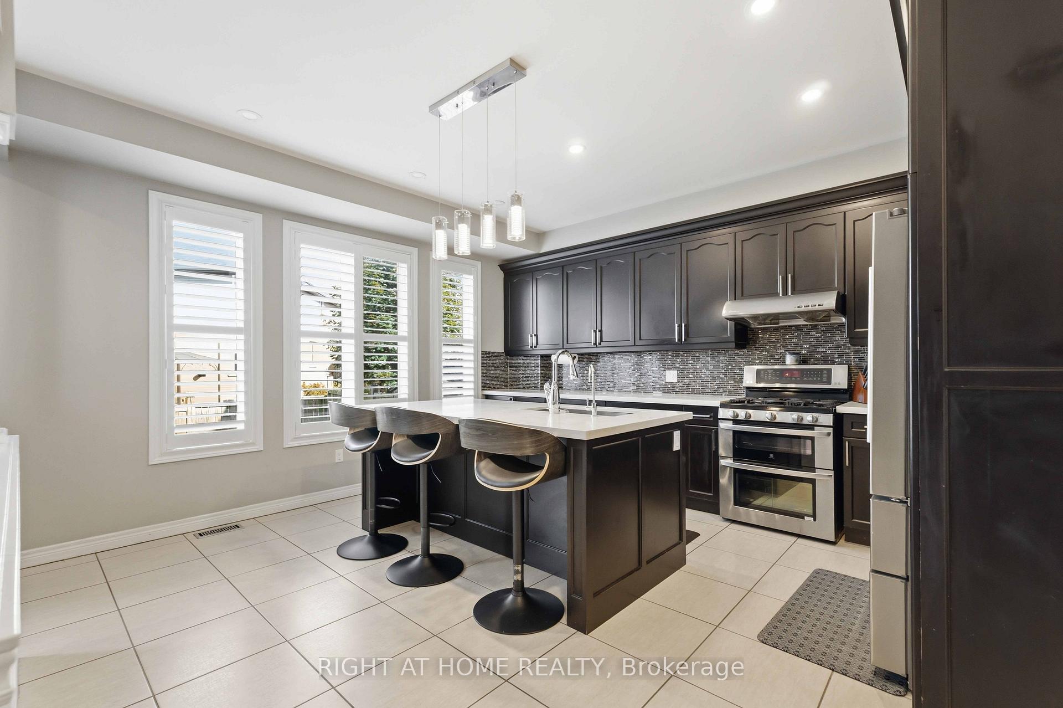
This beautifully updated home offers a modern open-concept layout with premium finishes throughout. The main floor features a gorgeous custom kitchen with quartz countertops, large island, and abundant cabinetry, along with a spacious family room, elegant dining area, hardwood floors, 9-foot ceilings, pot lights, and California shutters. The upper level includes four generous bedrooms, a versatile den, convenient second-floor laundry, and a luxurious primary suite with walk-in closet and renovated 5-piece ensuite. Easy-care flooring throughout with no carpet. The recently finished basement offers excellent in-law suite potential, featuring a large recreation room, an additional bedroom, 3-piece bathroom, and a wet bar with wine fridge that could potentially be converted into a future kitchenette, making it ideal for multi-generational living, extended family, or guest accommodations. Ample storage space completes the lower level. Situated on a private, fully fenced lot, this home also offers three fireplaces, gas stove, tankless water heater, convenient EV charger in the garage, new shed, and numerous upgrades throughout. Built in 2013 by Scarlett Homes and ideally located close to schools, parks, shopping, amenities, and highway access. Move-in ready and loaded with upgrades-Don't miss out!
Location Description
Upper James
Property Details
- Community: Jerome
- Property Type: Owner/Residential Freehold
- Bedrooms: 5
- Bath: 4
- Garages: Attached
- Annual Property Taxes : $ 8144.33
Building Features
- Foundation Type: Poured Concrete
- Counstruction Material : Stucco (Plaster)-Stone
- Total Parking Space : 6
- Parking Type : Attached
Building Features
- Heating : Forced AirElectric
- Sewer : Sewer ,
Land (Lot Features)
- Frontage: 34.12 sq.ft
- Land Depth: 98.43sq.ft
Listing Contracted With: RIGHT AT HOME REALTY