
Description
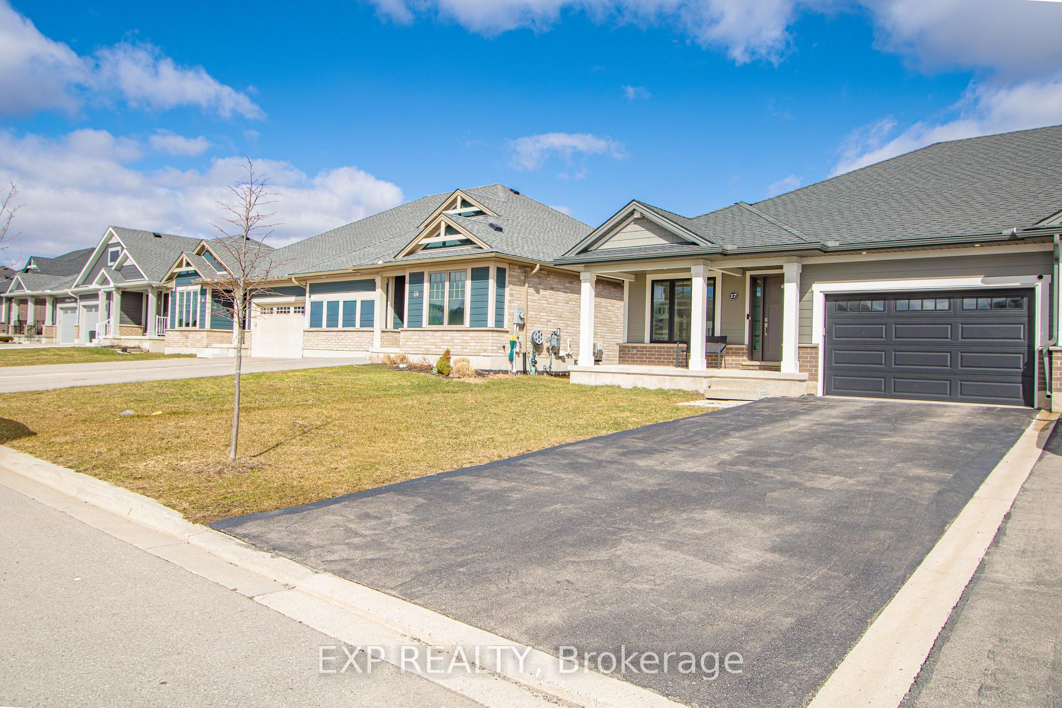
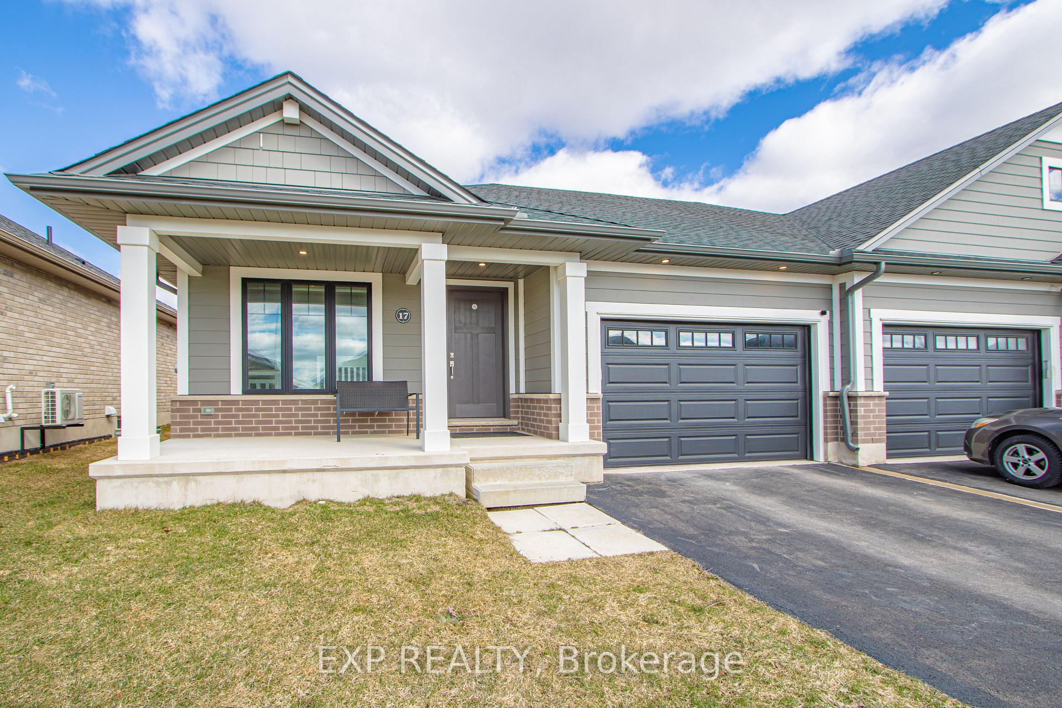
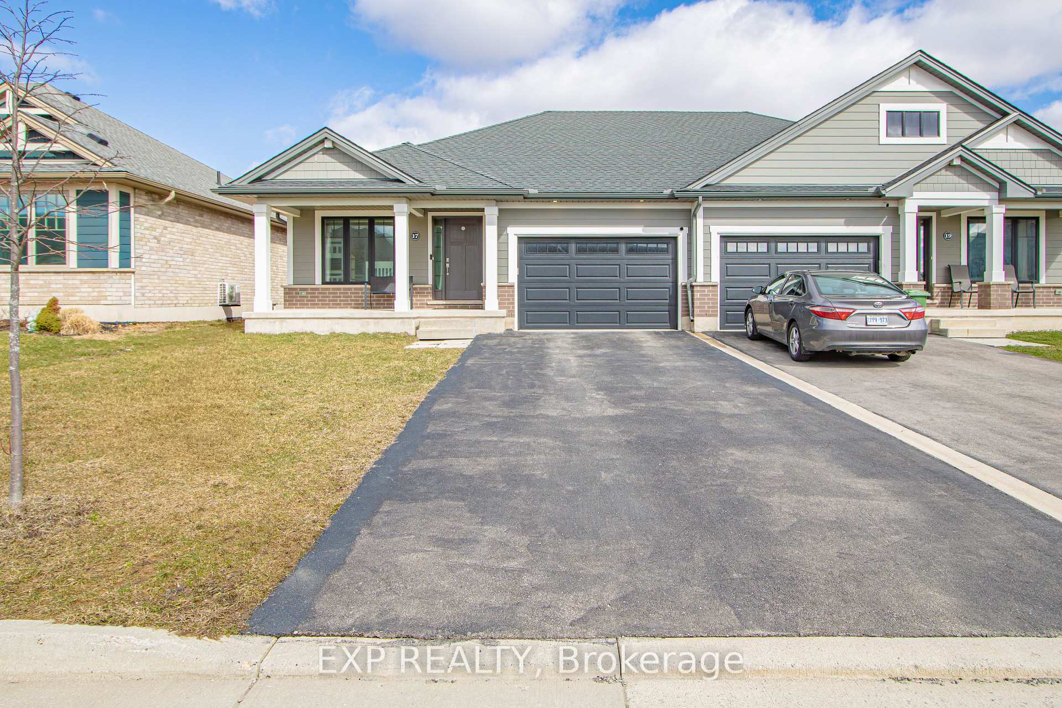
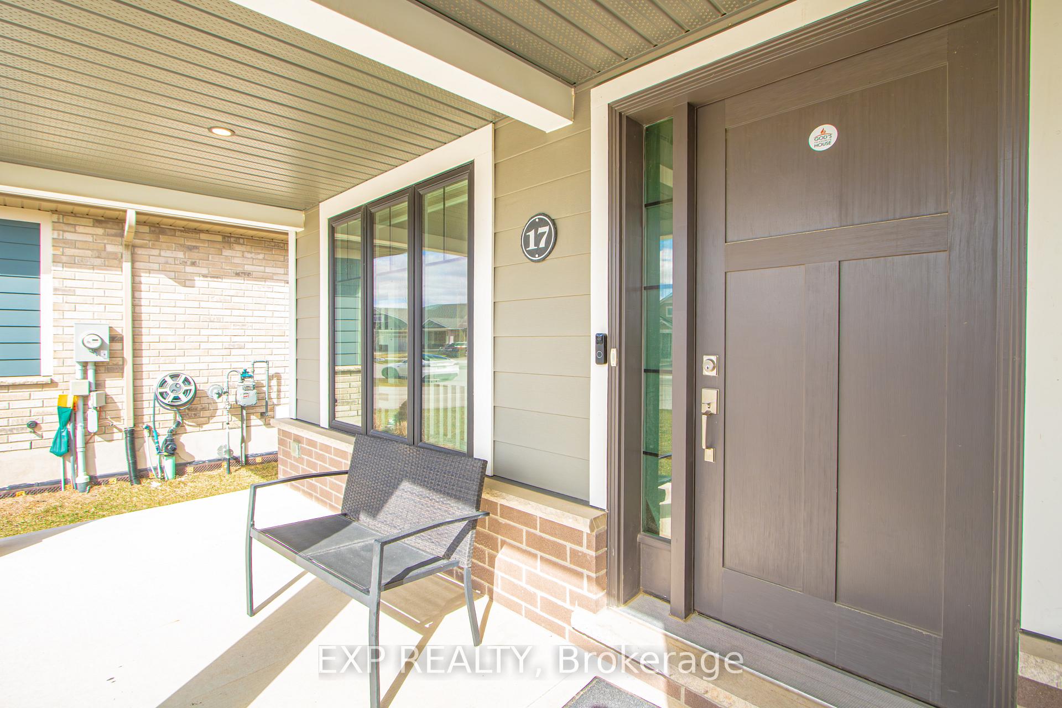
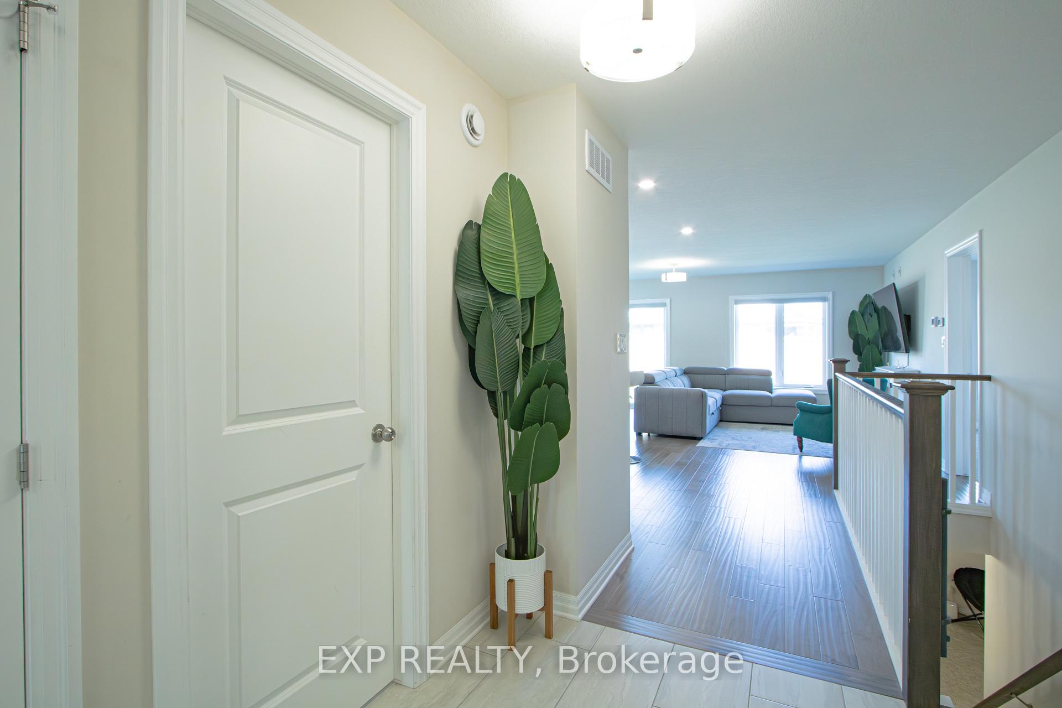
Welcome to one of Southeast St. Thomas' most desirable communities, where comfort, style, andconvenience come together in this beautifully finished Doug Tarry-built semi-detached home.Step inside to a bright open-concept main floor designed for modern living. Large windows fillthe space with natural light, while the elegant kitchen serves as the heart of the home,featuring quartz counter tops, a centre island, stylish back splash, and stainless steelappliances perfect for cooking, entertaining, and gathering with family and friends. The mainlevel offers two spacious bedrooms. The primary en suite includes aprivate 3 piece en suite, while a 4-piece bathroom is conveniently located beside the secondbedroom for added comfort. Downstairs, the fully finished basement expands your living spacewith a generous recreation room featuring a cozy two additional bedrooms, a dedicated officespace, and another 4-piece bathroom ideal for guests, growing families or for rental togenerate extra income. Step outside to enjoy a spacious fenced backyard with a partiallyconcrete patio, perfect for summer gatherings and relaxing evenings or kids playground. Thehome also features a 1.5 car garage and driveway parking for up to four vehicles, ERV outlet box with 200-amp service breaker and panel. Located within walking distance to schools, parks, and scenic walking trails, and just minutes from everyday amenities, this home offers the perfect combination of modern design, functional space, and a family-friendly neighbourhood.
Location Description
Renaissance Drive
Property Details
- Community: St. Thomas
- Property Type: Owner/Residential Freehold
- Bedrooms: 4
- Bath: 3
- Garages: Attached
Building Features
- Foundation Type: Poured Concrete
- Counstruction Material : Brick-Vinyl Siding
- Total Parking Space : 5
- Parking Type : Attached
Building Features
- Heating : Forced AirElectric
- Sewer : Sewer ,
Land (Lot Features)
- Frontage: 36.3 sq.ft
- Land Depth: 114.83sq.ft
Listing Contracted With: EXP REALTY