
Description
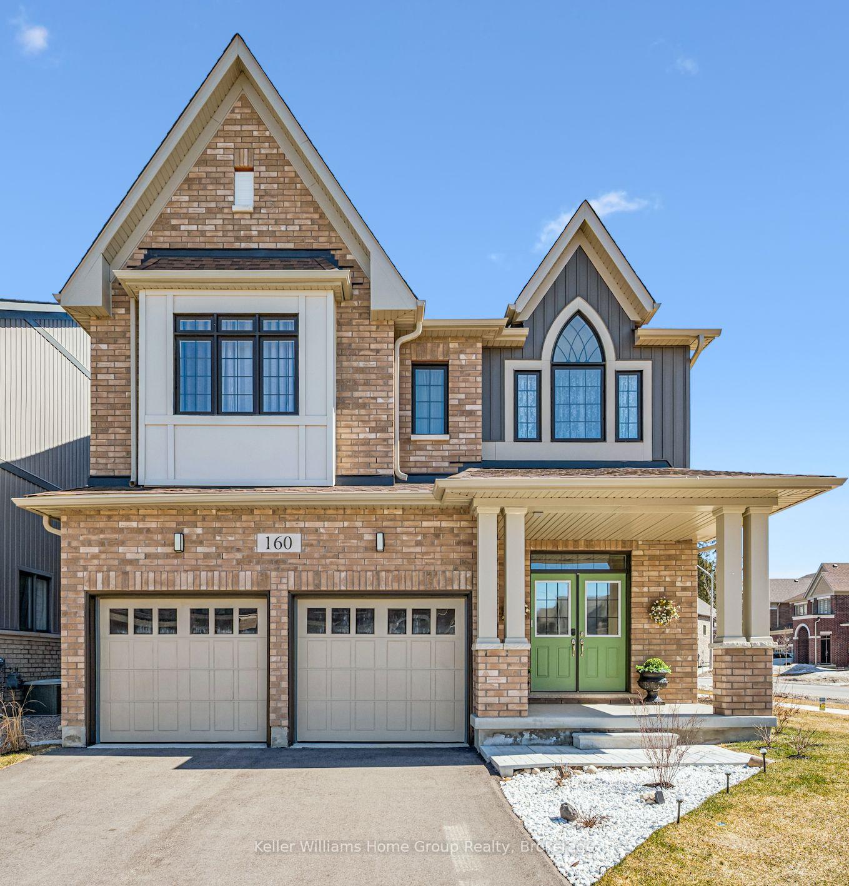
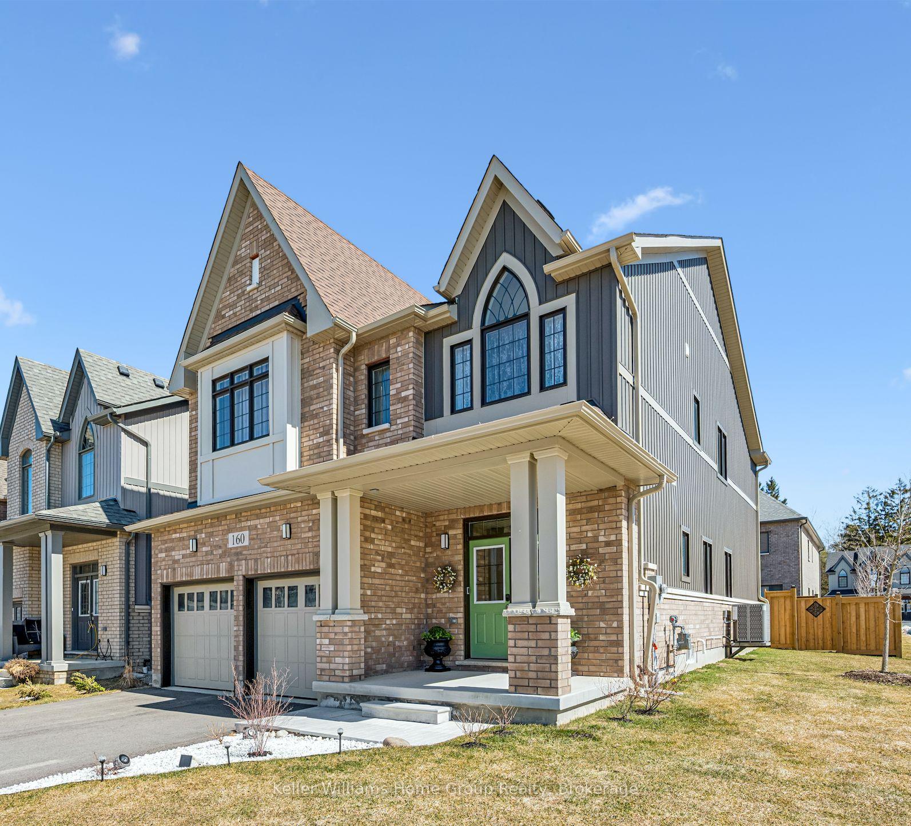
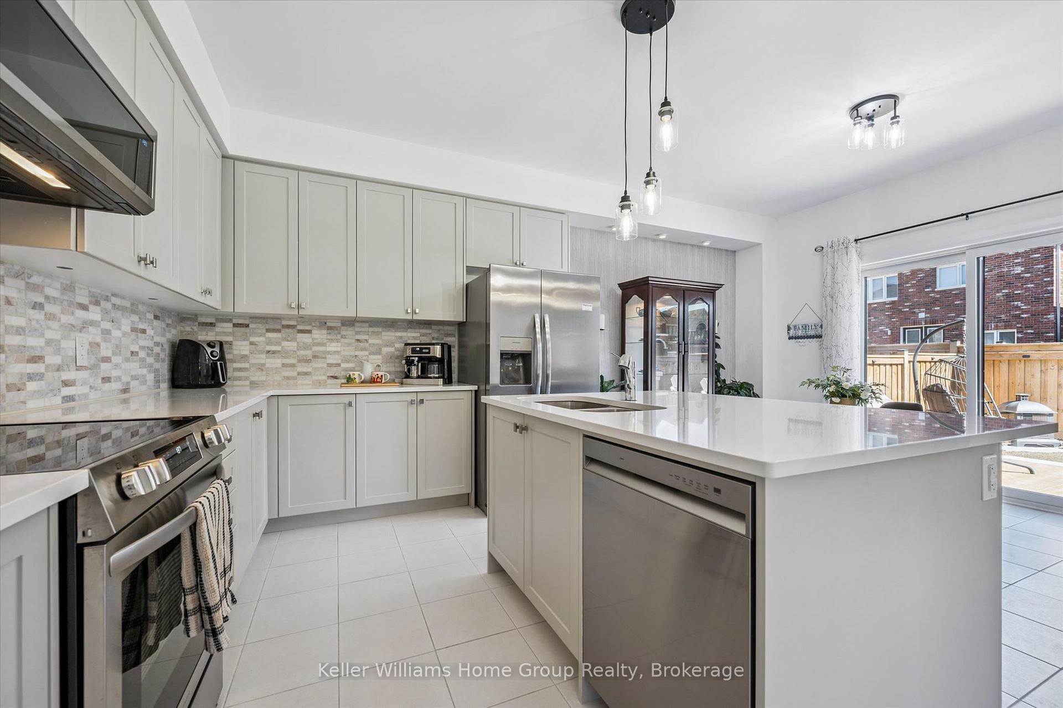
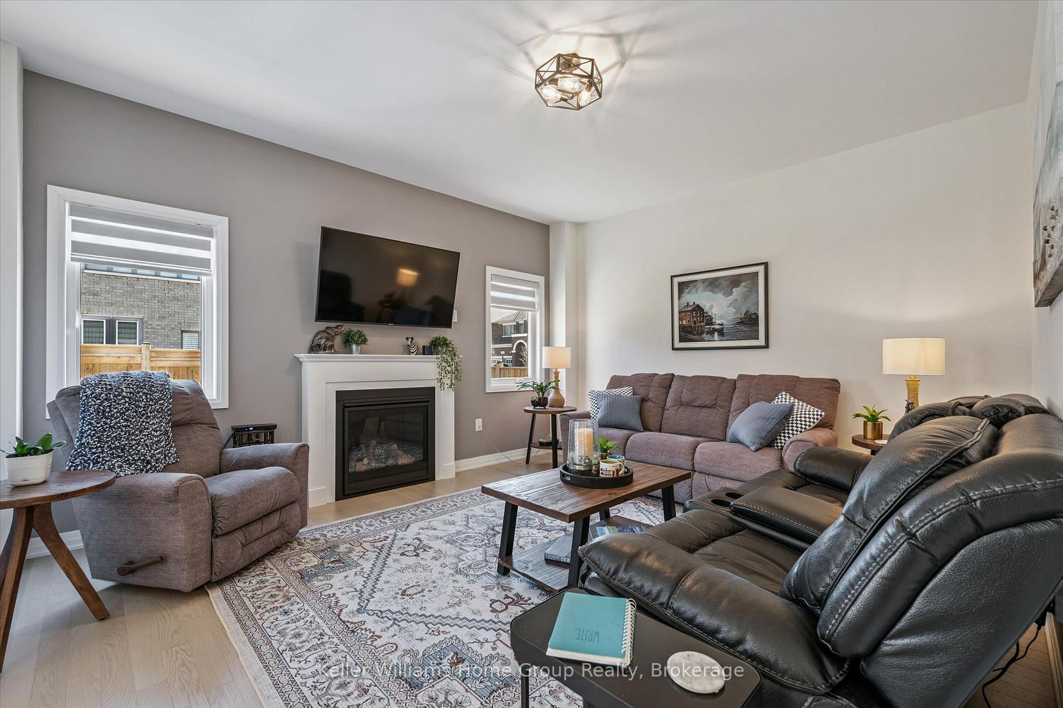
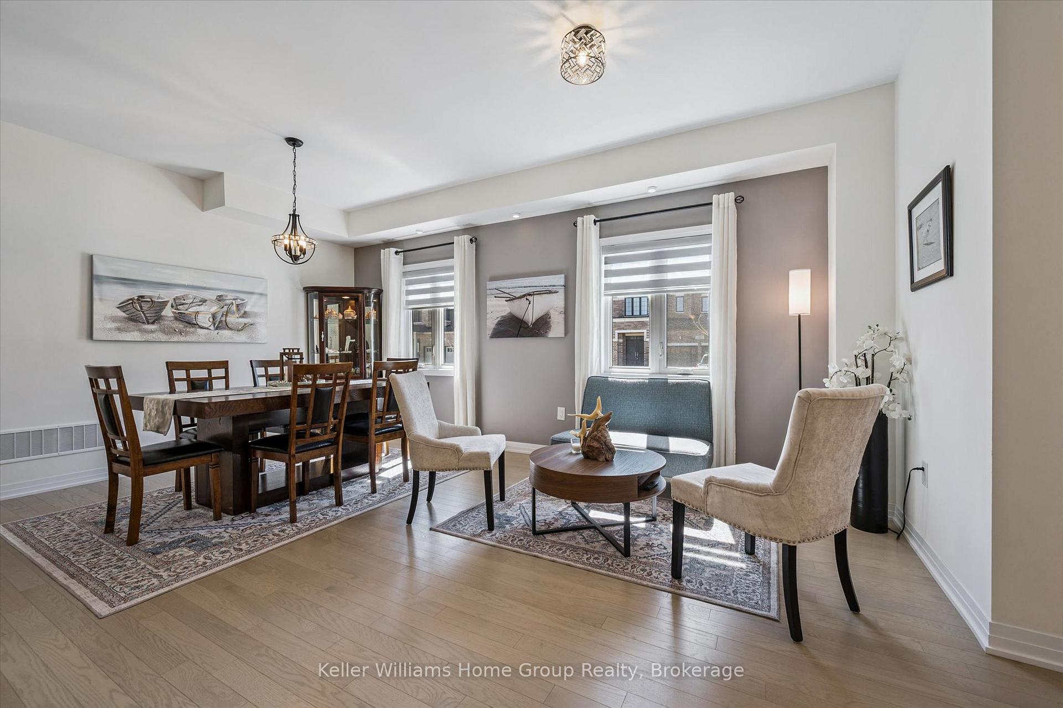
It really doesn't get better than this! Come see for yourself! If you want the feeling of walking in to a BRAND NEW Build, this home is wow you as if you are walking through a model home with almost no wear! Meticulously maintained with all the **Extras** already done within the past year like DECK, FENCE, CUSTOM WINDOW FURNISHINGS, A/C and Gas Fireplace Fan/Blower, BACKSPLASH......and MORE! Outside you can enjoy the extra space and privacy with this premium lot. This home has a Bright and Grand feel throughout and has room for everyone in the whole family. Each bedroom (4 all upstairs) features an ensuite bathroom, large closet and bright windows. In the spacious kitchen made for entertaining family and friends you can find all stainless steel appliances, gorgeous quartz countertops, new backsplash, plus large island. The living room offers a cozy fireplace (with blower) and hardwood floors that continue into the open dining area to offer a complimentary homey feel. The laundry room is located on the second floor which provides convenience as well as practicality. Close to all the amenities that the town has to offer you can also find escape for city life in the privately fully fenced backyard with new deck and fire pit which is included (yes, in Arthur you can enjoy backyard fires too!). A two car attached garage with openers to store your toys and vehicles plus has a convenient walk in entrance to the house. This home is just waiting for you, come see it for yourself! This brand new feeling, move in ready capability, and "ADDED extras" found here cannot be seen anywhere else for this price! View floor plans and virtual tour attached in link on listing.
Location Description
Hwy 6 & Preston St
Property Details
- Community: Arthur
- Property Type: Owner/Residential Freehold
- Bedrooms: 4
- Bath: 4
- Garages: Attached
- Annual Property Taxes : $ 6322
Building Features
- Foundation Type: Concrete
- Counstruction Material : Aluminum Siding-Brick Front
- Total Parking Space : 4
- Parking Type : Attached
Building Features
- Heating : Forced AirGas
- Sewer : Sewer ,
Land (Lot Features)
- Frontage: 40.55 sq.ft
- Land Depth: 100.49sq.ft
- Square Footage : Lot size irregular 47.50 wide at rear
Listing Contracted With: Keller Williams Home Group Realty