
Description
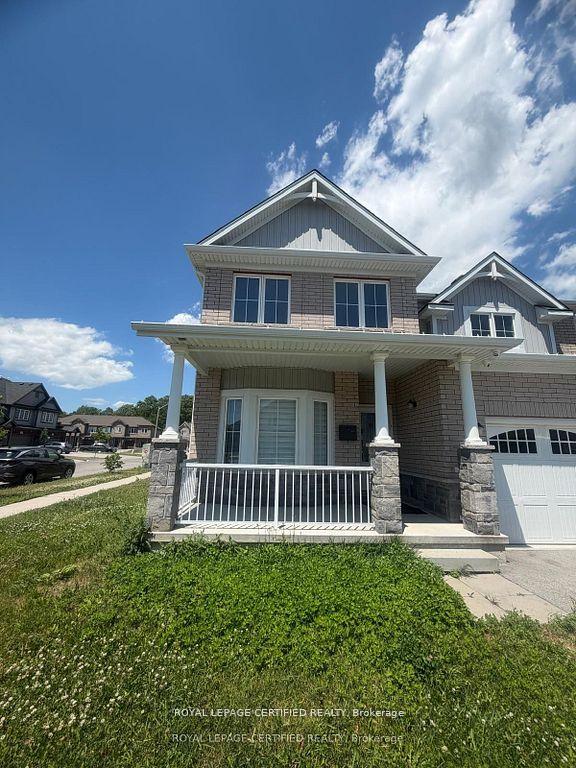
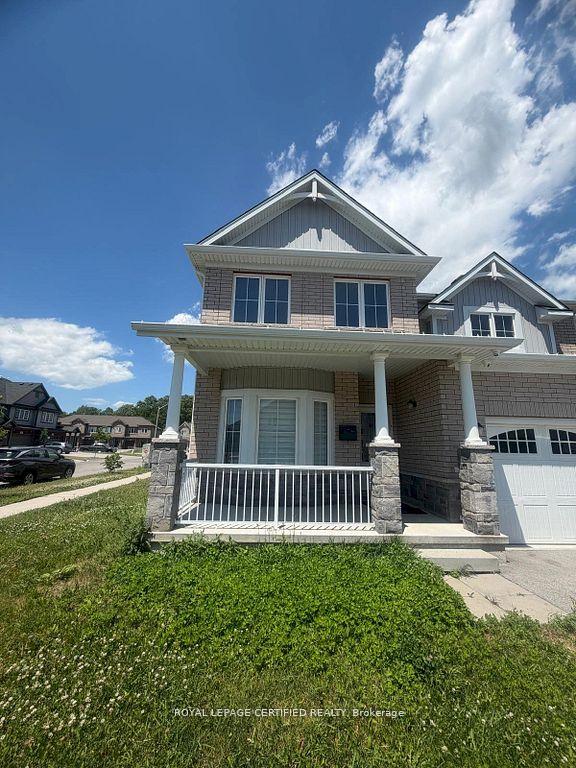
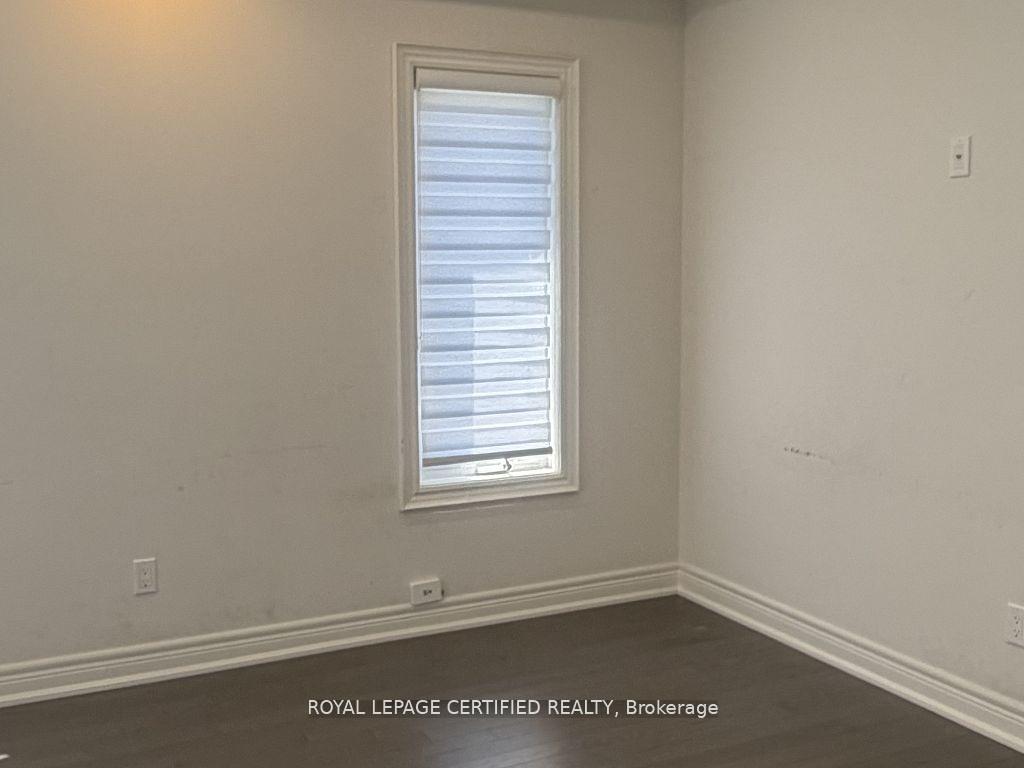
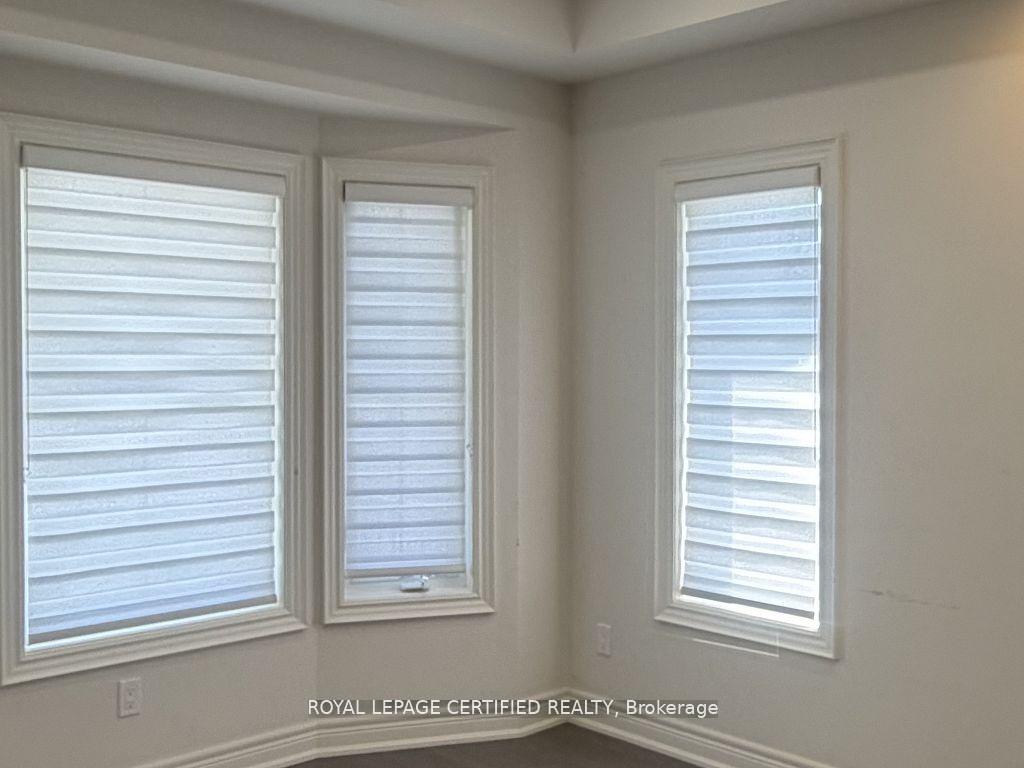
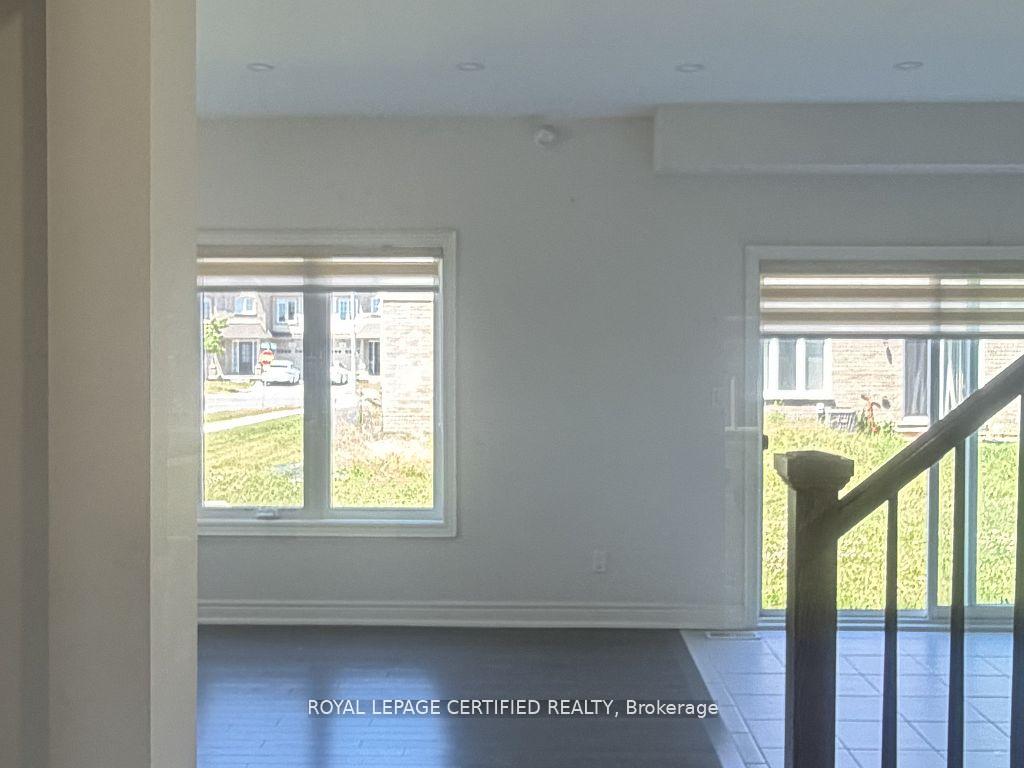
Welcome to this exceptional 4+2 bedroom detached home offering the perfect blend of family living and income potential. Featuring approximately 2,100 sq. ft. above grade plus a BUILDER-finished legal basement apartment with separate entrance, this property is ideal for investors, multi-generational families, or homeowners looking to offset their mortgage with rental income. Excellent Mortgage Helper with proven Rental History and potential for significant carrying-cost reduction. The thoughtfully designed main floor offers a spacious open-concept layout with a large Great Room, separate Dining Room, modern kitchen with centre island, breakfast area, and convenient mudroom with garage access. The second floor features four generous bedrooms, including a spacious primary retreat with walk-in closet and ensuite bath, an additional full bathroom, and the convenience of second-floor laundry. The legal basement apartment is fully self-contained and features 2 bedrooms, a full bathroom, kitchen rough-in, recreation/living area, separate laundry facilities, and private access, creating an excellent opportunity for additional rental income. Previously leased for approximately $2,500/month for the upper level and $1,600/month for the basement apartment in 2023, offering strong income-generating potential for investors and homeowners alike. Additional features include a double-car garage, central air conditioning, gas heating, separate laundry facilities for upper and basement occupants, and a functional layout designed for maximum flexibility and privacy. A rare opportunity to own a move-in-ready home with a legal secondary suite and excellent income potential in a desirable family-friendly neighborhood.
Location Description
Corner of Overholt Dr and Swart Ln
Property Details
- Community: 562 - Hurricane/Merrittville
- Property Type: Vacant/Residential Freehold
- Bedrooms: 6
- Bath: 4
- Garages: Attached
- Annual Property Taxes : $ 6633
Building Features
- Foundation Type: Poured Concrete
- Counstruction Material : Brick-Vinyl Siding
- Total Parking Space : 6
- Parking Type : Attached
Building Features
- Heating : Forced AirGas
- Sewer : Sewer ,
Land (Lot Features)
- Frontage: 51 sq.ft
- Land Depth: 98sq.ft
- Square Footage : 98.67 ft x 51.07 ft x 83.87 ft x 20.91ft
Listing Contracted With: ROYAL LEPAGE CERTIFIED REALTY