
Description
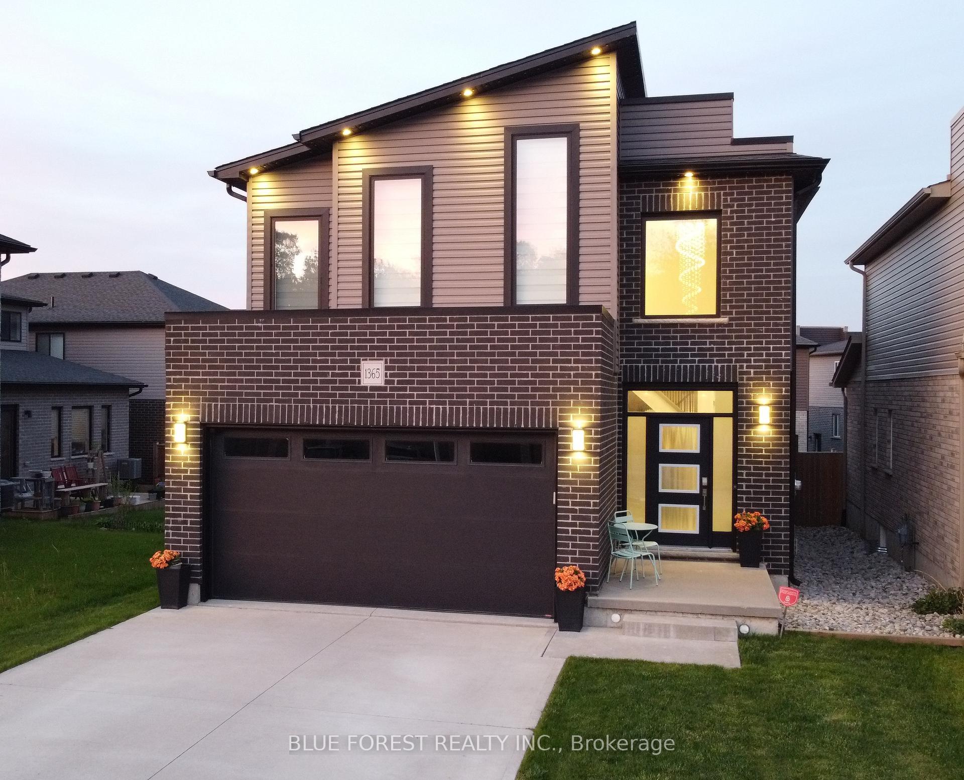
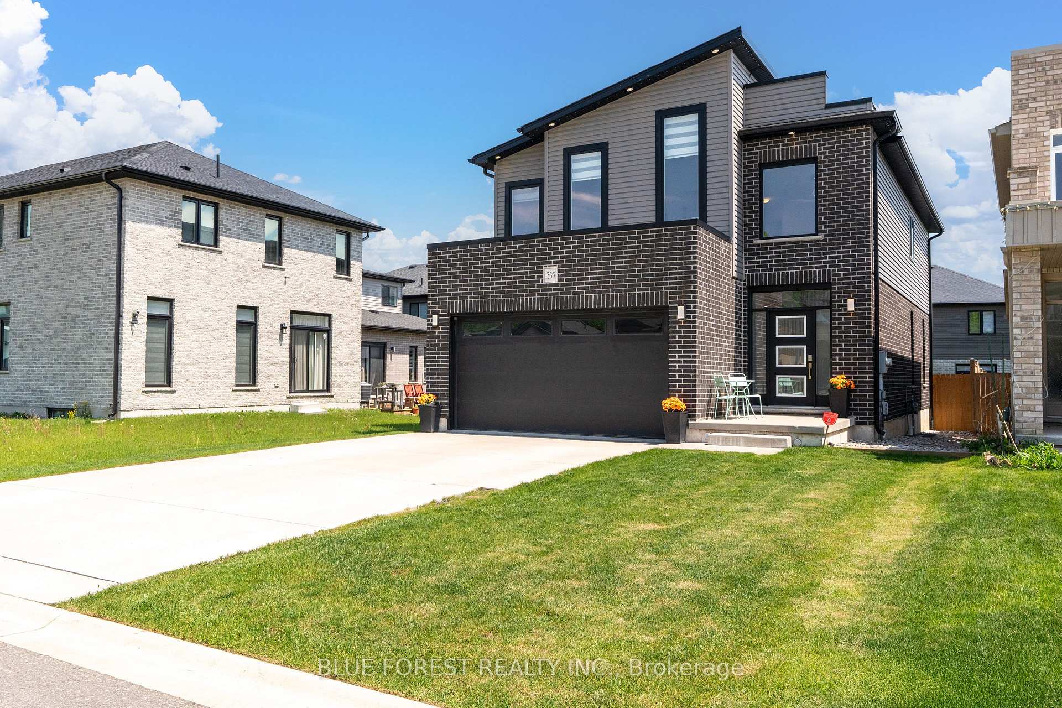
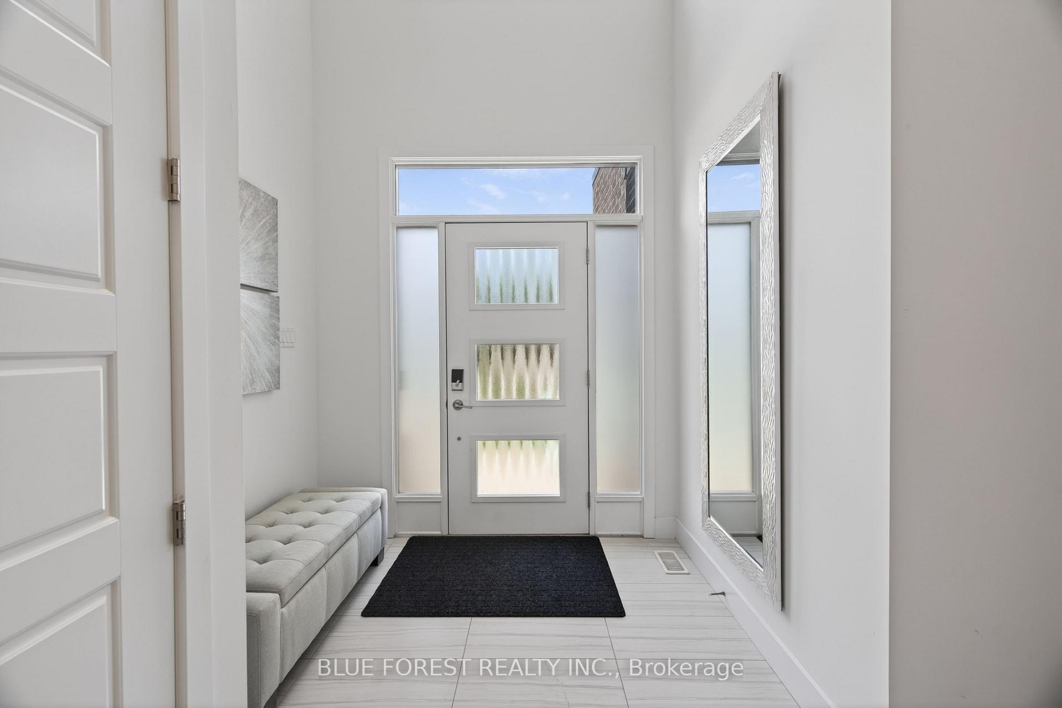
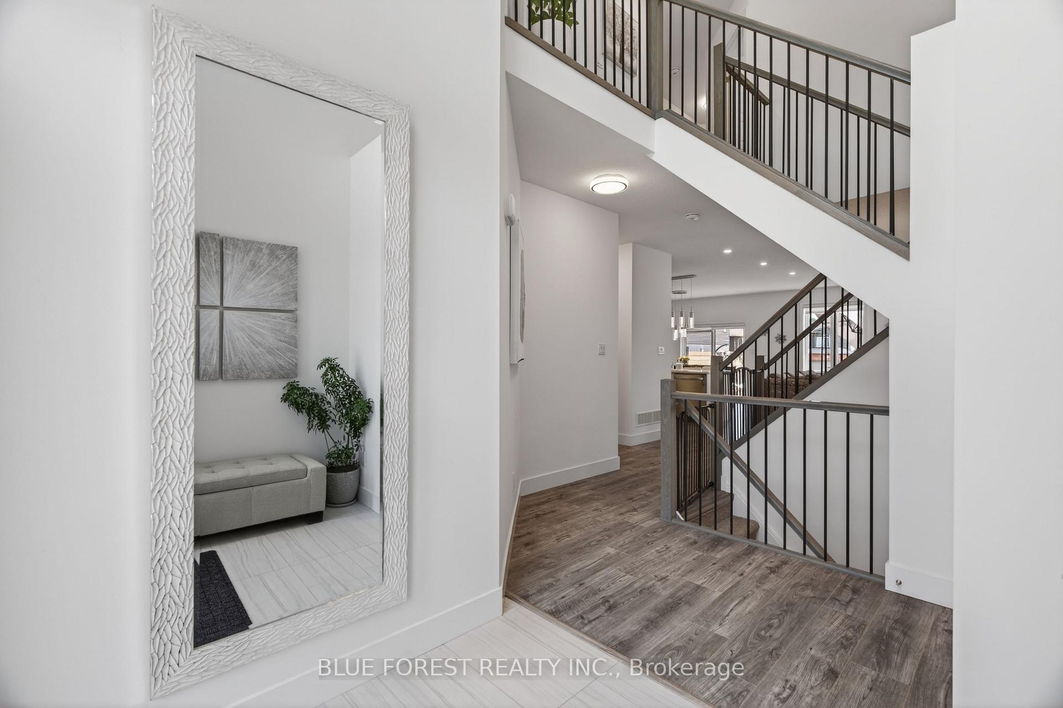
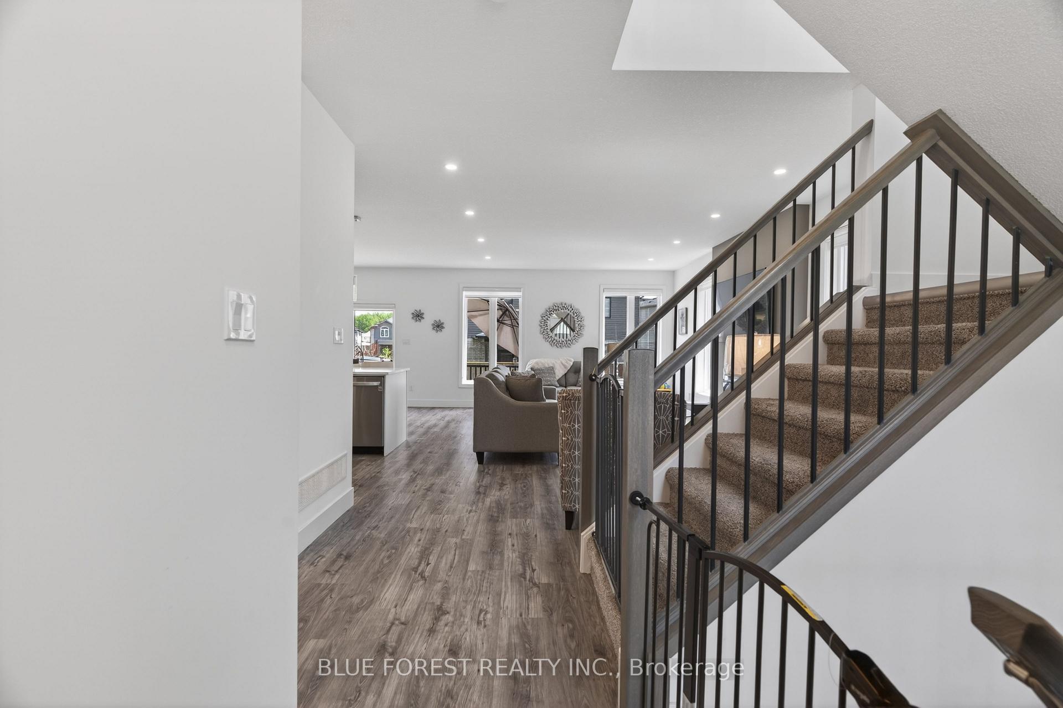
Welcome to this modern 2-storey home in the desirable Lawson Meadows community near Hyde Park, built 2019. Offering gorgeous curb appeal, a great-size concrete driveway, and nestled on a quiet, low-traffic street-this is the perfect setting for families who value peace of mind while kids play outside. Step inside to an impressive open-concept main floor featuring 9 ft ceilings with 8 ft doors, large windows, and beautiful hard flooring throughout, with tile in all wet areas. The bright modern white kitchen boasts quartz countertops, an oversized island, and a walk-in pantry-ideal for cooking, entertaining, and everyday convenience. The dinette sits just off the kitchen with direct access to the backyard with good size sundeck. The great room includes a cozy fireplace with an accent wall, creating a warm and stylish place to unwind. A main floor laundry and mudroom off the garage and a 2-piece bathroom complete this functional main level. Upstairs, you'll find a spacious vaulted ceiling primary bedroom with a walk-in closet, along with a luxurious 5-piece ensuite offering double sinks and a relaxing soaker tub. Three additional generously sized bedrooms, a full main bathroom with a cheater door, and two linen closets. The unfinished basement offers exciting potential for future living space-such as a rec room, additional bedroom, or home gym-complete with four oversized egress windows and a bathroom rough-in already in place. Conveniently located just 7 minutes to Western University, 5 minutes to major grocery stores, and 5 minutes to Hyde Park shopping center, plus close to parks, schools, dining, and everyday amenities-this home truly checks all the boxes.
Location Description
Laswon rd
Property Details
- Community: North I
- Property Type: Owner/Residential Freehold
- Bedrooms: 4
- Bath: 3
- Garages: Attached
- Annual Property Taxes : $ 5867
Building Features
- Foundation Type: Concrete
- Counstruction Material : Vinyl Siding-Brick Veneer
- Total Parking Space : 6
- Parking Type : Attached
Building Features
- Heating : Forced AirGas
- Sewer : Sewer ,
Land (Lot Features)
- Frontage: 36 sq.ft
- Land Depth: 100sq.ft
- Square Footage : 97.01 ft x36.18 ftx104.62 ftx36.97
Listing Contracted With: BLUE FOREST REALTY INC.