
Description
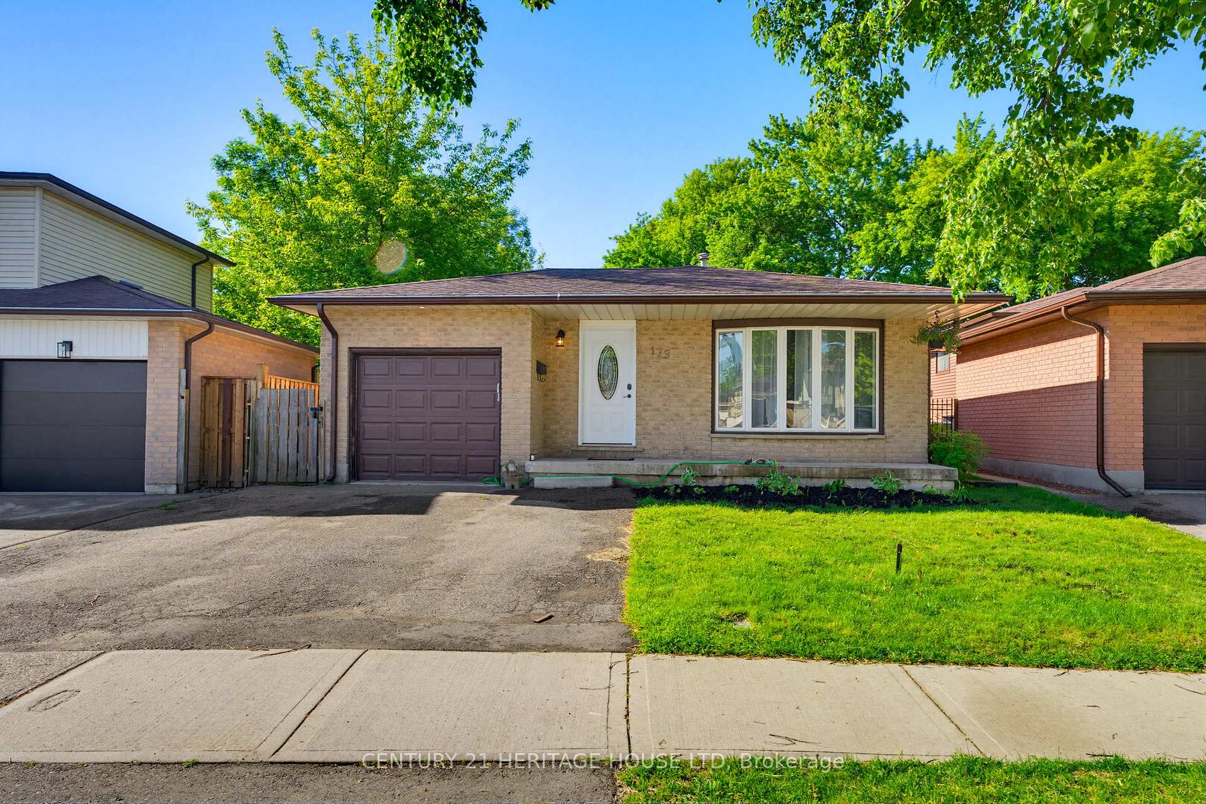
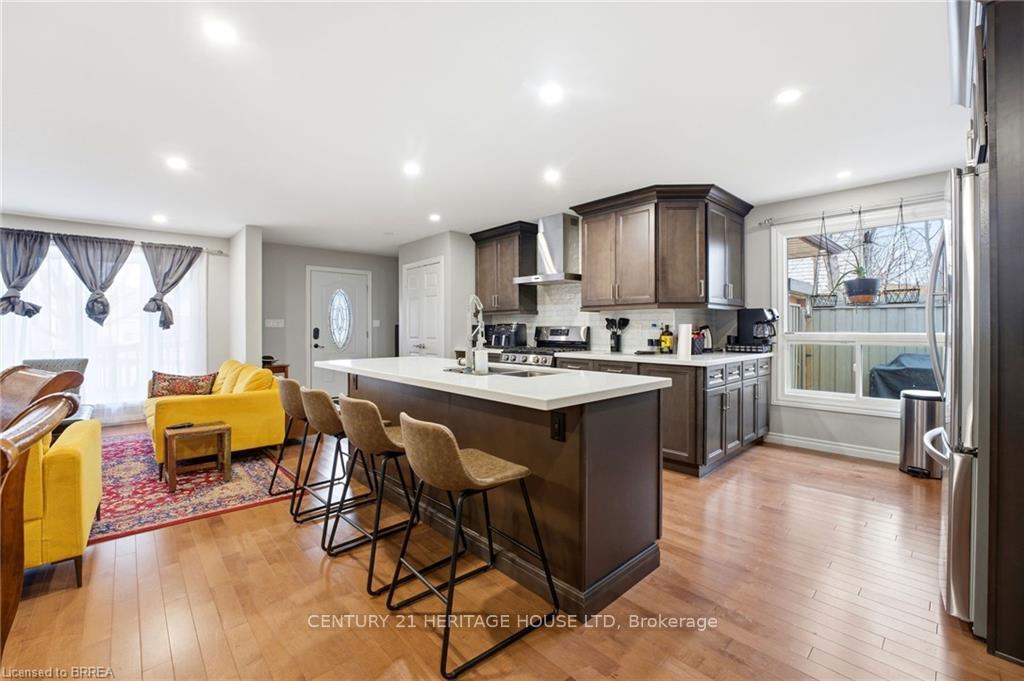
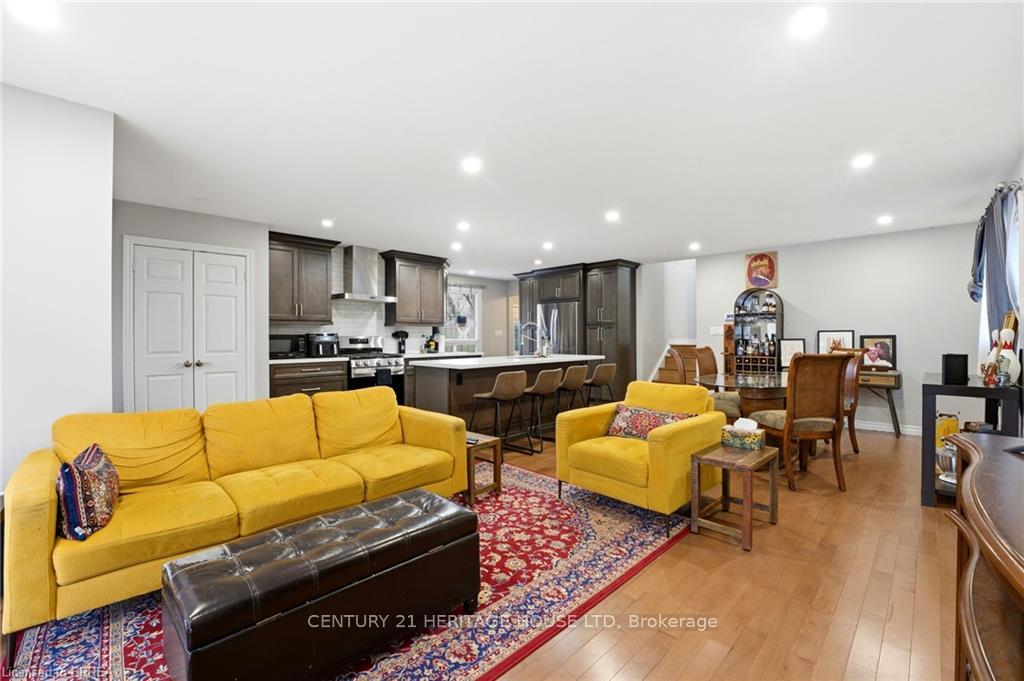
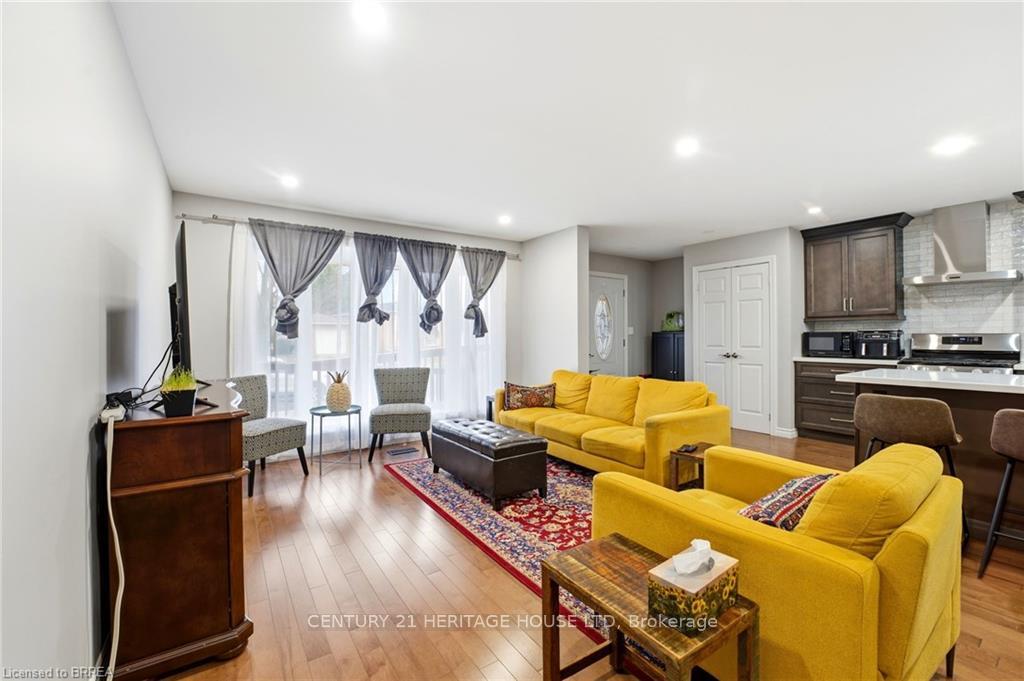
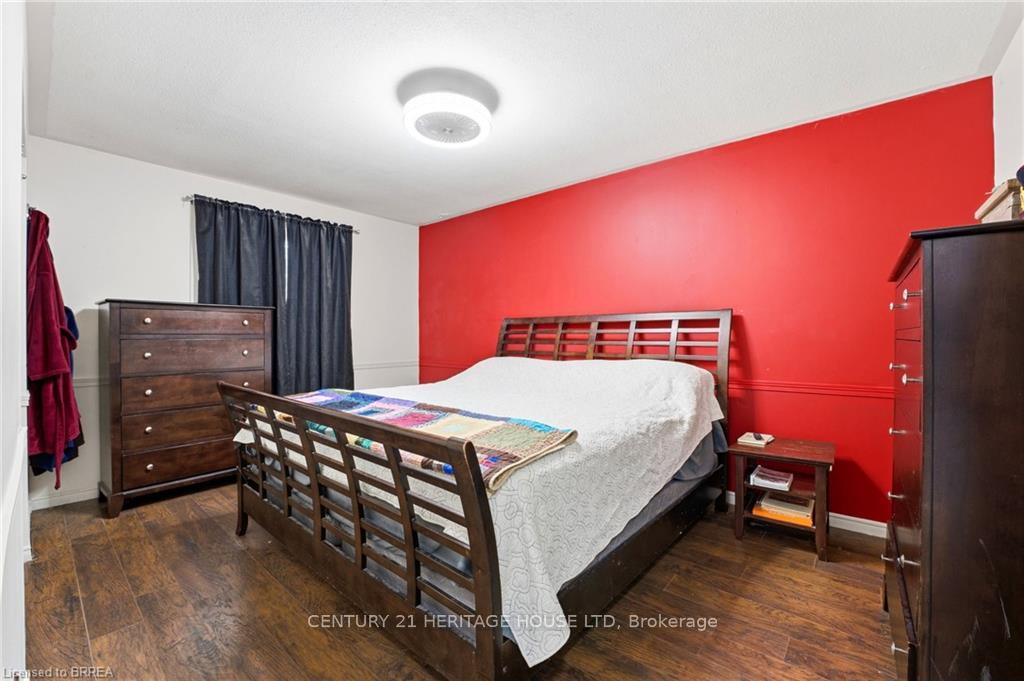
Welcome to 179 Banbury Road a beautifully updated open-concept back split nestled in Brantford's sought-after Lynden Hills community, offering over 2,150 sq ft of finished living space and rare in-law suite potential with a separate side entrance. Whether you're searching for a multigenerational setup, a future mortgage helper, or simply room for your growing family, this one truly delivers. The main level lives bright and open, anchored by a renovated kitchen featuring a large island and high-end appliances, with easy flow into the spacious living and dining areas ideal for everyday family life and entertaining alike. Three bedrooms and a full 4-piece bath complete the main floor, while the fully finished lower level adds a 4th bedroom, a second full 4-piece bath, a generous recreation room, and a large family room. With a separate side entrance already in place, adding a kitchenette downstairs is entirely straightforward the groundwork is done. Recent updates give you peace of mind from day one: furnace (2020), hot water tank (2020), and shingles replaced (2008). Step outside to a fully fenced backyard perfect for kids, pets, and summer gatherings and enjoy the added convenience of an attached 1-car garage plus a double-wide 2-car driveway. All of this on a quiet, rectangular lot in a family-friendly pocket with quick access to Highway 403, top-rated schools (Banbury, Notre Dame, Pauline Johnson, St. Johns), parks, trails, shopping, and everyday amenities.
Location Description
Brantwood Park
Property Details
- Community:
- Property Type: Owner/Residential Freehold
- Bedrooms: 4
- Bath: 2
- Garages: Attached
- Annual Property Taxes : $ 4578.62
Building Features
- Foundation Type: Poured Concrete
- Counstruction Material : Brick-Brick Veneer
- Total Parking Space : 3
- Parking Type : Attached
Building Features
- Heating : Forced AirGas
- Sewer : Sewer ,
Land (Lot Features)
- Frontage: 38 sq.ft
- Land Depth: 99sq.ft
Listing Contracted With: CENTURY 21 HERITAGE HOUSE LTD