
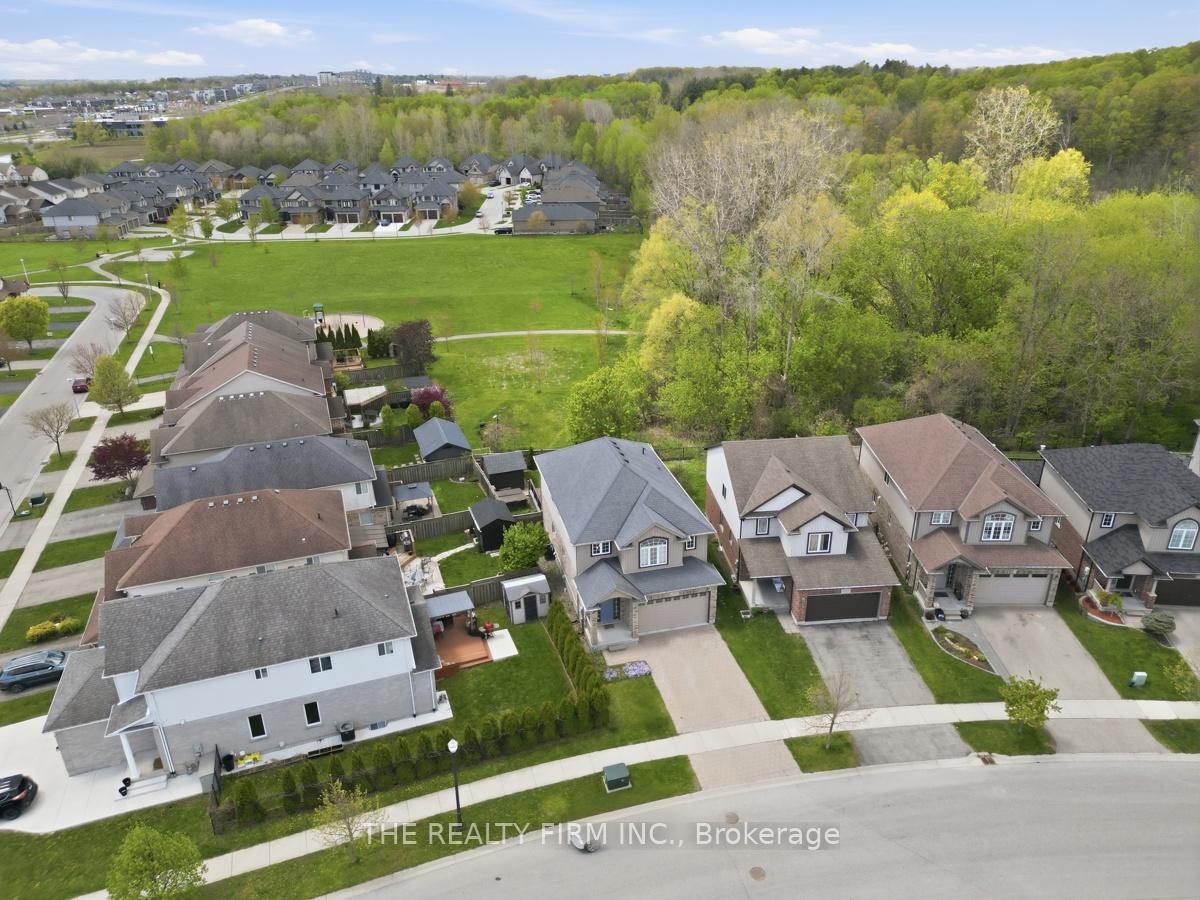
Description
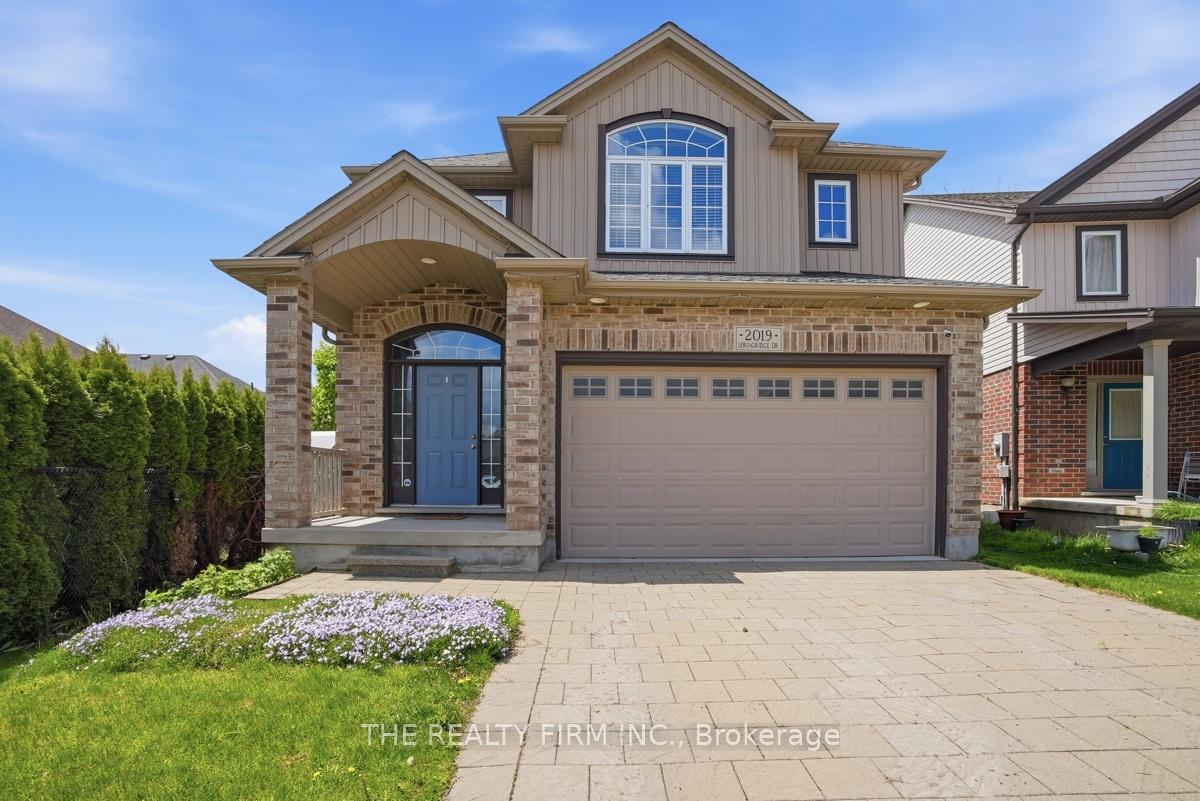
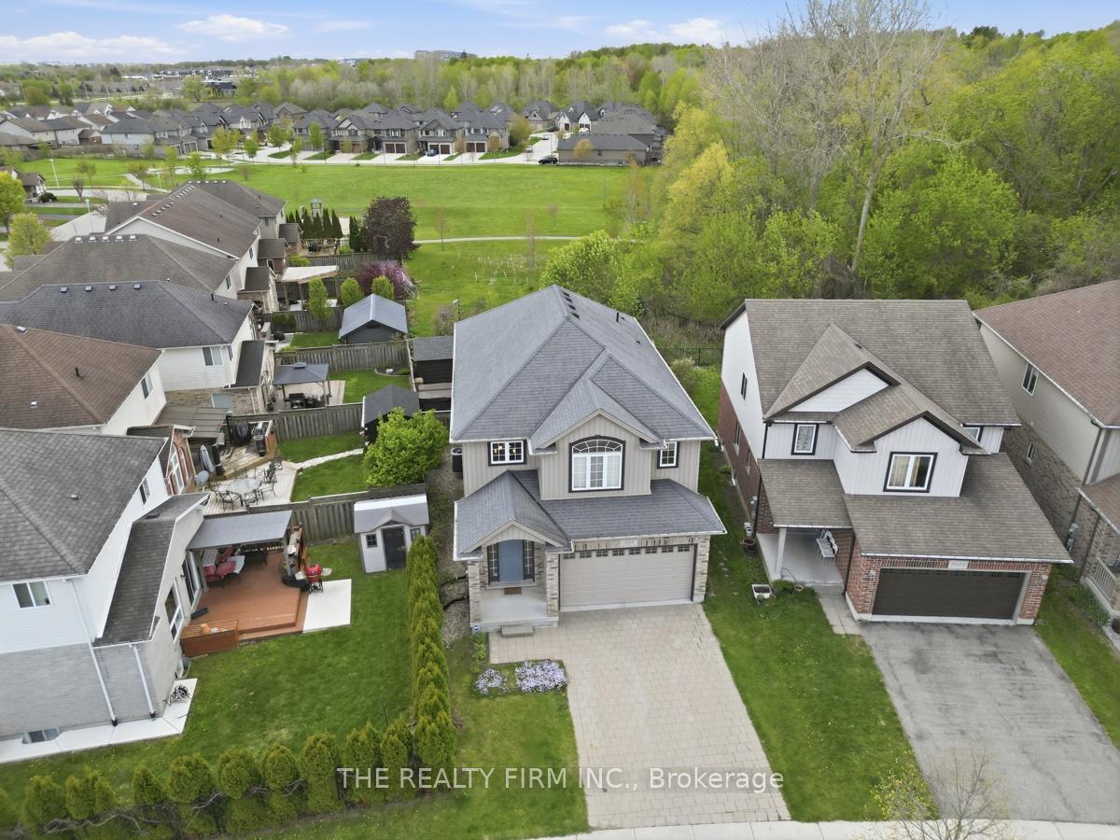
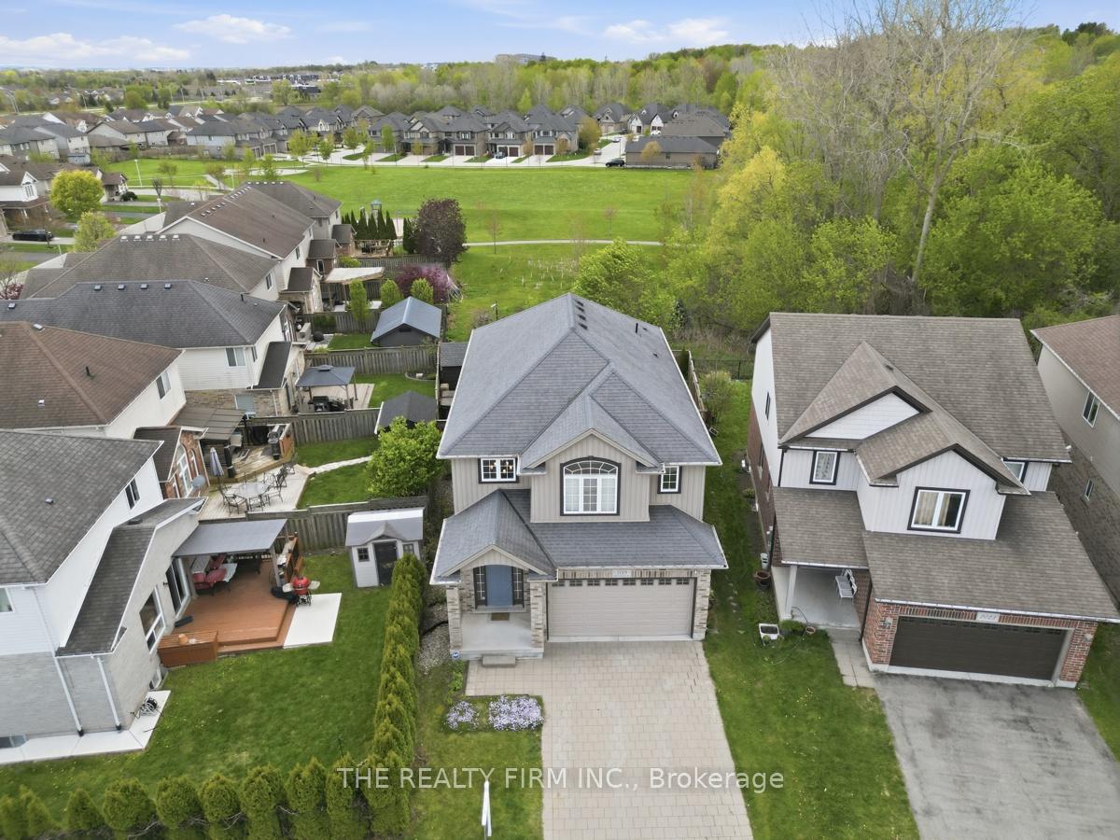
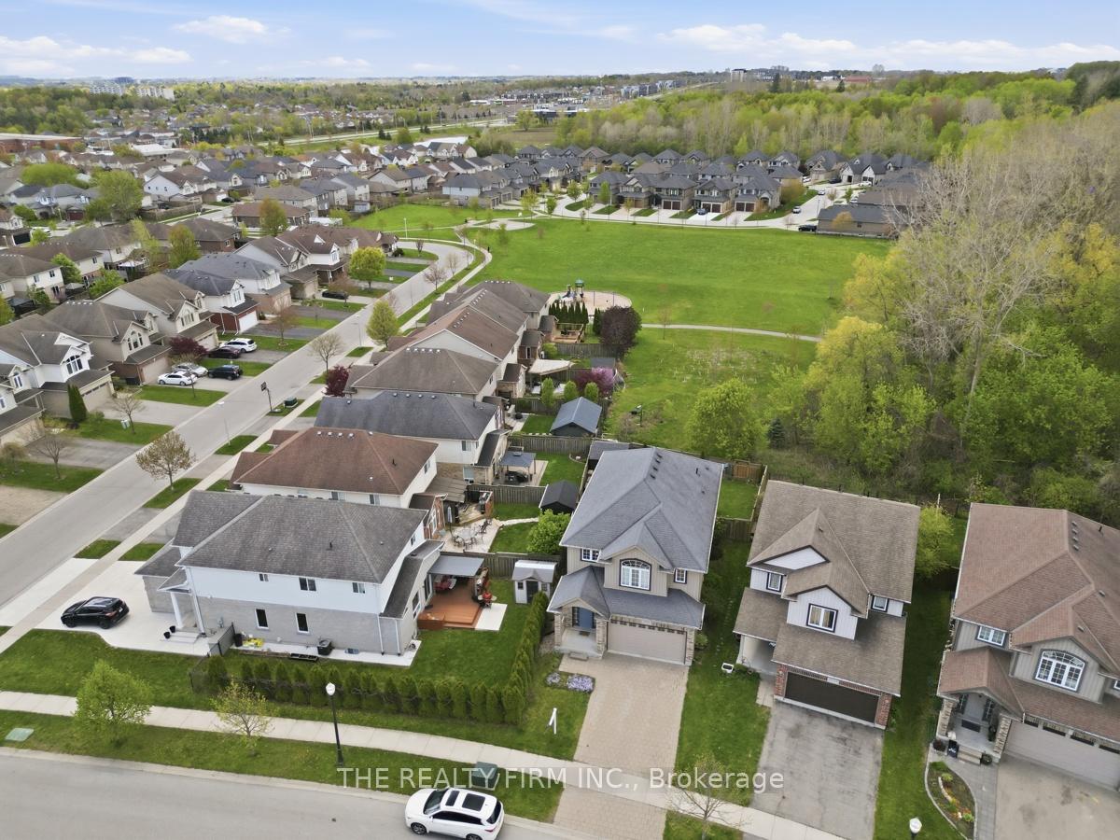
Welcome to 2019 Springridge Drive-an impeccably maintained home set on a premium lot backing onto a park with beautiful forest views. A grand, soaring foyer leads into a bright, open-concept main floor featuring hardwood and ceramic flooring, 9' ceilings, and a stylish two-way fireplace that anchors the main living space.The well-appointed kitchen offers quality cabinetry with ample storage and seamless access to the backyard, where a two-tier composite deck provides the perfect setting for outdoor entertaining while overlooking protected greenspace. Upstairs, a versatile family room adds valuable living space, while the spacious primary suite features a walk-in closet and private ensuite. The fully finished lower level impresses with 8' ceilings, two additional bedrooms, a fourth bathroom, and a generous third living area- ideal for families or guests. Ideally located near the Stoney Creek YMCA, Fanshawe College, and Western University, and within walking distance to Sunripe Fresh Market and everyday amenities. A perfect blend of comfort, convenience, and natural surroundings-don't miss this exceptional opportunity!
Location Description
Rollingacres Drive / Springridge Drive
Property Details
- Community: North C
- Property Type: Vacant/Residential Freehold
- Bedrooms: 5
- Bath: 4
- Garages: Attached
- Annual Property Taxes : $ 6052
Building Features
- Foundation Type: Poured Concrete
- Counstruction Material : Brick-Vinyl Siding
- Total Parking Space : 4
- Parking Type : Attached
Building Features
- Heating : Forced AirElectric
- Sewer : Sewer ,
Land (Lot Features)
- Frontage: 32.51 sq.ft
- Land Depth: 120.78sq.ft
- Square Footage : 32.51 ft x 113.47 ft x 55.49 ft x 120 ft
Listing Contracted With: THE REALTY FIRM INC.