
Description
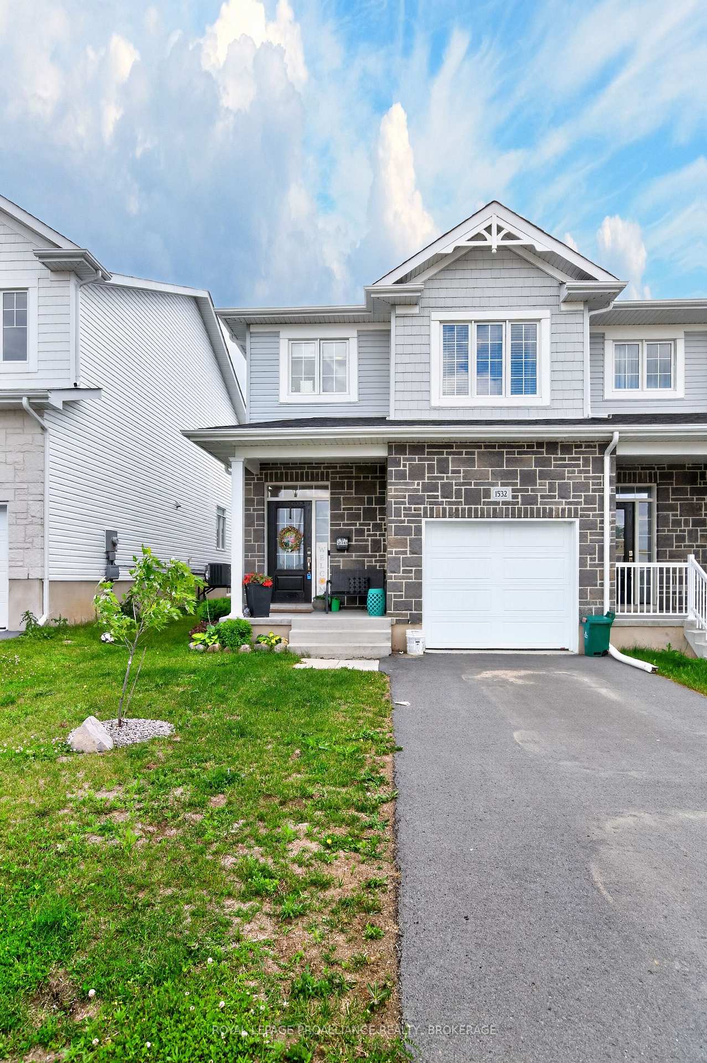
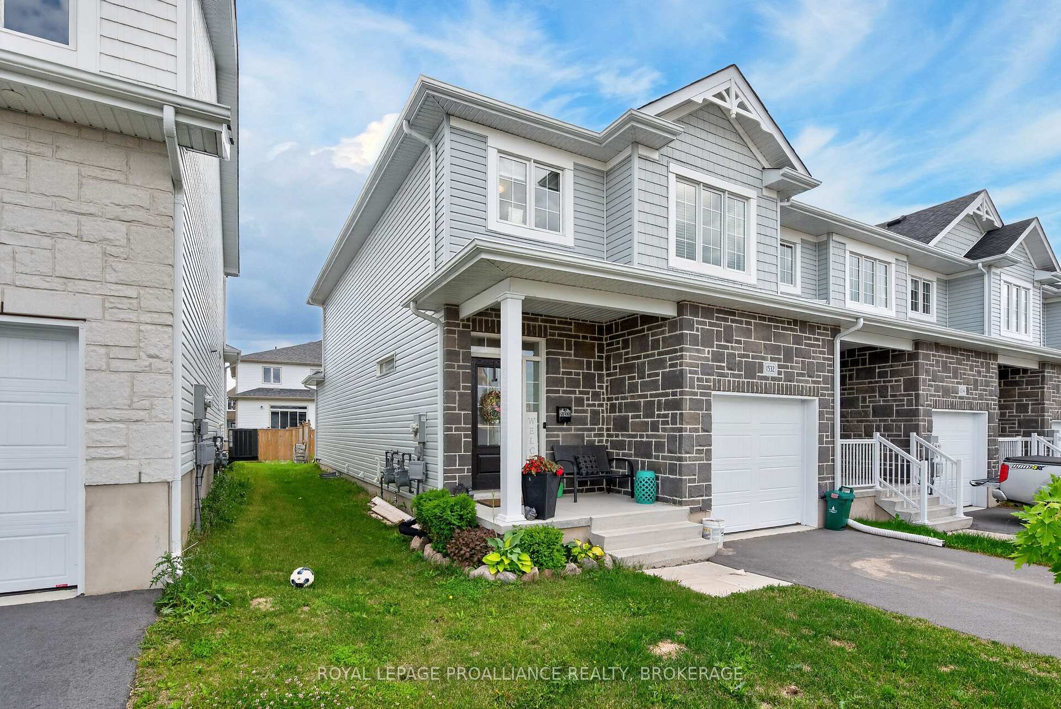
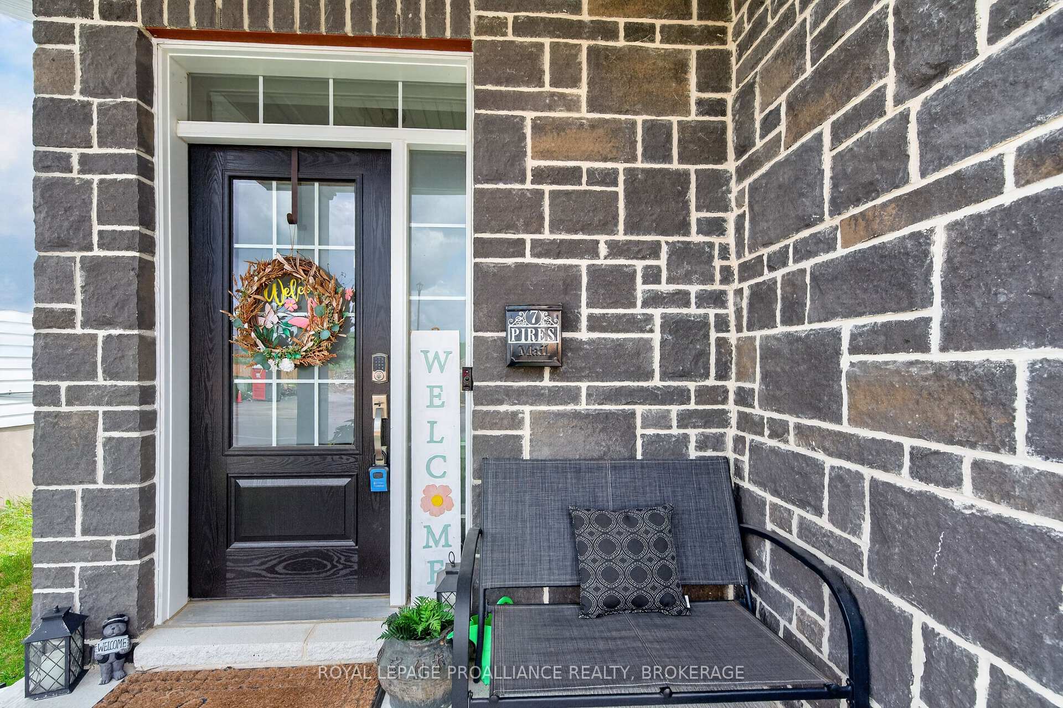
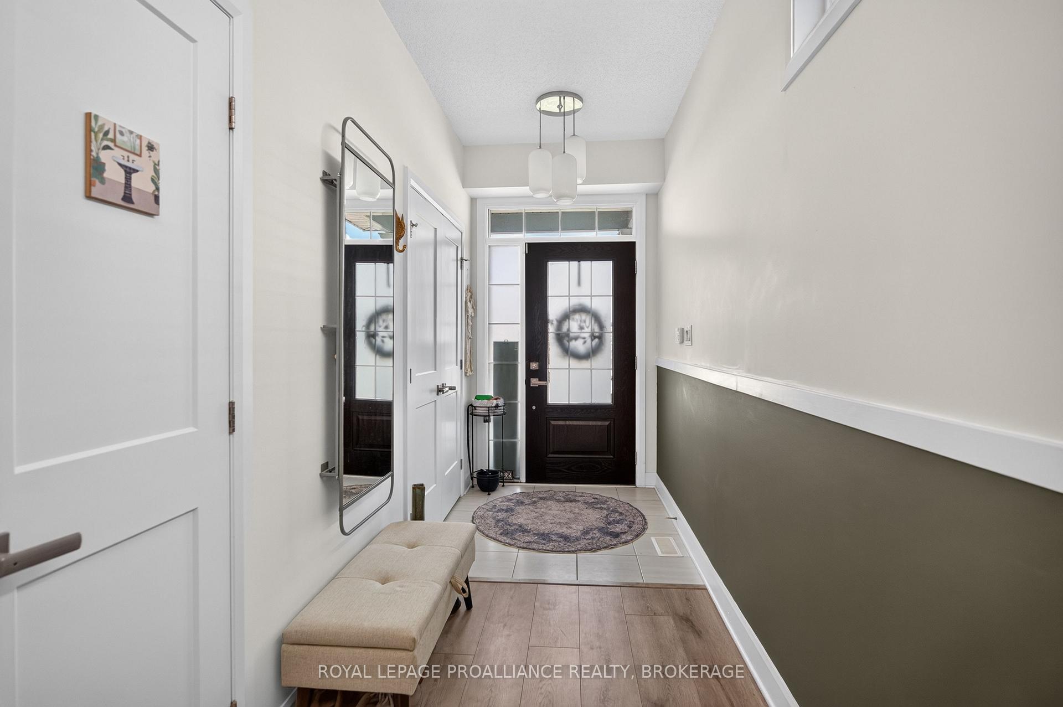
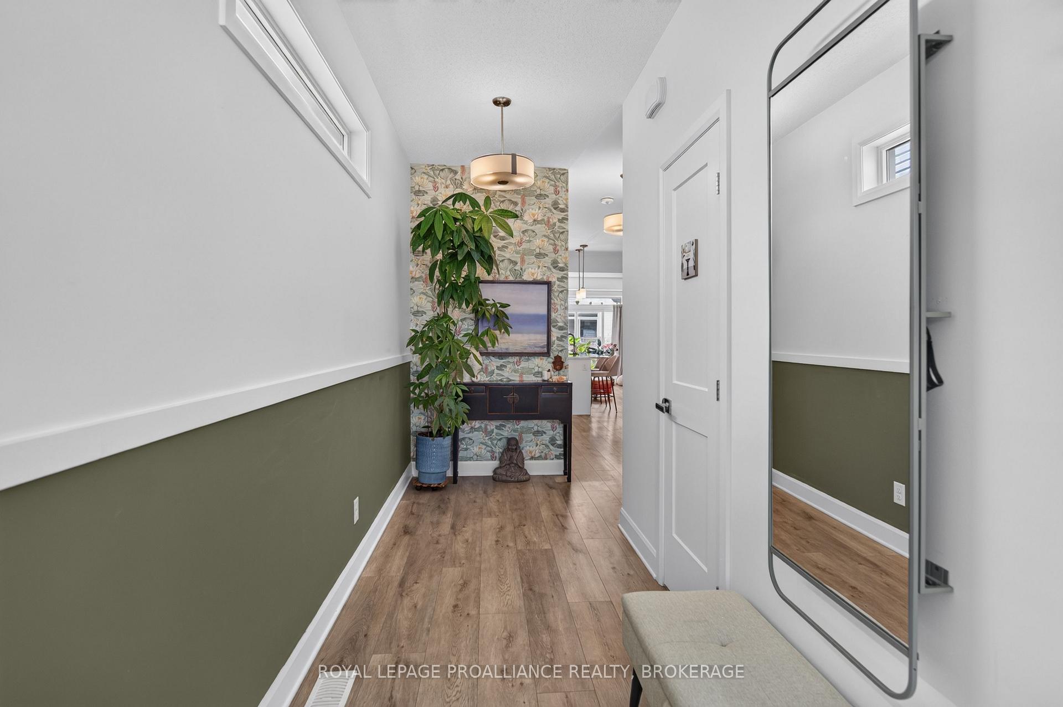
Welcome to this beautifully designed Wellesley Model townhome by CaraCo, offering modern finishes and a bright, open concept layout. The main level features 9 ft ceilings, an open concept kitchen and living area, and a cozy gas fireplace. A walkout from the living room leads to the patio, perfect for outdoor dining or relaxing. Upstairs, you'll find three bedrooms, including a spacious primary suite complete with a walk in closet and a 4 piece ensuite. With 2.5 bathrooms in total, this home provides comfort and convenience for families or guests. Additional features include an attached garage with one parking space and a functional layout ideal for everyday living. Located just minutes from everything Kingston has to offer, this home is close to amenities, shopping, parks, schools, and some of Kingston's best destinations-making it an excellent choice for those seeking comfort and convenience.
Location Description
Waterside Way and Stonewalk Drive
Property Details
- Community: 13 - Kingston East (Incl Barret Crt)
- Property Type: Owner/Residential Freehold
- Bedrooms: 3
- Bath: 3
- Garages: Attached
- Annual Property Taxes : $ 5144.9
Building Features
- Foundation Type: Poured Concrete
- Counstruction Material : Stone-Vinyl Siding
- Total Parking Space : 3
- Parking Type : Attached
Building Features
- Heating : Forced AirGas
- Sewer : Sewer ,
Land (Lot Features)
- Frontage: 25.66 sq.ft
- Land Depth: 104.99sq.ft
Listing Contracted With: ROYAL LEPAGE PROALLIANCE REALTY, BROKERAGE