
Description
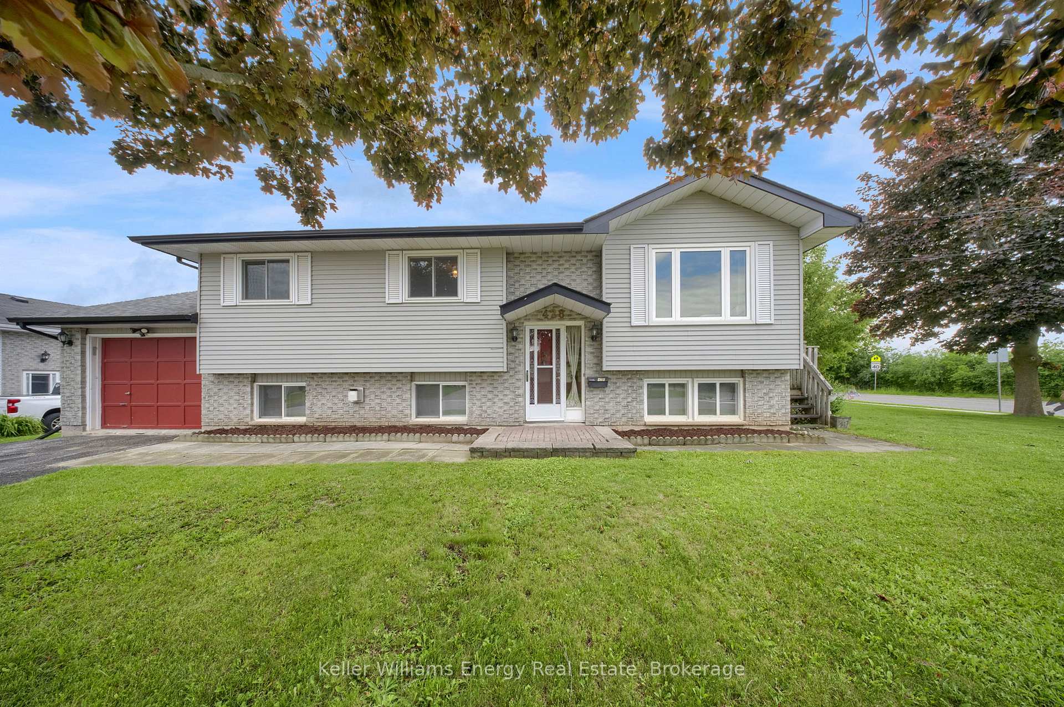
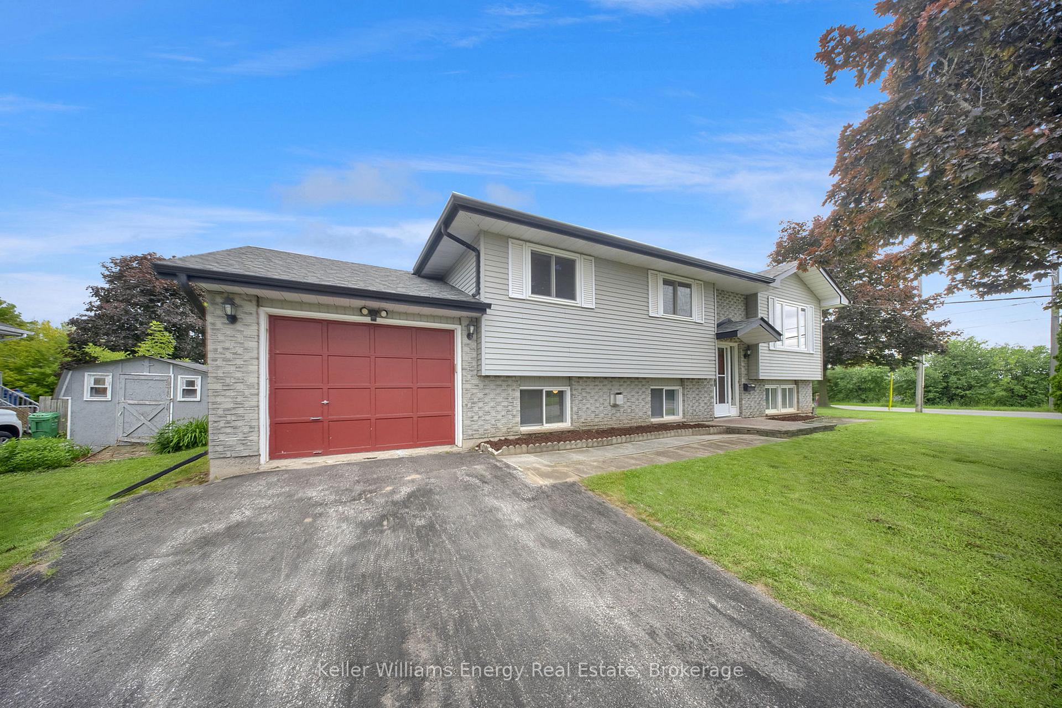
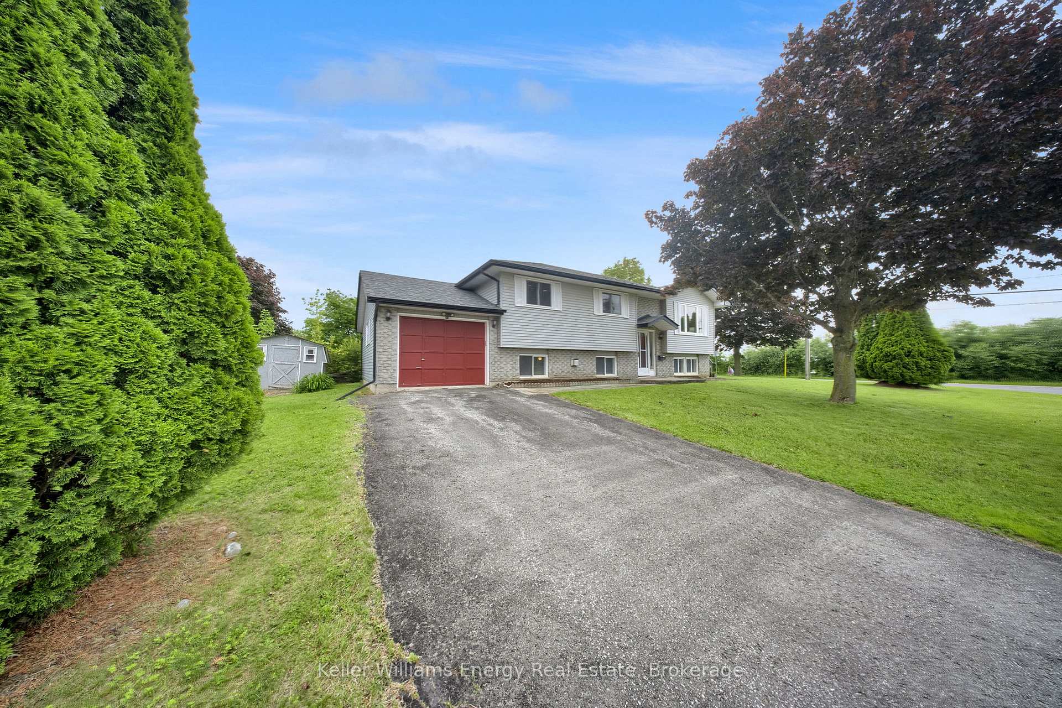
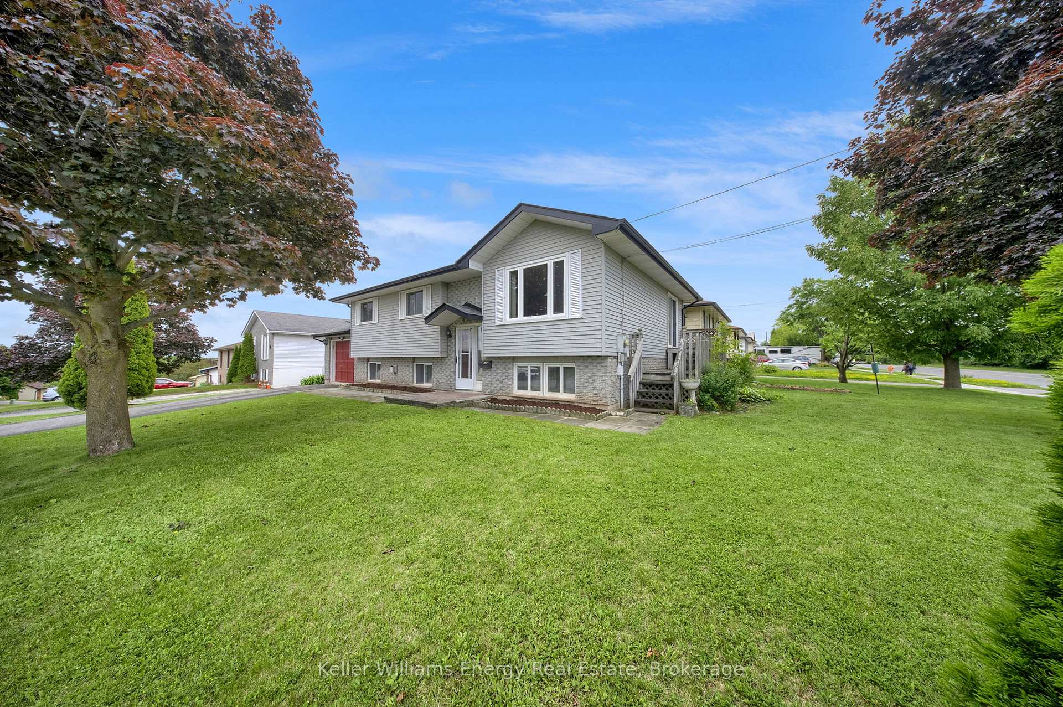
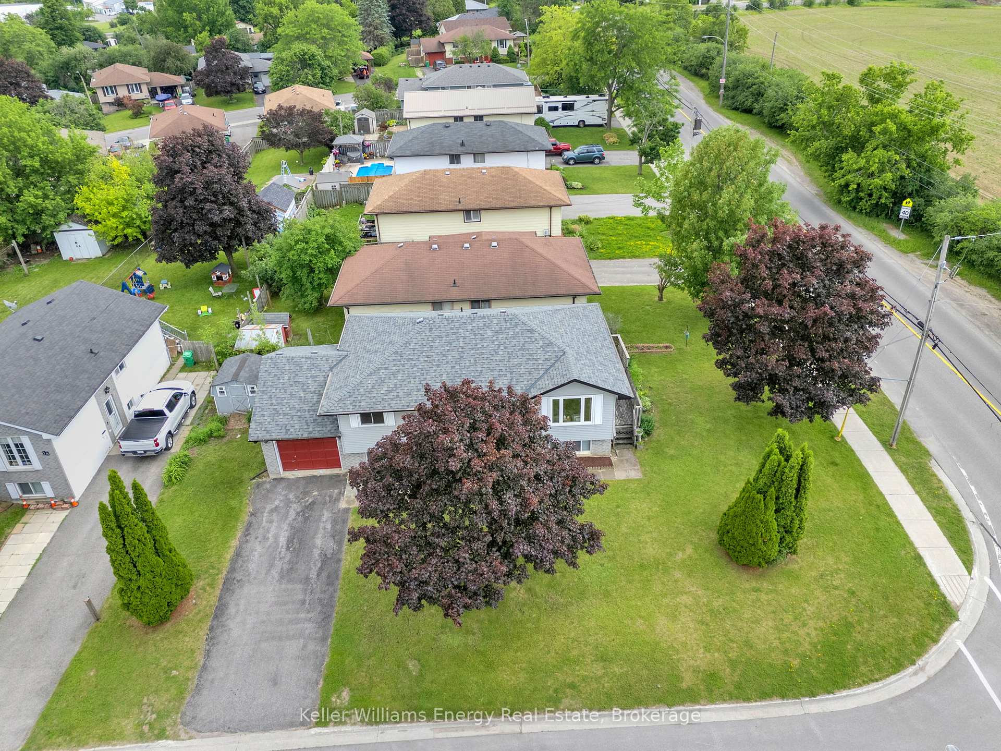
Welcome to your next home or savvy investment property. Nestled in a highly desirable, family-friendly Peterborough neighbourhood just steps from a local school, this beautifully laid out bungalow offers exceptional space, versatility, and curb appeal on a generous corner lot. Step inside to a welcoming main level designed for comfortable family living and effortless entertaining. The bright and airy living room is perfect for relaxing, while the adjacent dining room features a fantastic walk-out to a deck. A practical kitchen with great workflow serves the main floor, which also hosts three well-proportioned bedrooms and a convenient four-piece bathroom with skylight offering amazing lighting. The fully finished lower level feels remarkably spacious and offers incredible potential for an in-law suite, teenage retreat, or ultimate entertainment zone. It boasts two additional bedrooms that are perfect for guests or a dedicated home office, alongside a separate rec room and a game room. These dual living spaces give you endless layout options to set up a home gym, a pool table, or a cozy secondary TV lounge. A second full four-piece bathroom and a large laundry and utility room complete this lower level. Enjoy unbeatable convenience for families with the ability to walk the kids to school in minutes, while parks, transit, and Peterborough's great local amenities remain just a short drive away.
Location Description
Bensfort Rd & Otonabee Dr.
Property Details
- Community: Ashburnham Ward 4
- Property Type: Vacant/Residential Freehold
- Bedrooms: 5
- Bath: 2
- Garages: Attached
- Annual Property Taxes : $ 4387.47
Building Features
- Foundation Type: Unknown
- Counstruction Material : Vinyl Siding-Brick
- Total Parking Space : 3
- Parking Type : Attached
Building Features
- Heating : Forced AirGas
- Sewer : Sewer ,
Land (Lot Features)
- Frontage: 26.98 sq.ft
- Land Depth: 26.98sq.ft
- Square Footage : 26.98' X AS PER DEED
Listing Contracted With: Keller Williams Energy Real Estate