
Description
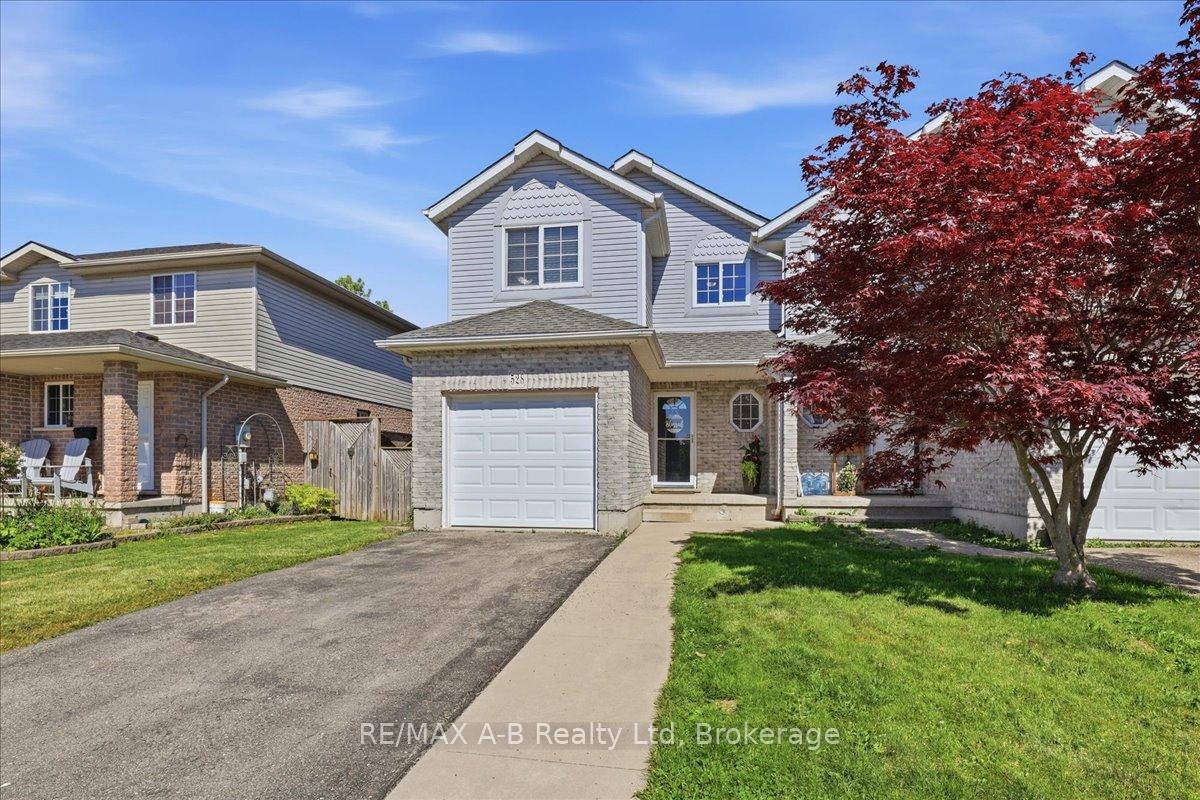
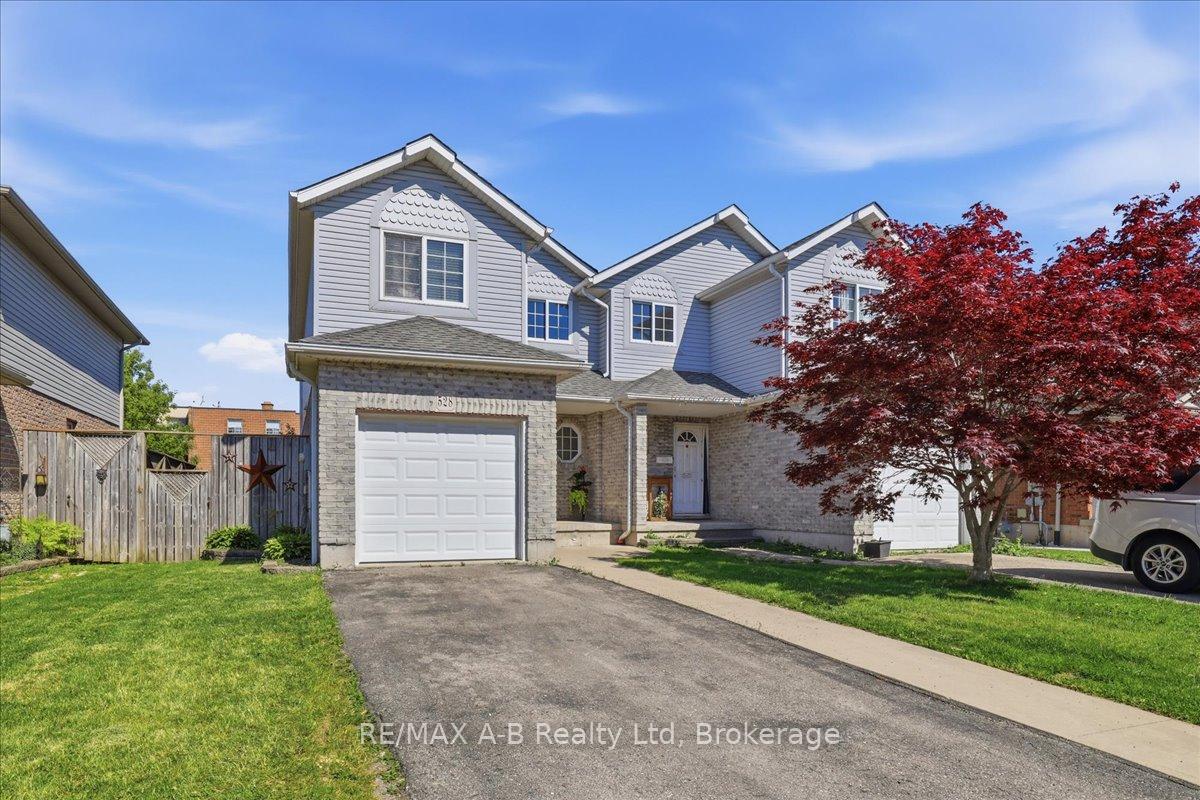
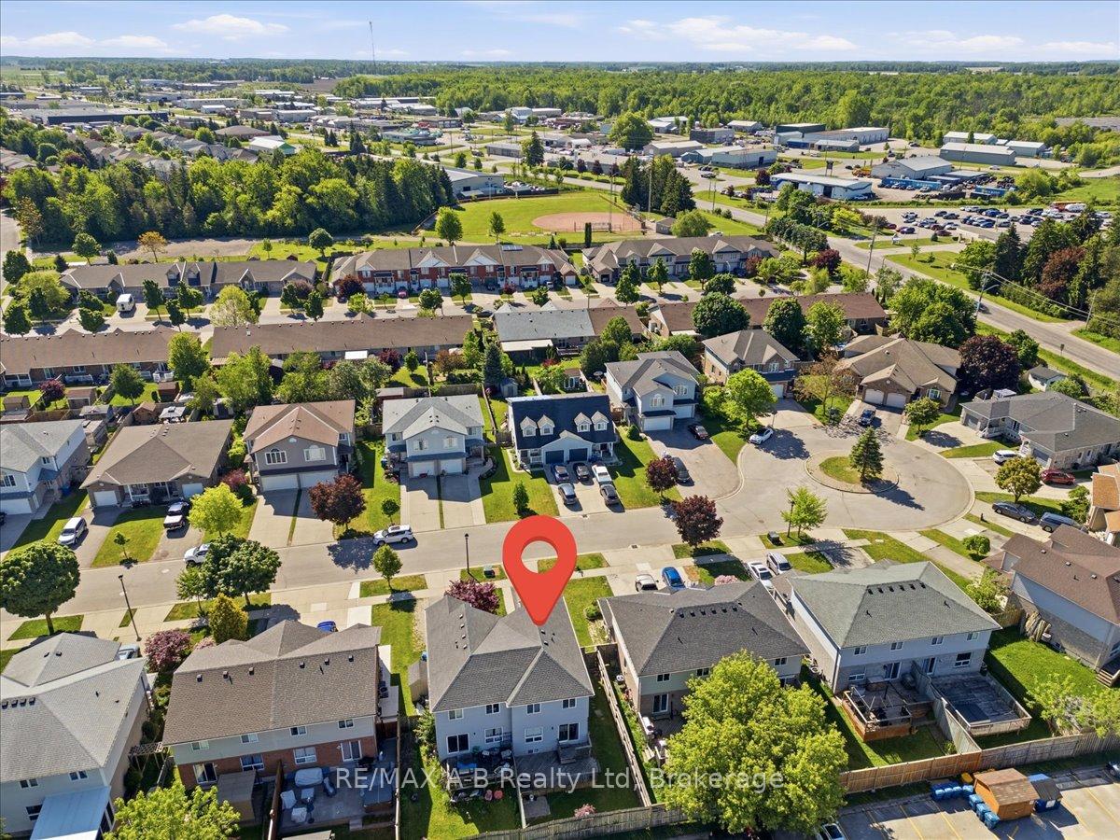
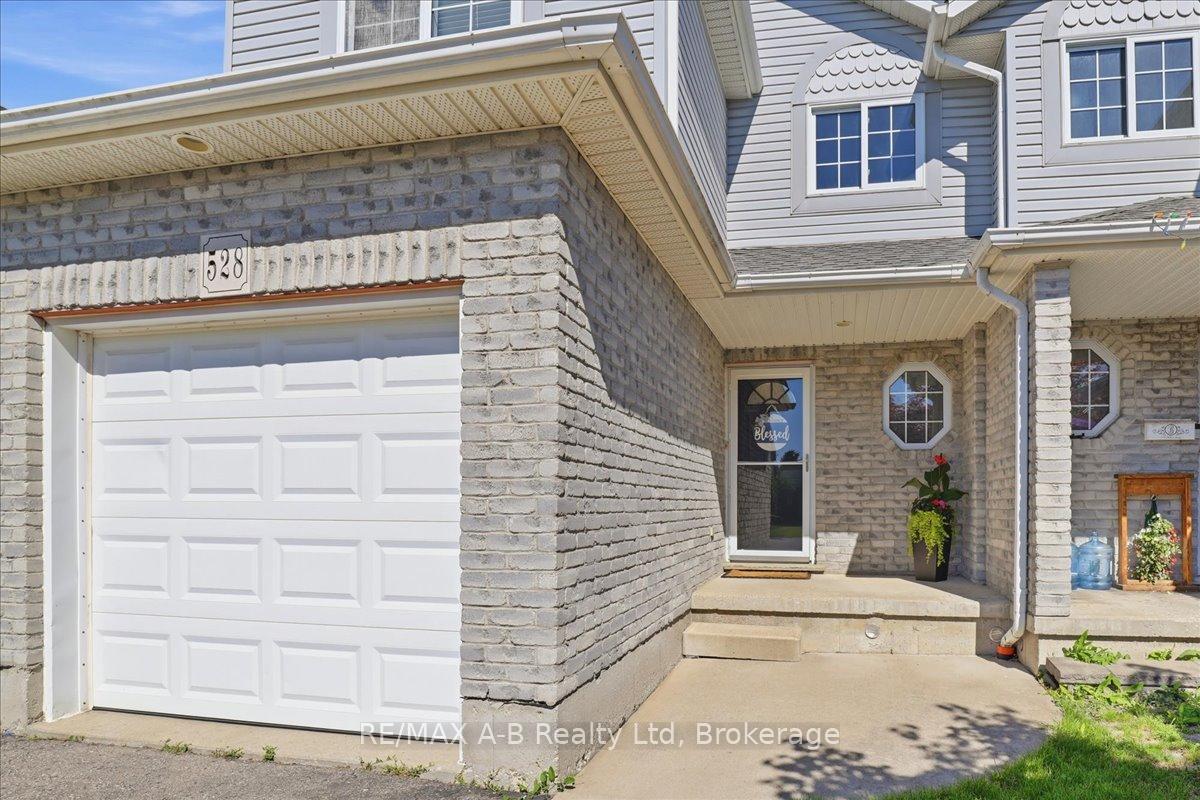
This warm and inviting two-storey family home is nestled on a quiet cul-de-sac. With attractive brick and siding, a paved driveway, spacious garage, and a fully fenced backyard complete with a deck, this property offers the perfect balance of comfort, style, and outdoor enjoyment. Step inside and immediately feel at home. The welcoming front entry features tasteful, modern décor and a convenient main-floor bathroom. The heart of the home is the bright open-concept living area, designed for both everyday living and entertaining. The spacious kitchen boasts abundant storage, functional workspace, and a large peninsula that invites conversation while meals are prepared. The adjoining dining area and comfortable living room create a natural gathering space for family and friends. Upstairs, you'll find a generously sized primary bedroom with plenty of room for a king-size bed and additional furnishings. Two beautifully appointed bedrooms provide comfortable accommodations for family members, guests, or a home office. A convenient linen closet and a spacious four-piece family bathroom complete the upper level. The finished basement offers the perfect retreat for movie nights, family gatherings, or a recreation space, while still providing ample storage options. This move-in-ready home combines comfort, functionality, and a fantastic location-making it the perfect place to create lasting memories.
Location Description
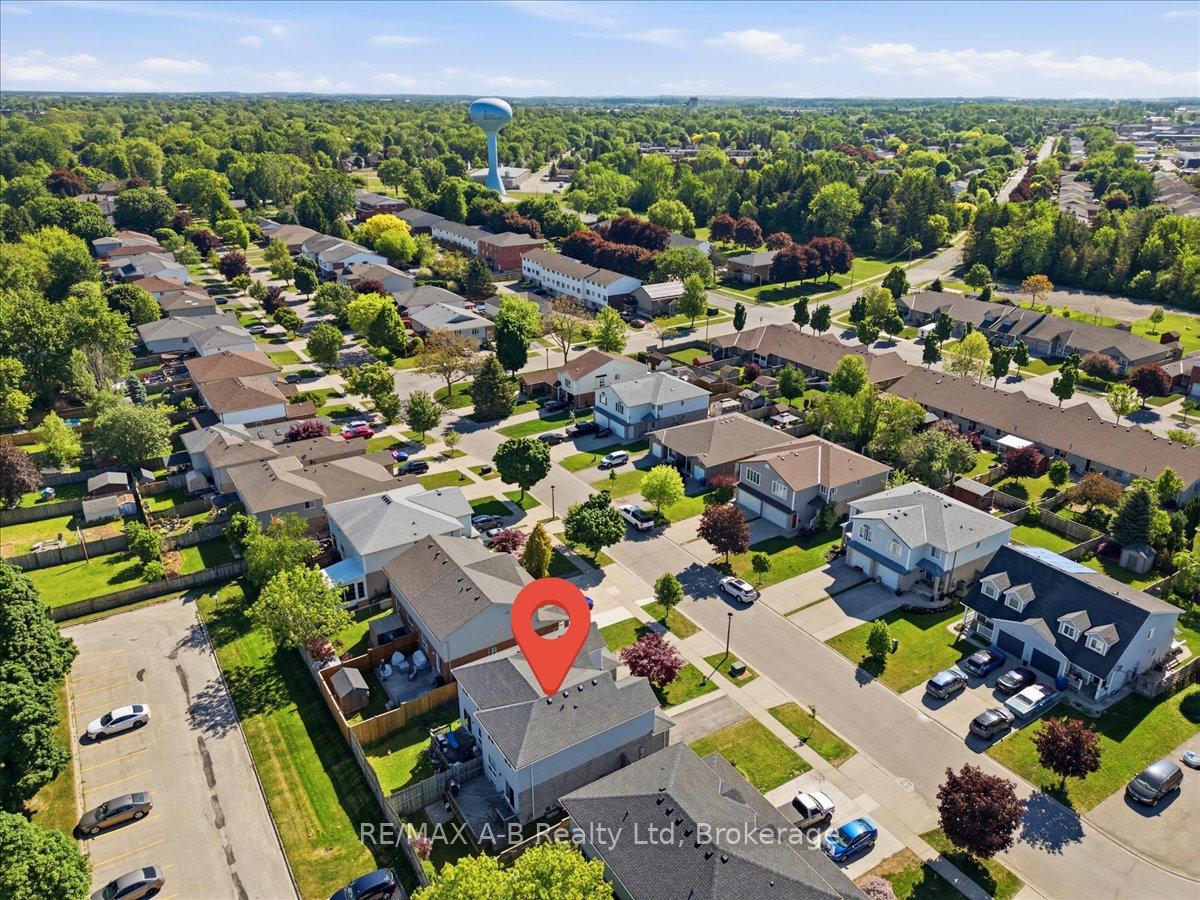
Maple & Nelson
Property Details
- Community: Stratford
- Property Type: Owner/Residential Freehold
- Bedrooms: 3
- Bath: 2
- Garages: Attached
- Annual Property Taxes : $ 3698.86
Building Features
- Foundation Type: Poured Concrete
- Counstruction Material : Brick-Vinyl Siding
- Total Parking Space : 3
- Parking Type : Attached
Building Features
- Heating : Forced AirGas
- Sewer : Sewer ,
Land (Lot Features)
- Frontage: 30 sq.ft
- Land Depth: 98.43sq.ft
Listing Contracted With: RE/MAX A-B Realty Ltd