
Description
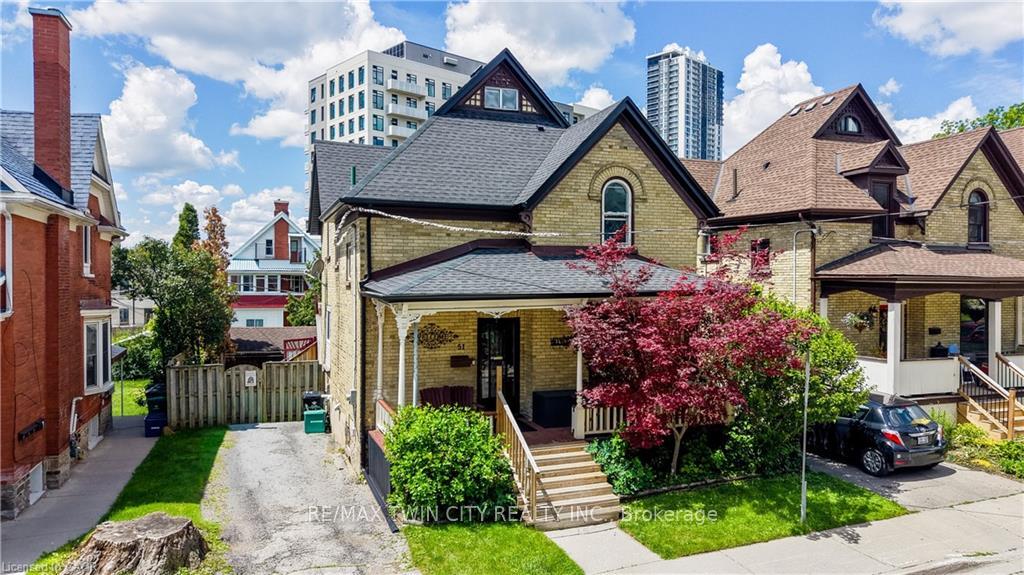
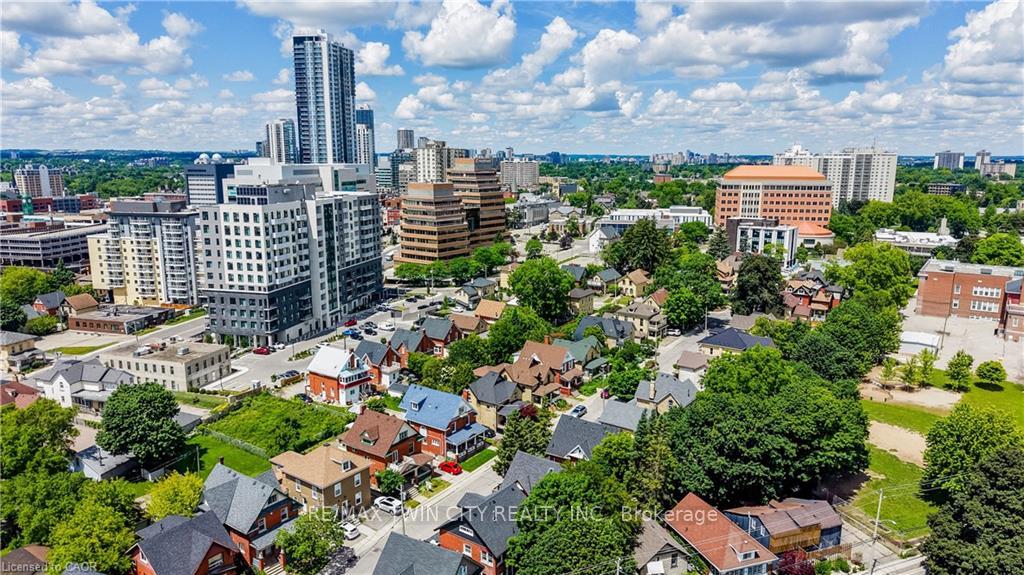
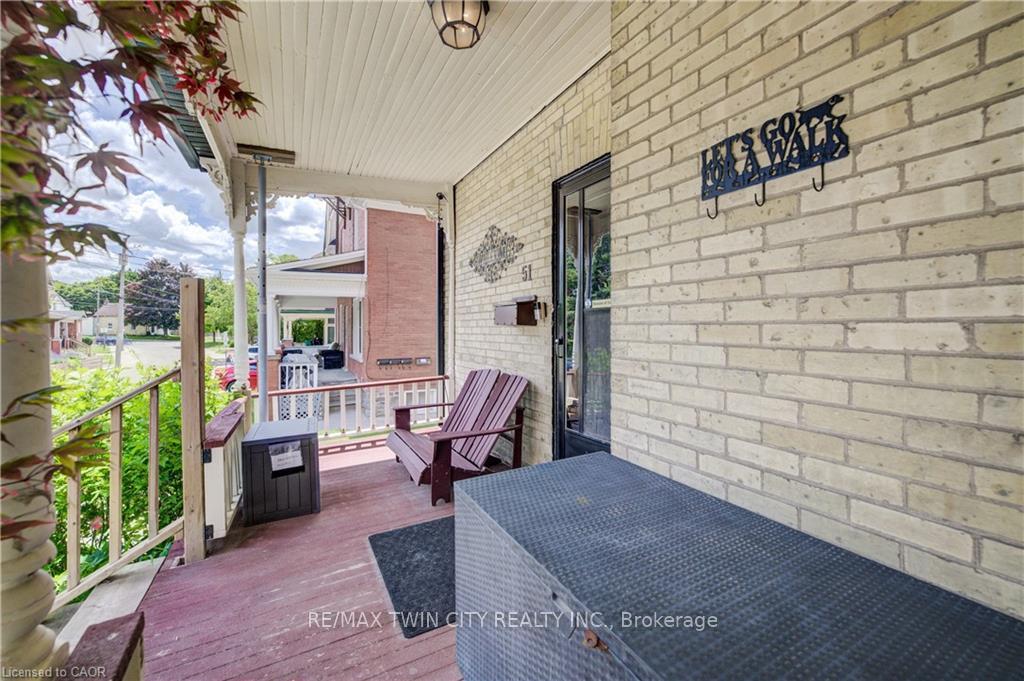
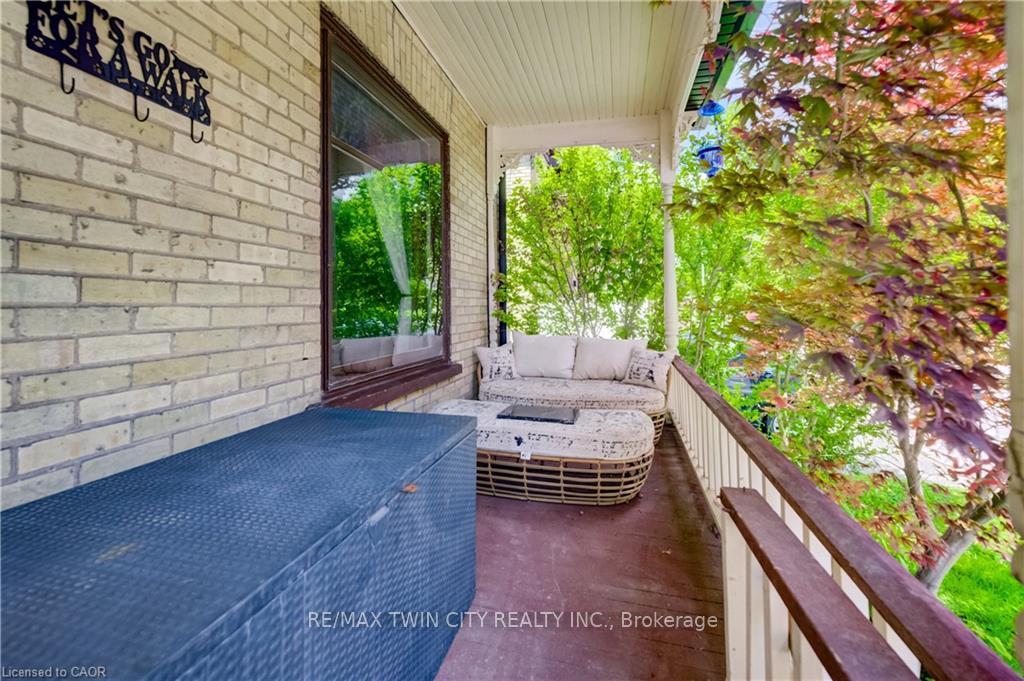
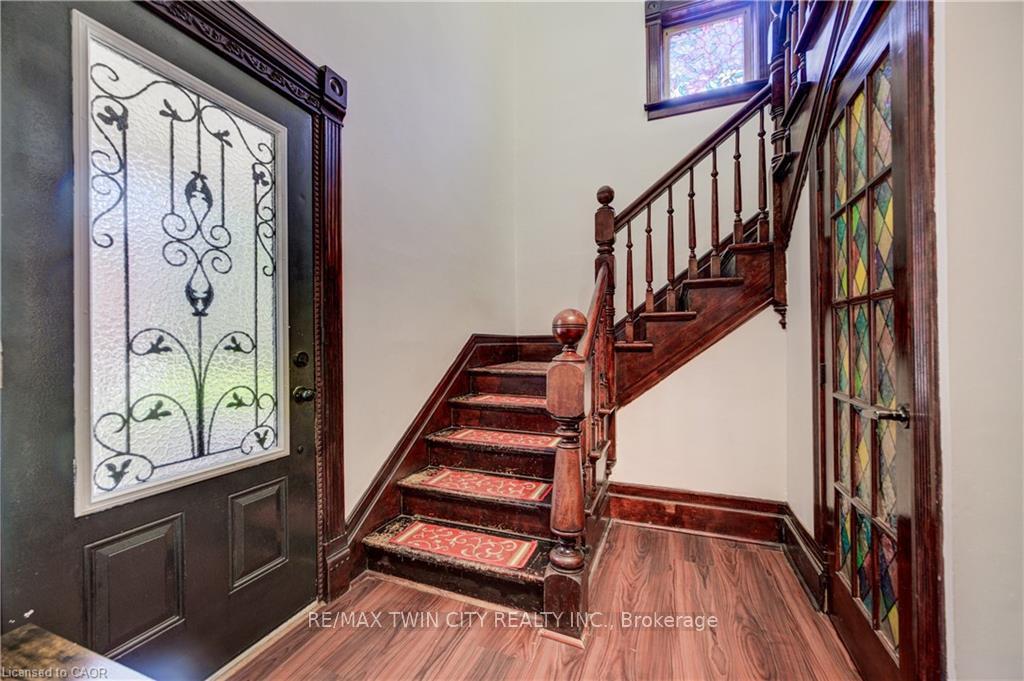
Welcome to 51 Irvin Street in the heart of Downtown Kitchener! This charming 2.5 storey home offers 3 bedrooms, 2 bathrooms, and a wonderful blend of character and modern updates.Start your day on the inviting covered front porch, the perfect spot to enjoy your morning coffee or unwind with a good book. Inside, you'll find a bright front living room featuring a cozy fireplace, a traditional dining room with pot lights, and a convenient 2-piece powder room. The spacious, updated kitchen is designed for both everyday living and entertaining, featuring granite countertops, stainless steel appliances, a Italian tiled backsplash, oversized sink with large window above, updated cabinetry, a generous pantry, and a bright dining area. Step outside from the kitchen to a large patio with pergola and multiple seating areas, overlooking the fully fenced backyard complete with mature gardens and a storage shed. Upstairs, you'll find three comfortable bedrooms and an updated 4-piece bathroom. The finished attic provides approximately 150 sqft. of additional versatile space, ideal for a home office, playroom, hobby area, or extra storage.The unfinished basement offers laundry facilities and plenty of storage potential. Centrally located just minutes from Downtown Kitchener, Highway 7, the GO Station, Grand River Hospital, Centre in the Square, the Kitchener Aud, schools, shopping, restaurants, and everyday amenities, this home offers exceptional convenience in a sought-after location. Don't miss your opportunity to own this beautiful downtown gem!
Location Description
LANCASTER ST E / IRVIN ST
Property Details
- Community:
- Property Type: Owner/Residential Freehold
- Bedrooms: 3
- Bath: 2
- Garages: None
- Annual Property Taxes : $ 3785
Building Features
- Foundation Type: Stone
- Counstruction Material : Brick
- Total Parking Space : 2
- Parking Type : None
Building Features
- Heating : Forced AirGas
- Sewer : Sewer ,
Land (Lot Features)
- Frontage: 43.69 sq.ft
- Land Depth: 79.13sq.ft
Listing Contracted With: RE/MAX TWIN CITY REALTY INC.