
Description
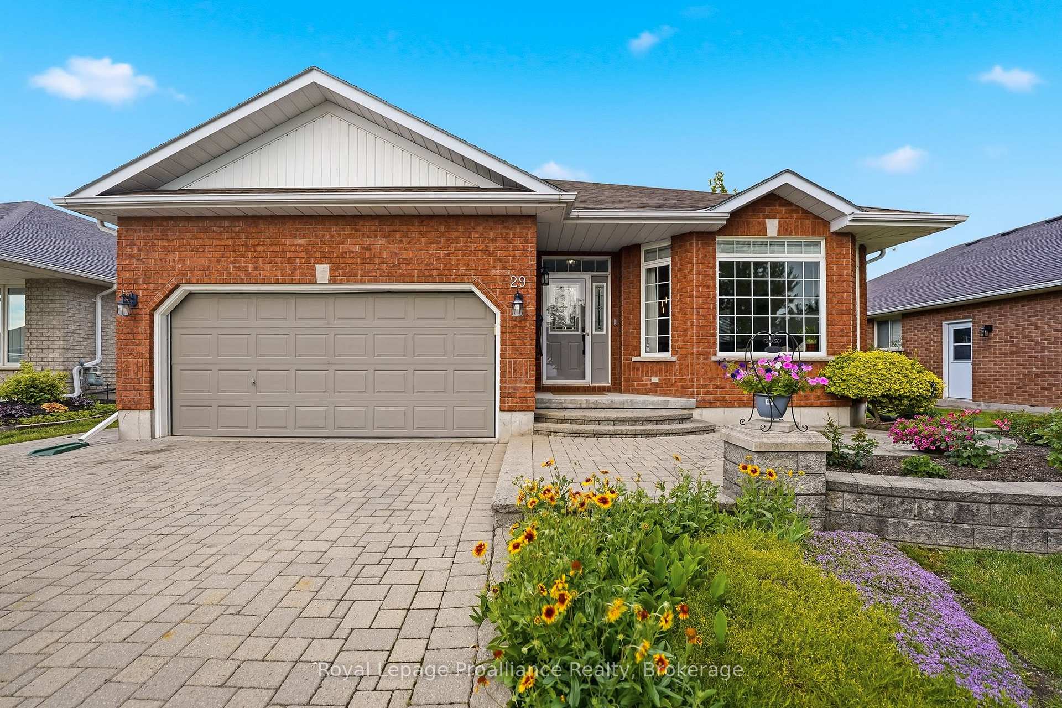
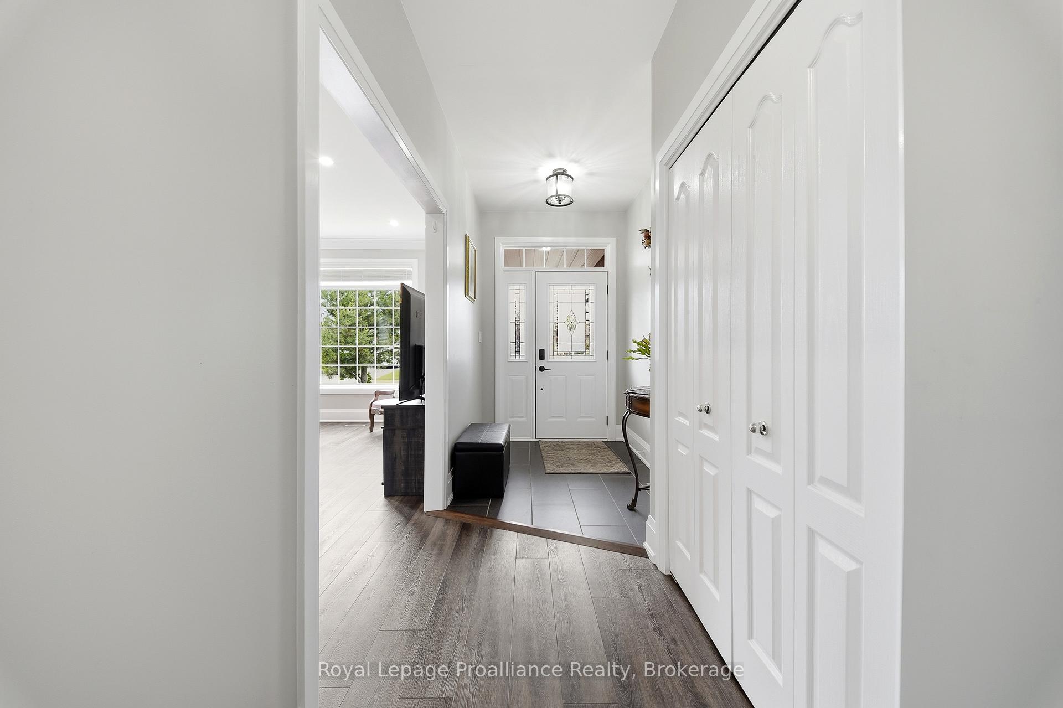
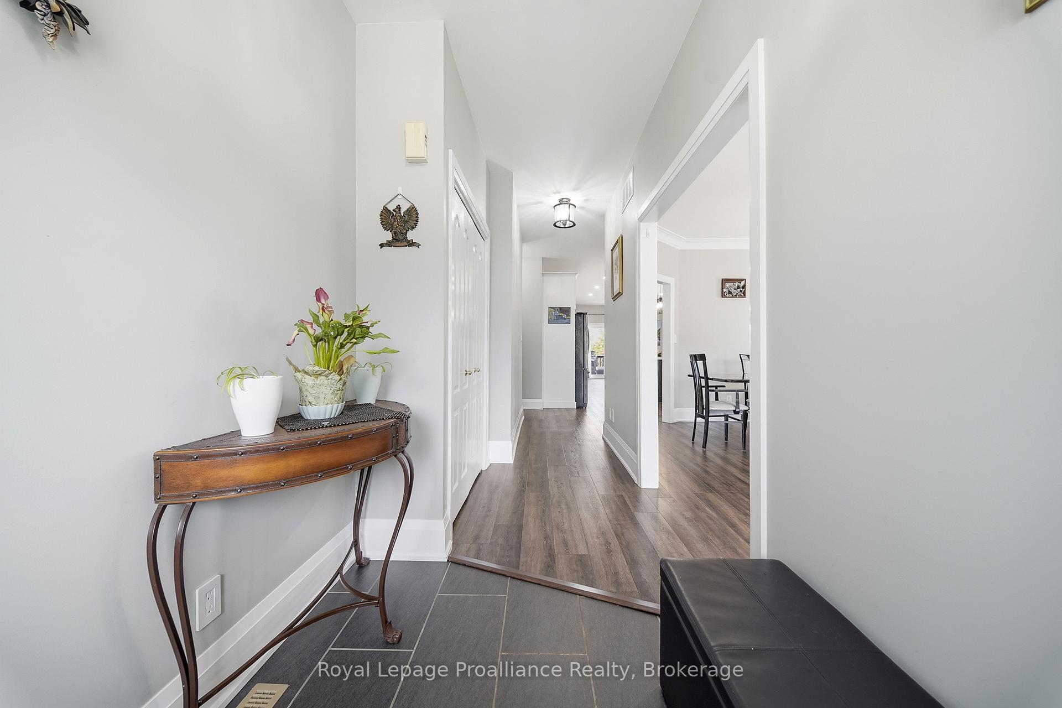
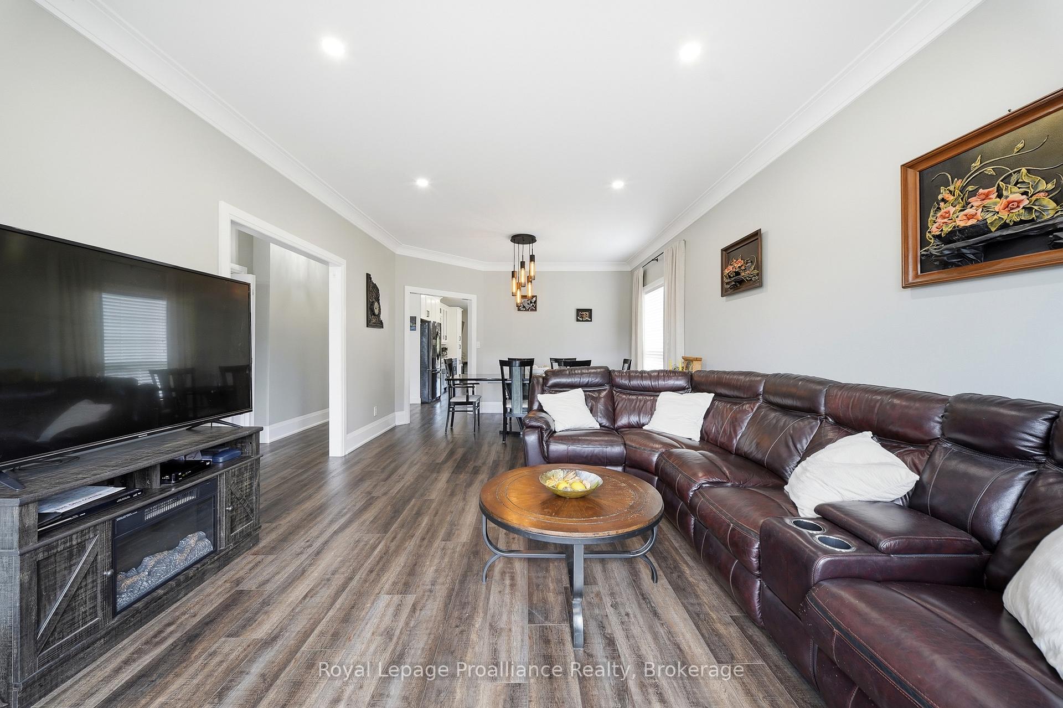
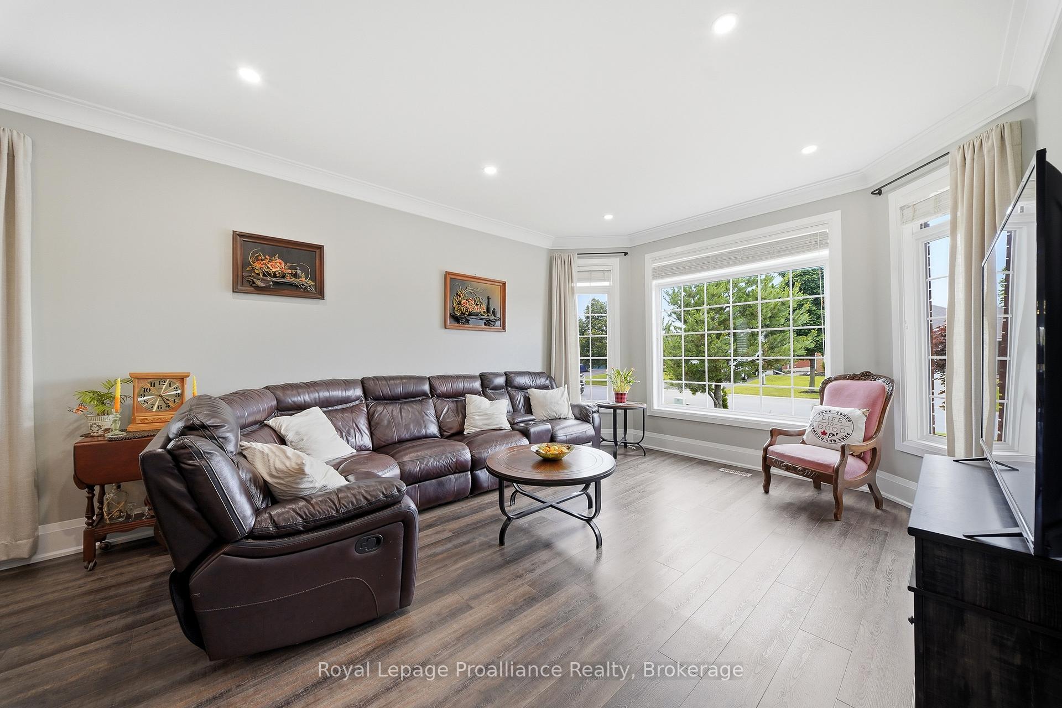
Welcome to 29 Hickory Grove, a 3+1 bedroom bungalow with a double car garage in Belleville's East end. this larger-than-expected floor plan offers 9 foot ceilings, oversized windows, updated flooring, trim and a bright layout that feels open, clean and move-in ready. The updated kitchen is the standout feature, finished with a gorgeous 10 foot island, modern cabinetry, quartz counters, and great connection to the dining area and family room. Both main floor bathrooms have been updated, giving the home a polished, modern feel throughout. The main level includes three bedrooms, main floor laundry, inside entry to the garage, and a spacious primary bedroom with walk-in closet and en-suite. The lower level adds a finished bedroom 3 piece bathroom, utility area, and a large unfinished space offering excellent space for creativity or future potential. Outside, the fenced backyard is set up to enjoy with a private deck, stone patio, mature perennial gardens, shed and lawn sprinkler system. With great curb appeal, landscaping, and a prime East End location, this bungalow is a rare find and shows beautifully.
Location Description
Farley Avenue to Hickory Grove
Property Details
- Community: Belleville Ward
- Property Type: Owner/Residential Freehold
- Bedrooms: 4
- Bath: 3
- Garages: Attached
- Annual Property Taxes : $ 5887.9
Building Features
- Foundation Type: Concrete
- Counstruction Material : Brick
- Total Parking Space : 4
- Parking Type : Attached
Building Features
- Heating : Forced AirGas
- Sewer : Sewer ,
Land (Lot Features)
- Frontage: 58 sq.ft
- Land Depth: 104sq.ft
Listing Contracted With: Royal Lepage Proalliance Realty