
Description
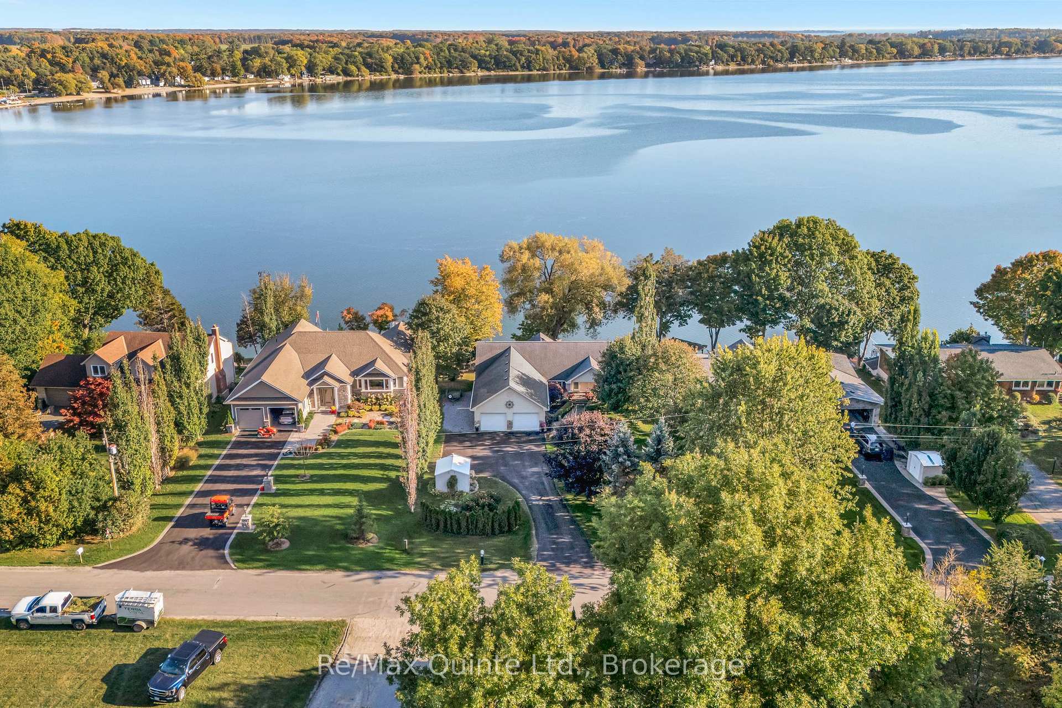
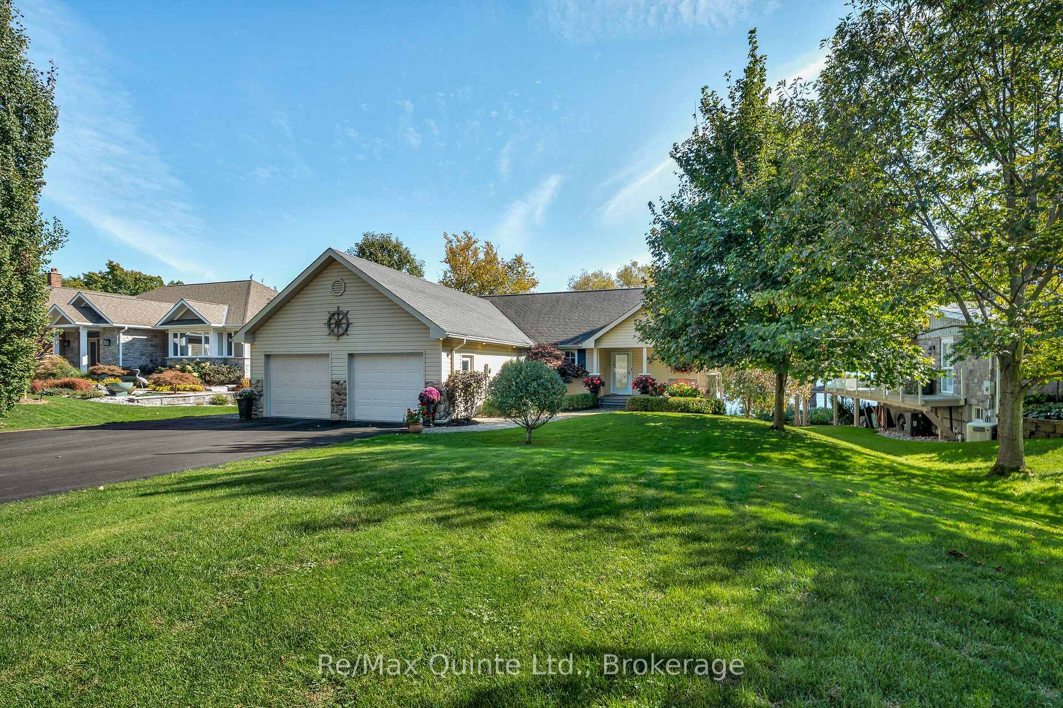
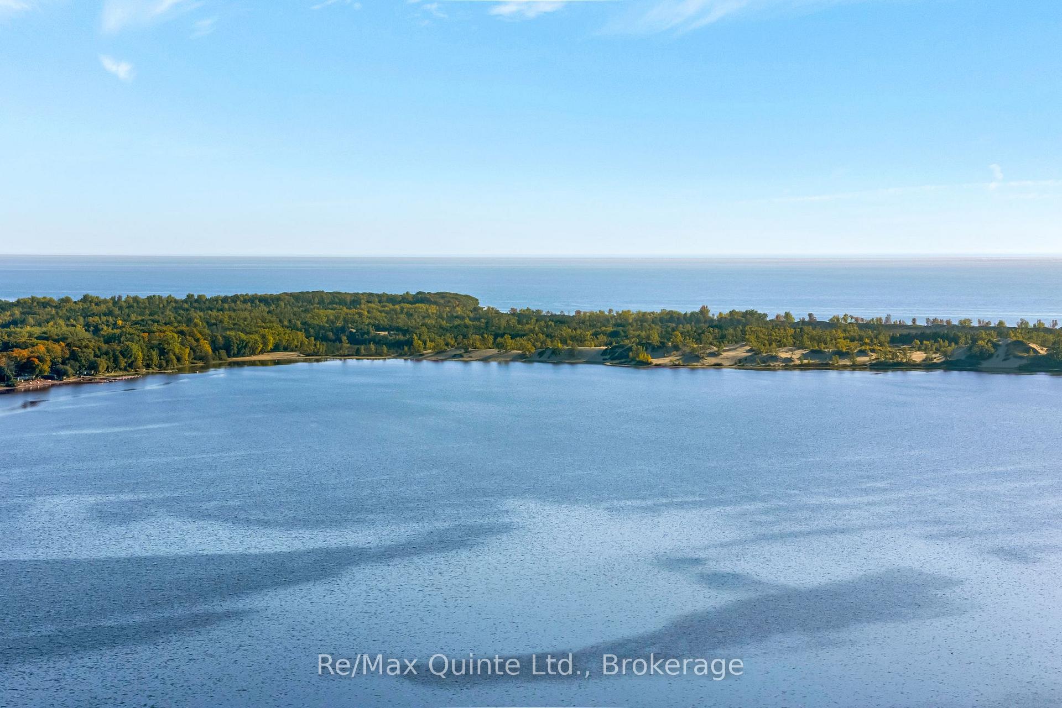
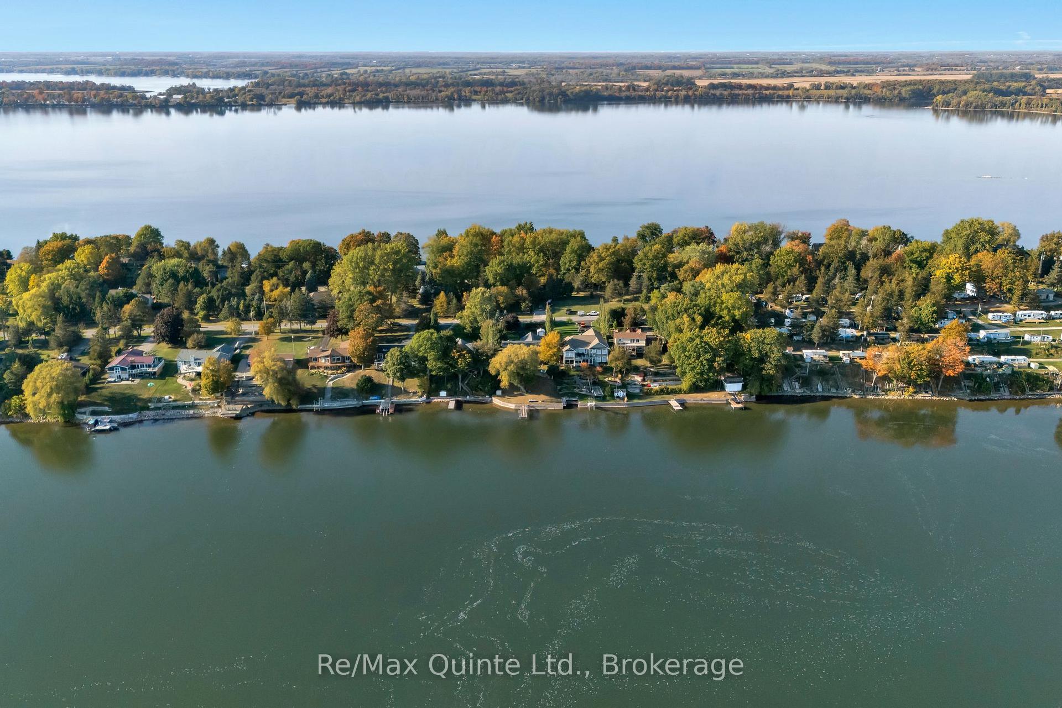
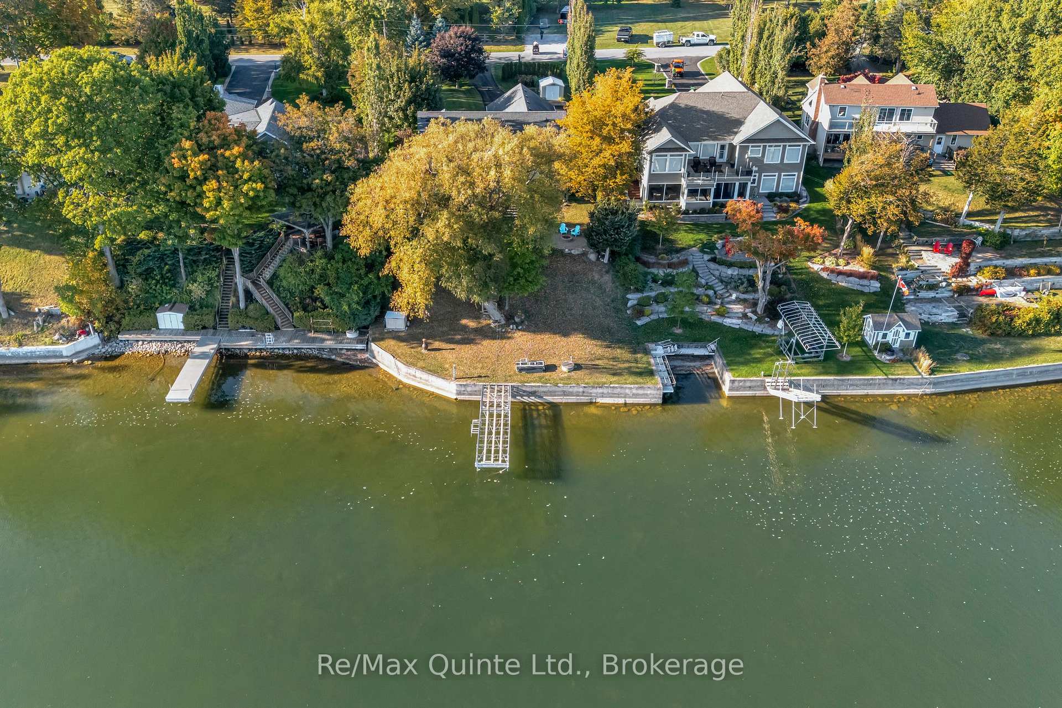
Experience Year-round Island Living on Beautiful Sheba's Island. Enjoy the best of Prince Edward County in this stunning custom-built bungalow perfectly positioned on sought-after Sheba's Island. Designed for year-round comfort and relaxation, this four-season waterfront home offers an ideal blend of elegance, functionality, and easy island living. Step inside to find engineered hardwood floors, two cozy natural gas fireplaces, and a bright, open-concept layout filled with natural light. the spacious kitchen is a chef's delight, featuring a maple island with granite countertops-perfect for entertaining or family gatherings. The main level includes a generous primary suite with a walk-in closet and a luxurious ensuite with heated floors, plus a bright office and convenient laundry/mudroom with direct access to the oversized two-car garage. Overlooking the waterfront is a 3 season sunroom with large deck and maintenance free composite decking with a large covered area below for entertaining. The walkout lower level adds two additional bedrooms-ideal for family, guests, or a private retreat-and offers easy access to the beautifully landscaped backyard. Outdoors, enjoy a paved driveway, an 8'x36' cantilevered dock with kayak launch, and a fire pit area where you can unwind by the water under the stars. An in-ground sprinkler system with lake-fed irrigation keeps the grounds lush and green all season long. Modern comforts include 200-amp electrical service, newly replaced furnace and A/C (2020, with 10 year warranty), and a premium water system with UV, peroxide, and RO filtration. Whether you're seeking a peaceful year-round residence or a waterfront getaway, this Sheba's Island gem offers the perfect combination of quality craftsmanship, modern convenience, and relaxed lakeside charm.
Location Description
County Road 12
Property Details
- Community: Hallowell Ward
- Property Type: Owner/Residential Freehold
- Bedrooms: 3
- Bath: 3
- Garages: Attached
- Annual Property Taxes : $ 7156.5
Building Features
- Foundation Type: Poured Concrete
- Counstruction Material : Vinyl Siding-Stone
- Total Parking Space : 6
- Parking Type : Attached
Building Features
- Heating : Forced AirGas
- Sewer : Septic ,
Land (Lot Features)
- Frontage: 89.8 sq.ft
- Land Depth: 224sq.ft
Listing Contracted With: Re/Max Quinte Ltd.