
Description
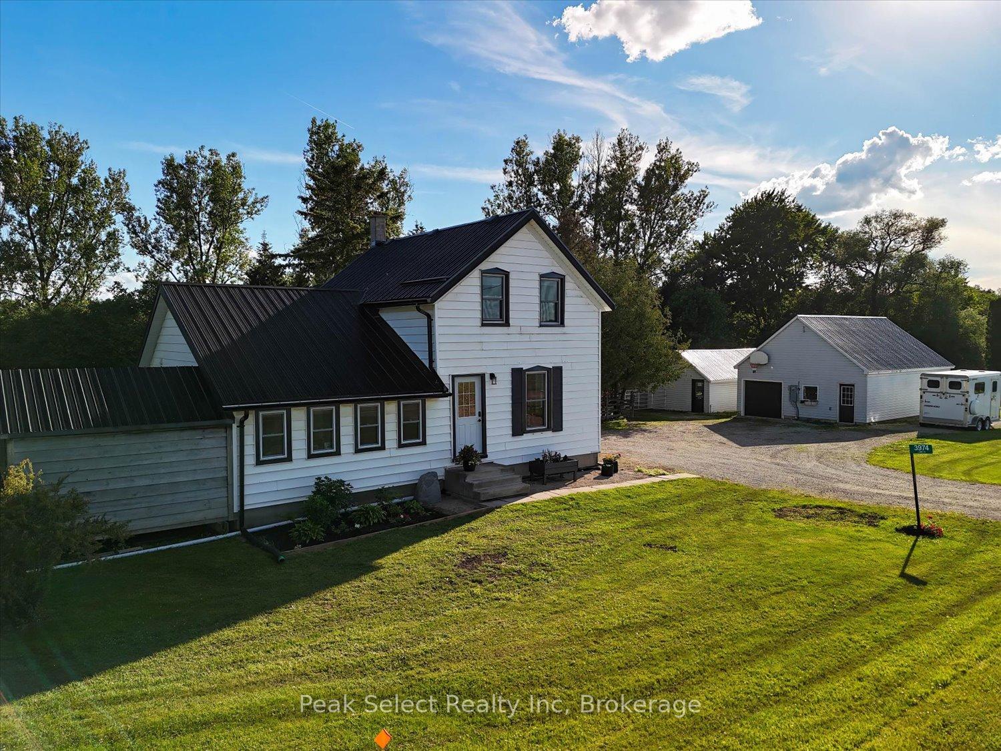
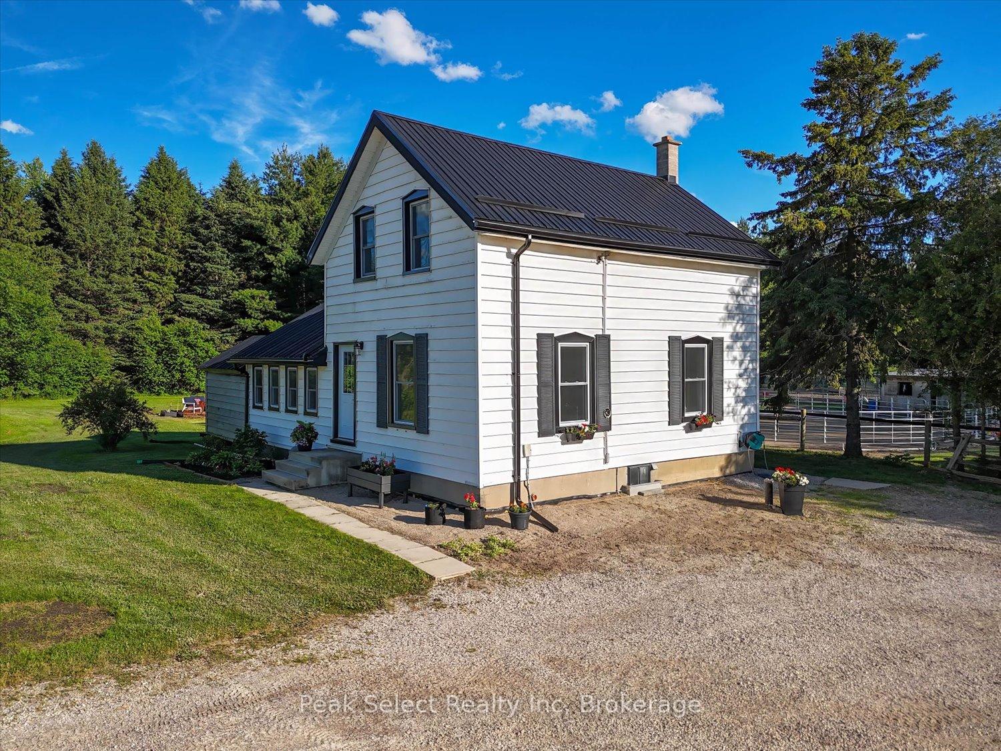
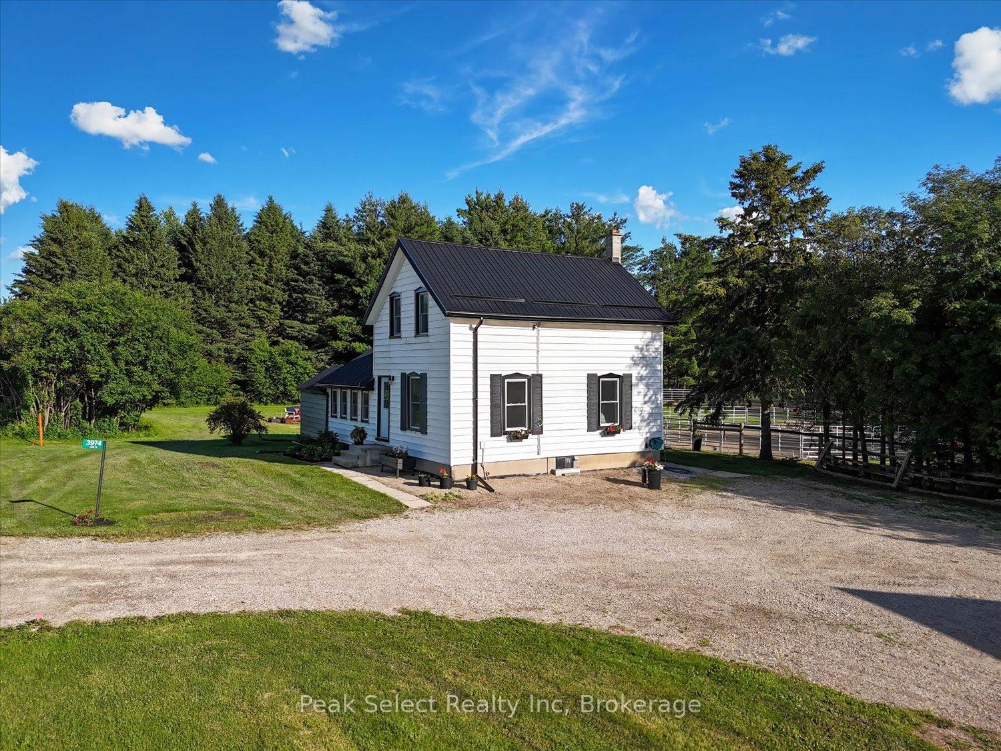
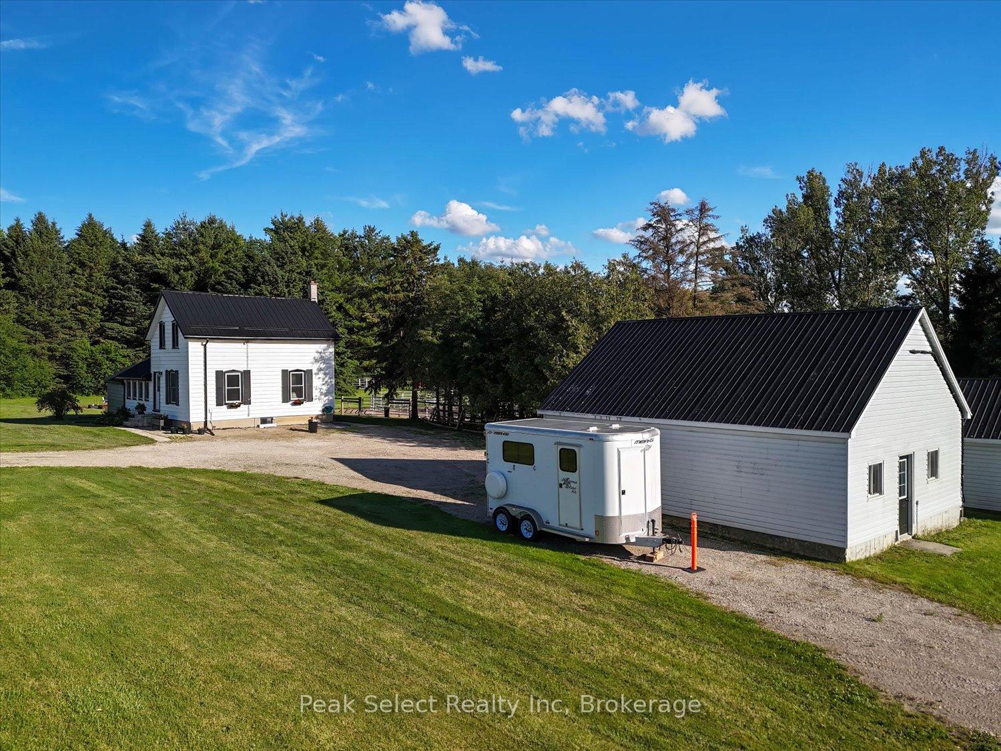
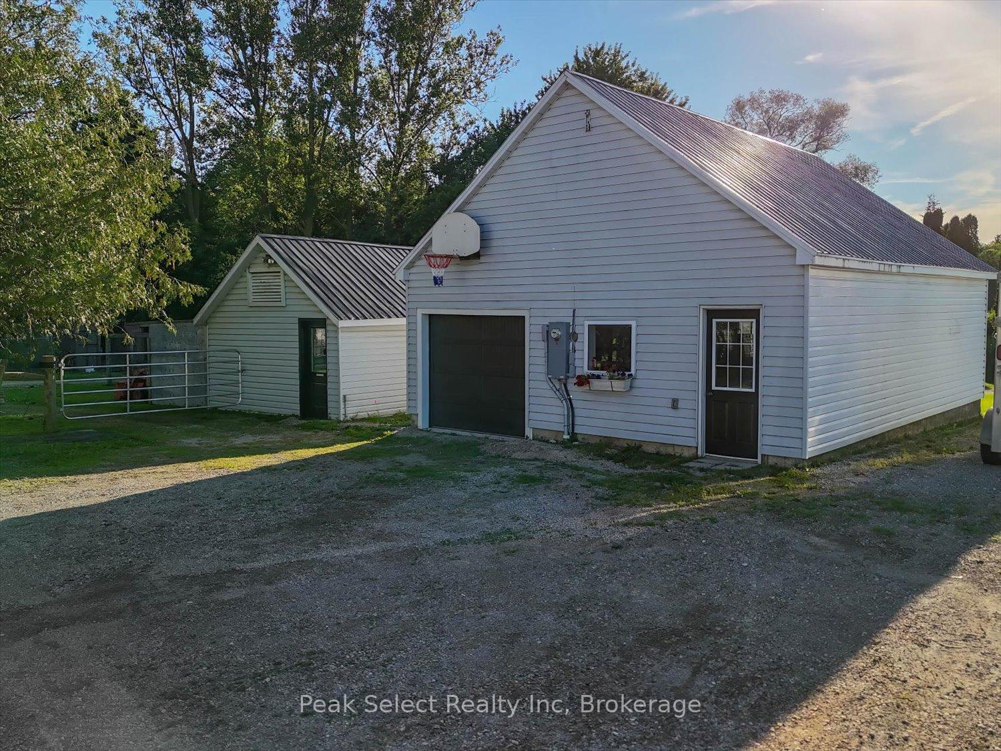
Over 6 acres of country living just minutes from St. Marys! Currently operated as a horse farm, this private property is set up with horses' metabolic health and well-being in mind, though the layout could just as easily suit a dog kennel, hobby farm, flower farm, home-based business, or whatever you envision. Surrounded by trees, with trails through the bush, four stall shedrow barns, an outdoor riding ring and a lunging ring (approximately 75' x 205' and 60' square), this is true farm living at its finest. The 1 3/4 storey home offers 3 bedrooms and 1 bath, and has seen extensive updates in recent years, including a new kitchen, bathroom, new heat pump and air handler, new windows, eaves troughs and some upgraded electrical, insulation, and water systems - the big-ticket items are done, so you can simply move in and make it your own. Unwind after a long day in the hot tub on the patio area, soaking in the peace and quiet of country life. A detached garage/workshop includes one parking bay (2 cars deep) plus a finished loft, heated and cooled with a heat pump, The loft currently is used as a bedroom and can easily be reimagined as a games room. A second outbuilding is already set up as an office, also with heating and cooling, perfect for a home-based business, and a second driveway adds convenience for guests, clients, or farm equipment. Enjoy nearby Wildwood Lake and all its benefits, with the charm of St. Marys and Stratford just a short drive away. This is more than a property - it's a lifestyle. Come experience the best of country living, where every detail has already been taken care of for you.
Location Description
Road 119 & 15 Line
Property Details
- Community: Downie
- Property Type: Owner/Residential Freehold
- Bedrooms: 4
- Bath: 1
- Garages: Detached
- Annual Property Taxes : $ 3634
Building Features
- Foundation Type: Concrete Block-Poured Concrete
- Counstruction Material : Aluminum Siding-Vinyl Siding
- Total Parking Space : 11
- Parking Type : Detached
Building Features
- Heating : Forced AirElectric
- Sewer : Septic ,
- Water System : Iron/Mineral Filter
Land (Lot Features)
- Frontage: 621.36 sq.ft
- Land Depth: 970.61sq.ft
- Square Footage : SEE REALTOR REMARKS
Listing Contracted With: Peak Select Realty Inc