
Description
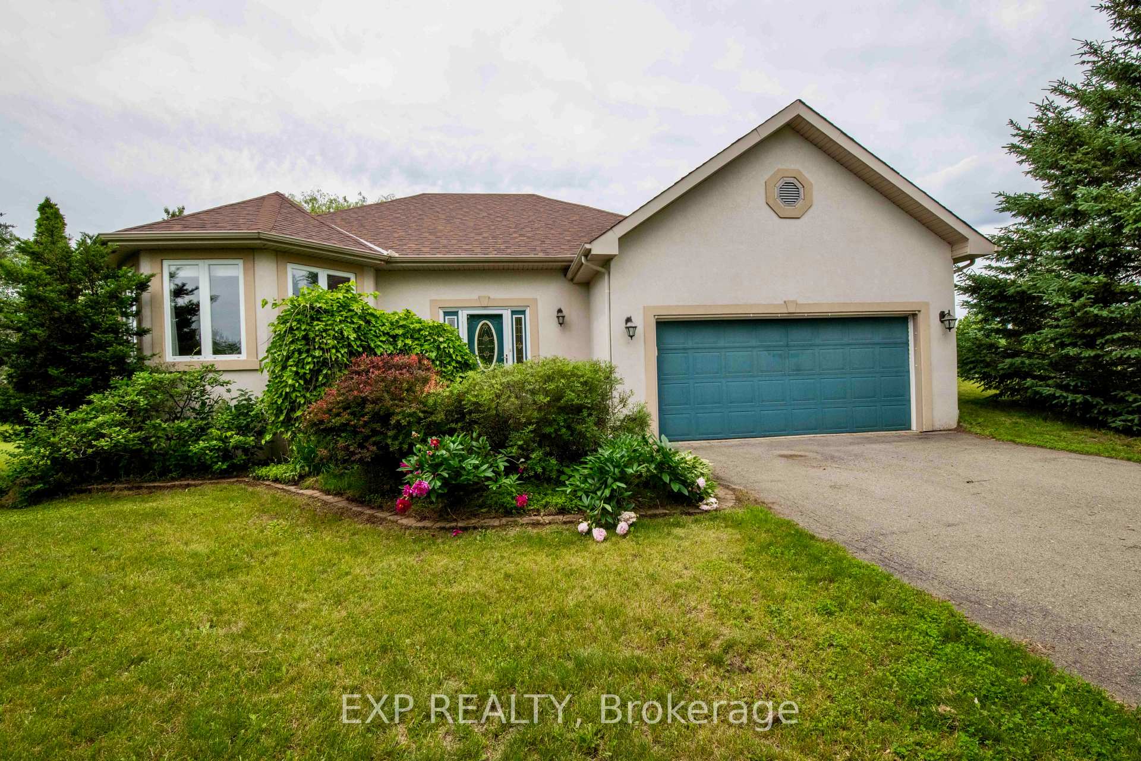
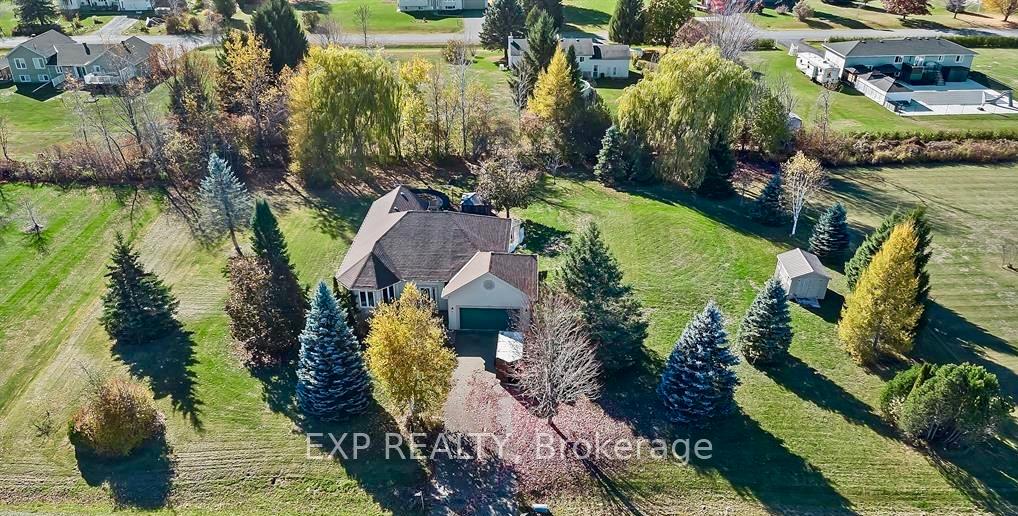
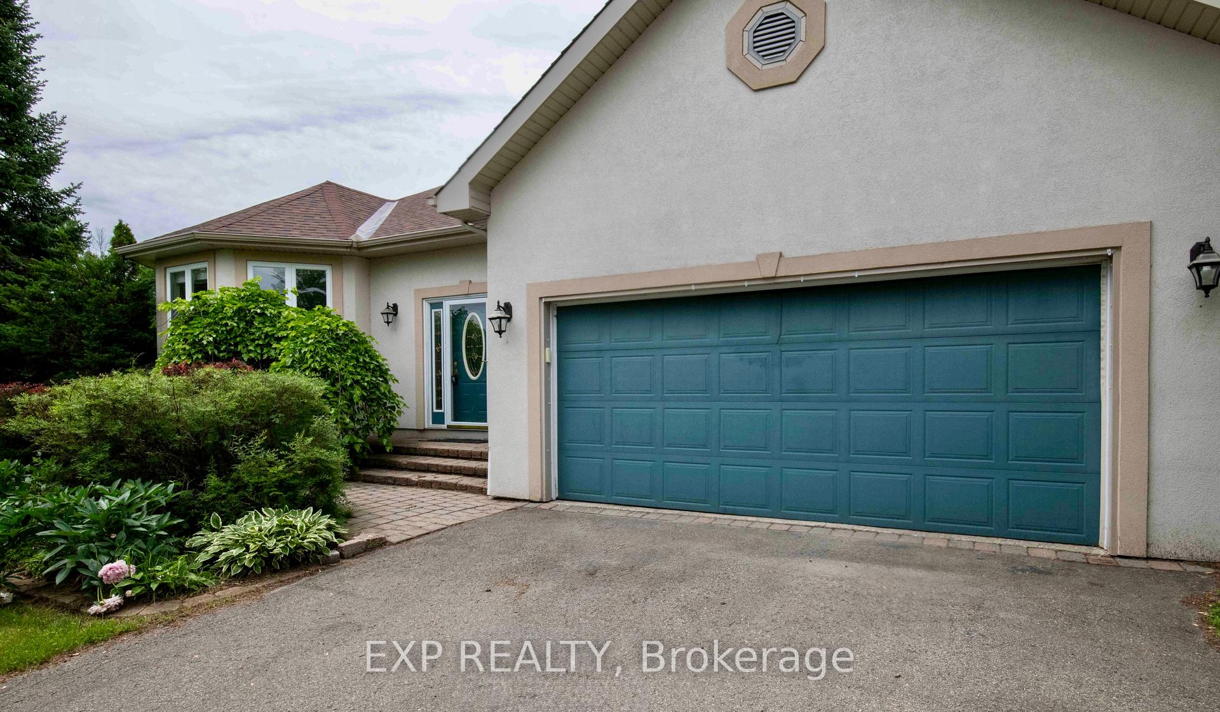
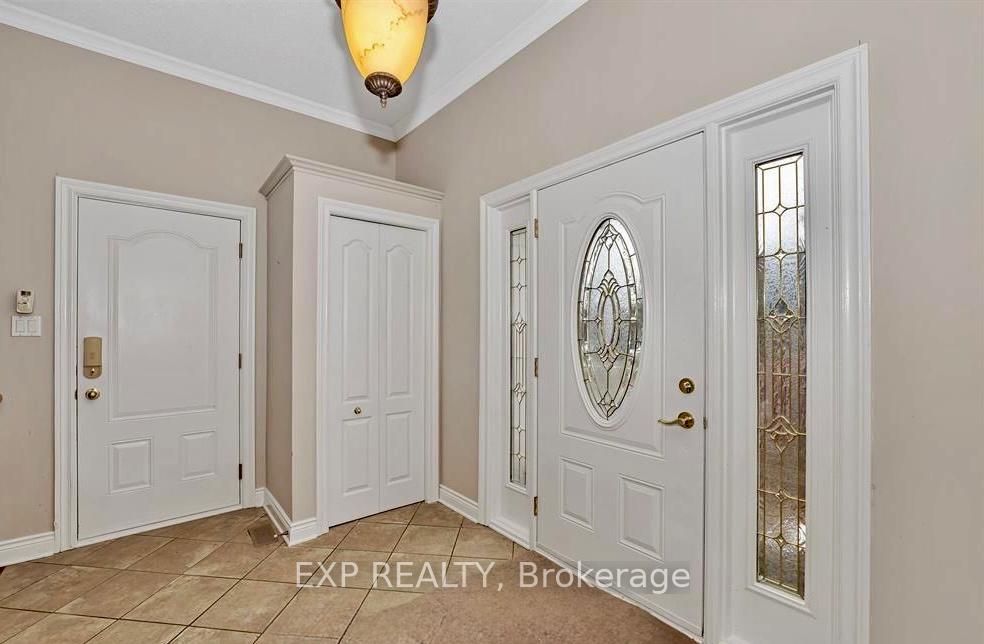
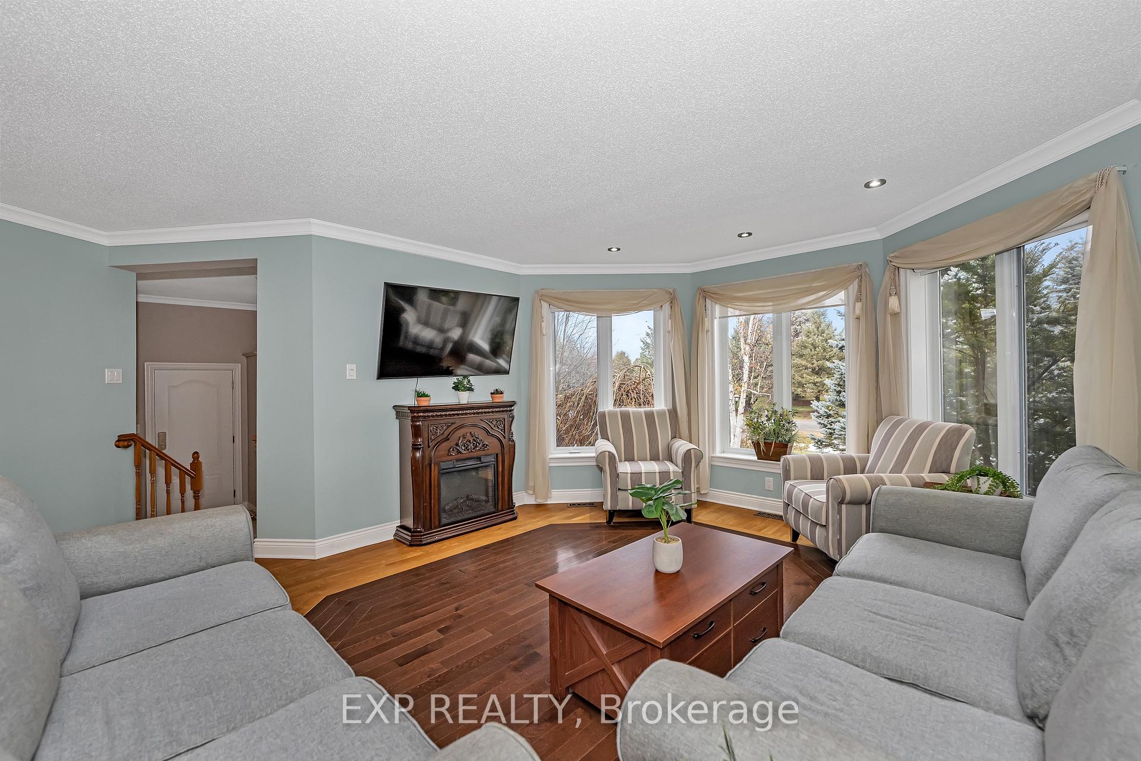
Welcome to this move-in-ready bungalow tucked into the sought-after Settler's Grant community, set on a private lot just under an acre and offering the perfect blend of comfort, style, and functionality. The beautifully designed kitchen features a spacious granite island, updated stainless steel appliances (2018), and an inviting layout ideal for entertaining. A bright eating area with ceramic tile leads to the backyard, complete with a large deck and above-ground pool. The main level offers gleaming hardwood floors, abundant natural light, two spacious bedrooms, and an updated full bathroom with a soaker tub and separate stand-up shower. The primary bedroom includes a walk-in closet for added convenience. The fully finished lower level expands your living space with a cozy recreation room featuring a gas fireplace, a custom bathroom, and an oversized third bedroom large enough to comfortably accommodate a king-size bed. New carpeting (2020) adds warmth and comfort throughout the lower level. Major updates provide peace of mind, including a new furnace and A/C (2023), roof (2022), hot water tank (2020), pressure tank (2023), dual sump pumps (2020), a Generac whole-home generator (2019), and a 50-amp RV plug. Located just minutes from all of Kemptville's amenities, this meticulously maintained, turnkey home offers exceptional value in one of the area's most desirable neighbourhoods.
Location Description
416 to Dilworth. West on Dilworth to 4th Line. South, over the Becketts Landing bridge to a right on River Rd. Left on Pioneer.
Property Details
- Community: 803 - North Grenville Twp (Kemptville South)
- Property Type: Vacant/Residential Freehold
- Bedrooms: 3
- Bath: 2
- Garages: Attached
- Annual Property Taxes : $ 4986.55
Building Features
- Foundation Type: Wood
- Counstruction Material : Stucco (Plaster)-Vinyl Siding
- Total Parking Space : 6
- Parking Type : Attached
Building Features
- Heating : Forced AirGas
- Sewer : Septic ,
- Water System : Drilled Well
Land (Lot Features)
- Frontage: 241.15 sq.ft
- Land Depth: 166.36sq.ft
Listing Contracted With: EXP REALTY