
Description
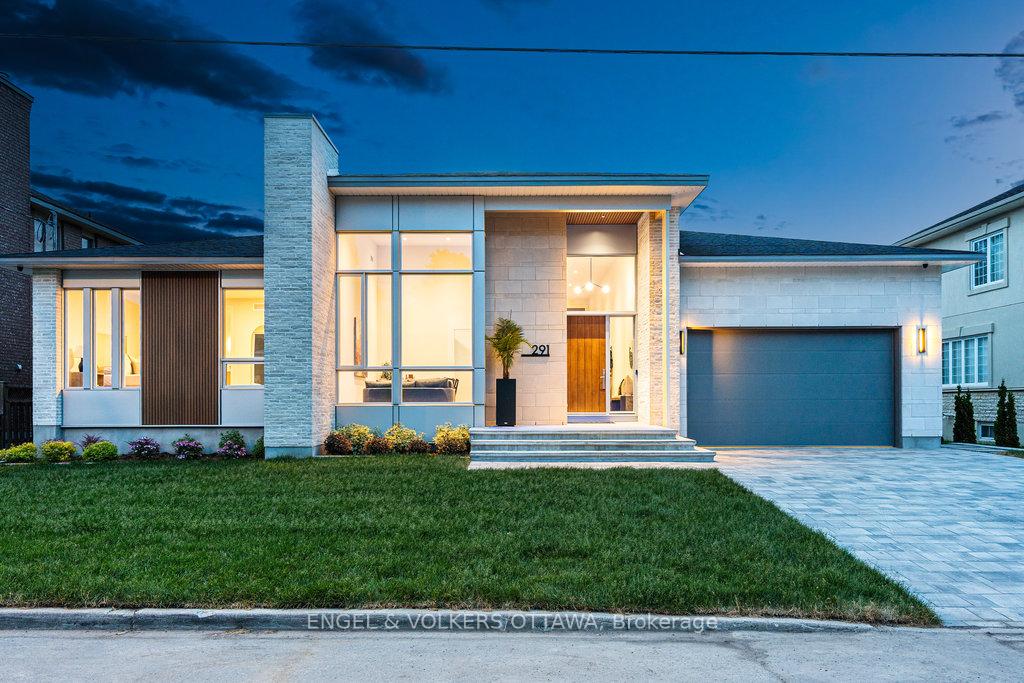
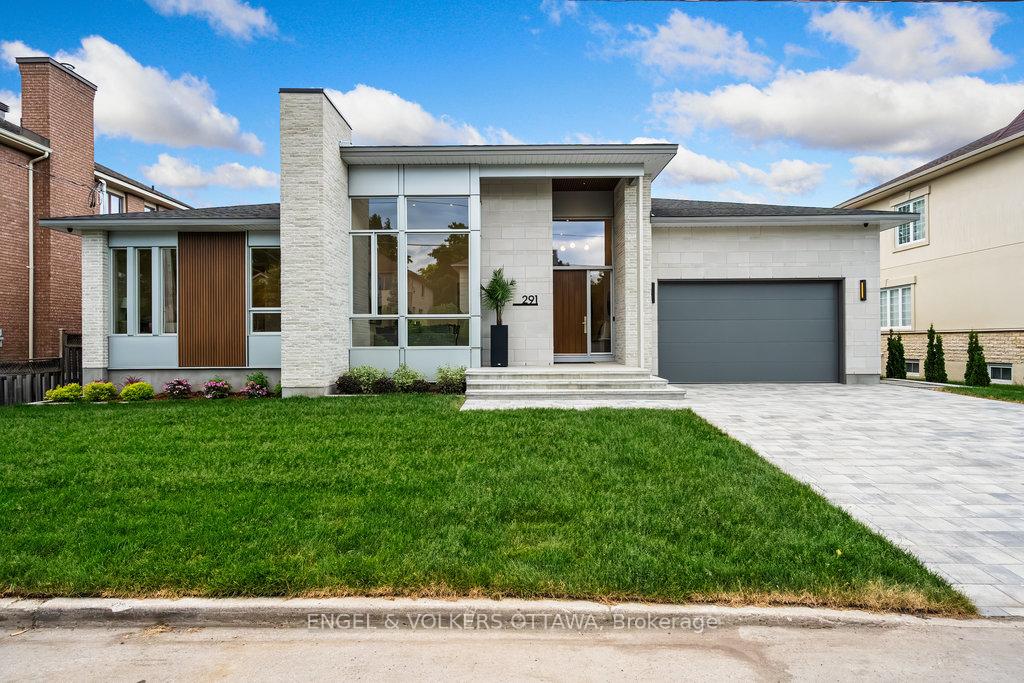
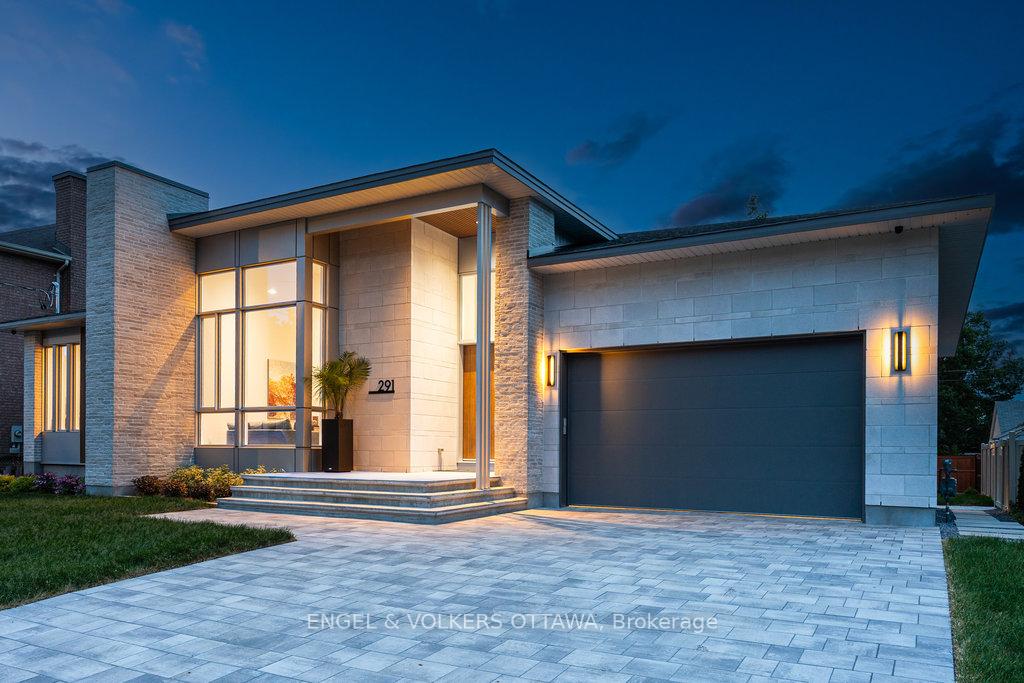
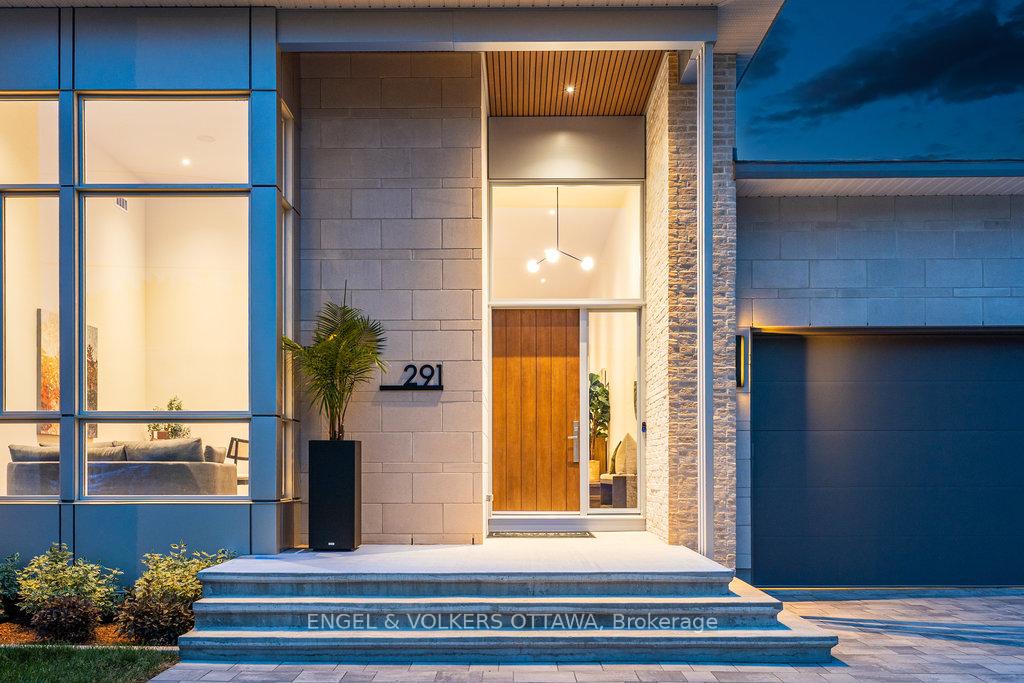
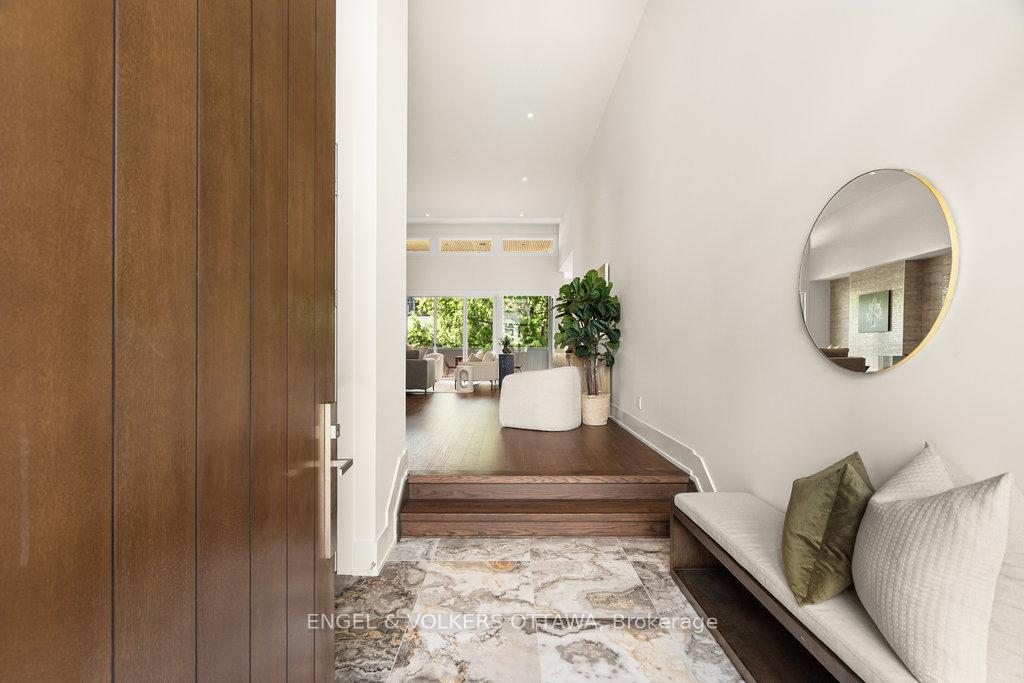
Available for lease, this exceptional custom-built residence by Cartesian Homes presents a rare opportunity to experience refined luxury living. Thoughtfully designed with a seamless blend of contemporary architecture, premium finishes, and functional elegance, the home welcomes you with a dramatic 16-foot foyer that opens into an impressive living space defined by soaring ceilings, expansive clerestory windows, and an abundance of natural light.At the heart of the home is a stunning designer kitchen featuring custom cabinetry, panel-ready appliances, and a fully equipped prep kitchen and pantry, perfectly suited for both everyday living and effortless entertaining. The main level offers two spacious bedroom suites, each with its own private ensuite, including a luxurious primary retreat complete with a spa-inspired bathroom and walk-in closet. A dedicated home office and stylish powder room further enhance the functionality of the space.The fully finished lower level provides exceptional additional living space, featuring two additional bedrooms, multiple full bathrooms, a home gym, secondary laundry facilities, and an expansive recreation area ideal for a home theatre, games room, or family gathering space. Outdoor living is equally impressive, with a covered porch featuring built-in speakers and a gas BBQ hookup, creating the perfect setting for entertaining or relaxing. A double-car garage, custom mudroom with built-in storage, and exceptional craftsmanship throughout complete this remarkable offering. A truly rare lease opportunity for tenants seeking uncompromising quality, generous living space, and sophisticated design.
Location Description
Smyth Rd. & Alta Vista Dr.
Property Details
- Community: 3606 - Alta Vista/Faircrest Heights
- Property Type: Vacant/Residential Freehold
- Bedrooms: 5
- Bath: 5
- Garages: Attached
Building Features
- Foundation Type: Poured Concrete
- Counstruction Material : Brick-Metal/Steel Siding
- Total Parking Space : 6
- Parking Type : Attached
Building Features
- Heating : Forced AirGas
- Sewer : Sewer ,
Land (Lot Features)
- Frontage: 76.6 sq.ft
- Land Depth: 106sq.ft
Listing Contracted With: ENGEL & VOLKERS OTTAWA