
Description
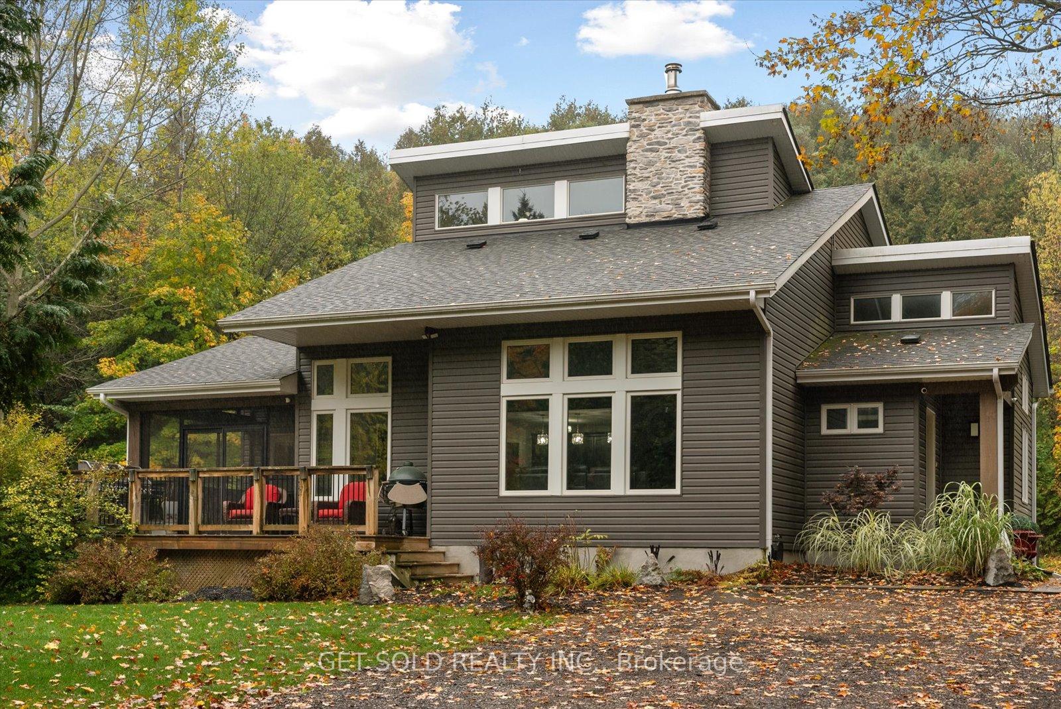
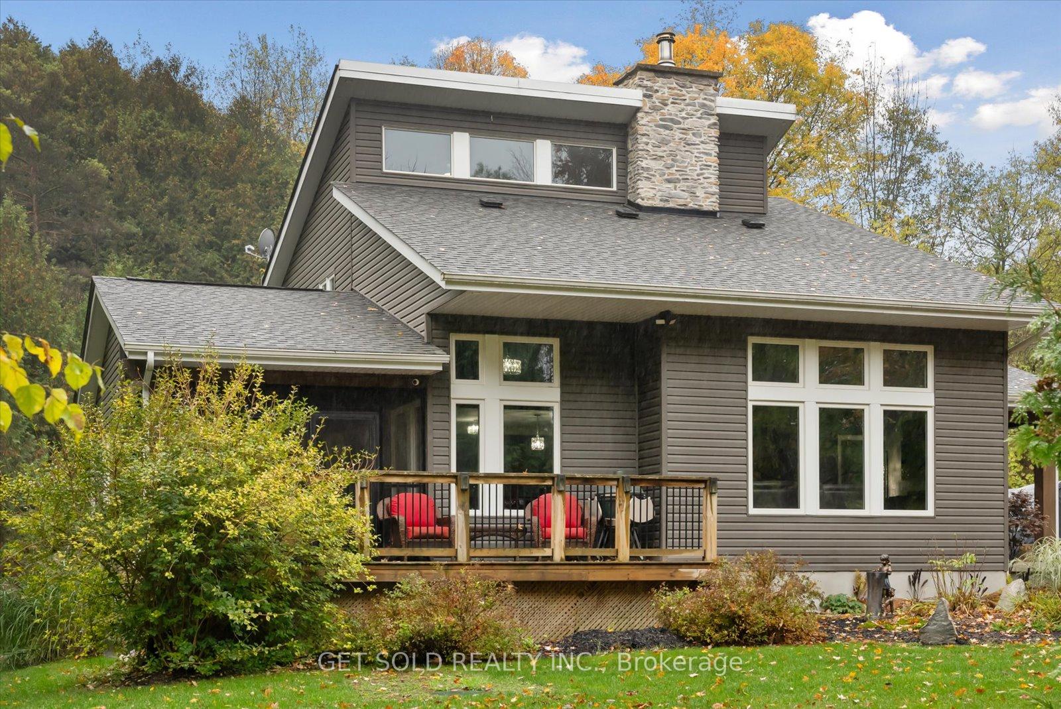
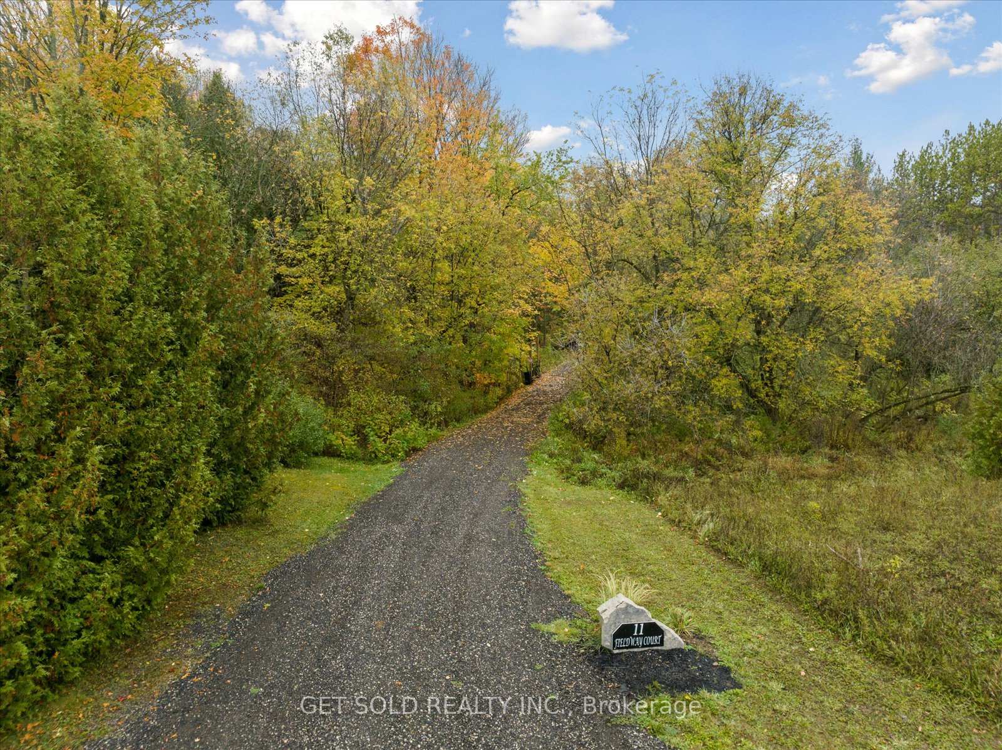
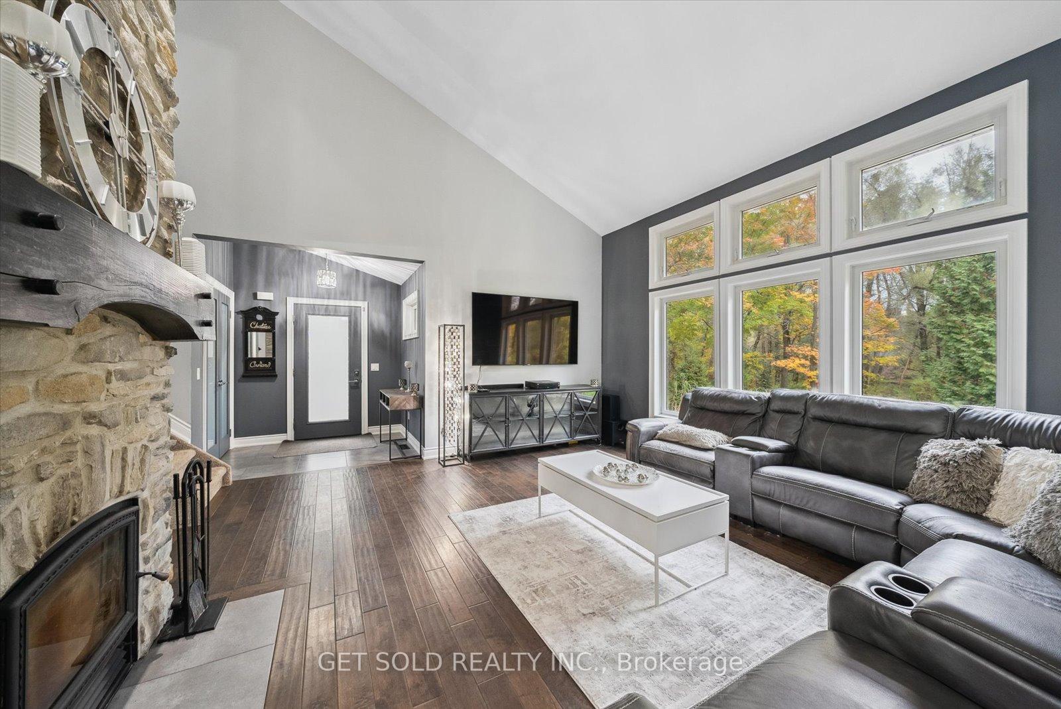
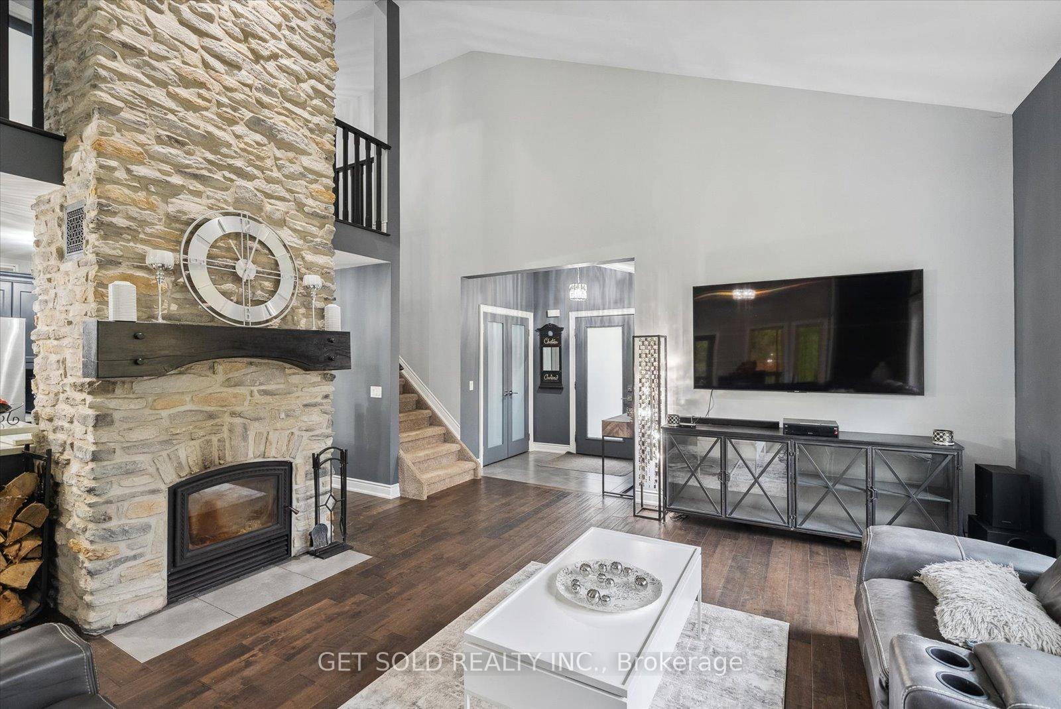
An extraordinary estate retreat where architectural grandeur meets natural serenity. Set behind a private gate on 2.5 pristine acres in the prestigious hamlet of Hornings Mills, 11 Fieldway Court is a masterfully crafted residence that commands attention from the moment you arrive.A canopy of mature trees lines the sweeping driveway - setting the tone for what awaits. The home unfolds before you against the backdrop of a tranquil private pond, an arrival experience that is nothing short of breathtaking.Inside, dramatic 20-foot soaring ceilings and an expansive open-concept floor plan speak to the home's exceptional scale and craftsmanship. A floor-to-ceiling Omni Stone fireplace - a $35,000 statement piece - commands the main living area with effortless elegance, serving as both the architectural centrepiece and the sole heat source for the entire home. The chef-inspired kitchen is appointed with premium quartz countertops and a raised breakfast bar, flowing seamlessly into the dining and family rooms. An enclosed Muskoka Room invites year-round relaxation with views of the surrounding landscape.The main floor primary suite is a sanctuary unto itself, complete with a spa-calibre ensuite finished to the highest standard. A second main-floor bedroom offers flexibility for guests or family. The upper level features a generous loft, two additional bedrooms, and a well-appointed 3-piece bath. Below, the finished lower level with soaring ceilings presents exciting potential for an in-law suite, home theatre, or entertainment space.A dedicated RV pad with built-in electrical and water connections rounds out this truly remarkable property - one designed for those who demand privacy, quality, and an elevated way of life.This is not simply a home. It is a lifestyle.
Location Description
Main St to Fieldway Ct.
Property Details
- Community: Rural Melancthon
- Property Type: Owner/Residential Freehold
- Bedrooms: 4
- Bath: 3
- Garages: Detached
- Annual Property Taxes : $ 4741
Building Features
- Foundation Type: Concrete
- Counstruction Material : Concrete Poured
- Total Parking Space : 10
- Parking Type : Detached
Building Features
- Heating : Forced AirPropane
- Sewer : Septic ,
Land (Lot Features)
- Frontage: 617.41 sq.ft
- Land Depth: 312.82sq.ft
Listing Contracted With: GET SOLD REALTY INC.