
Description
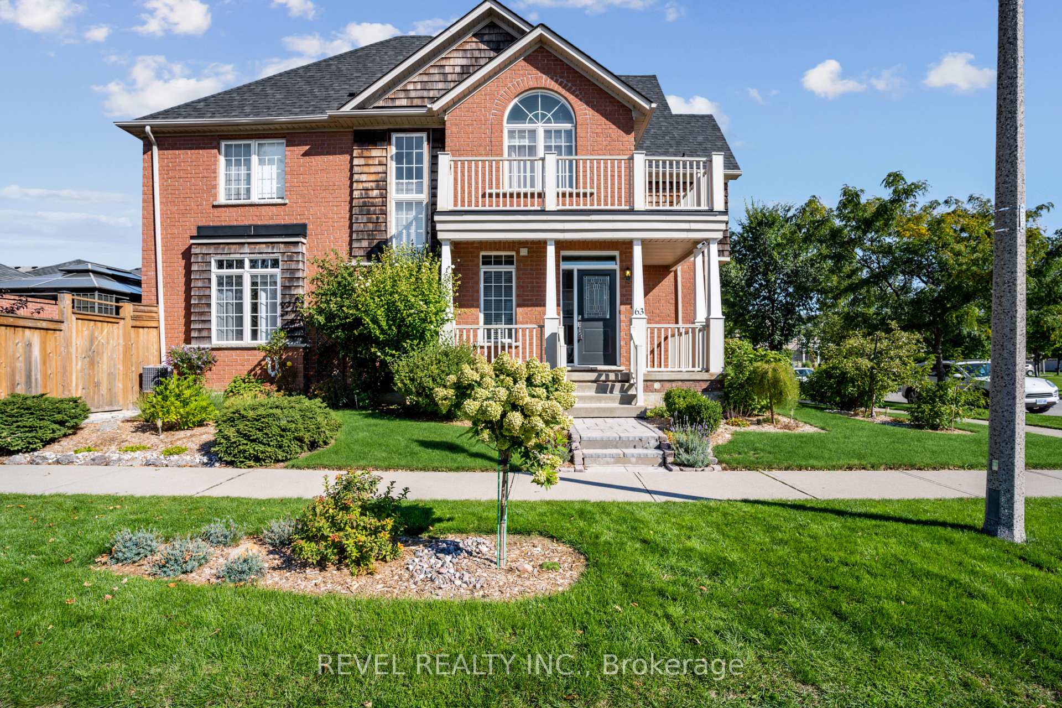
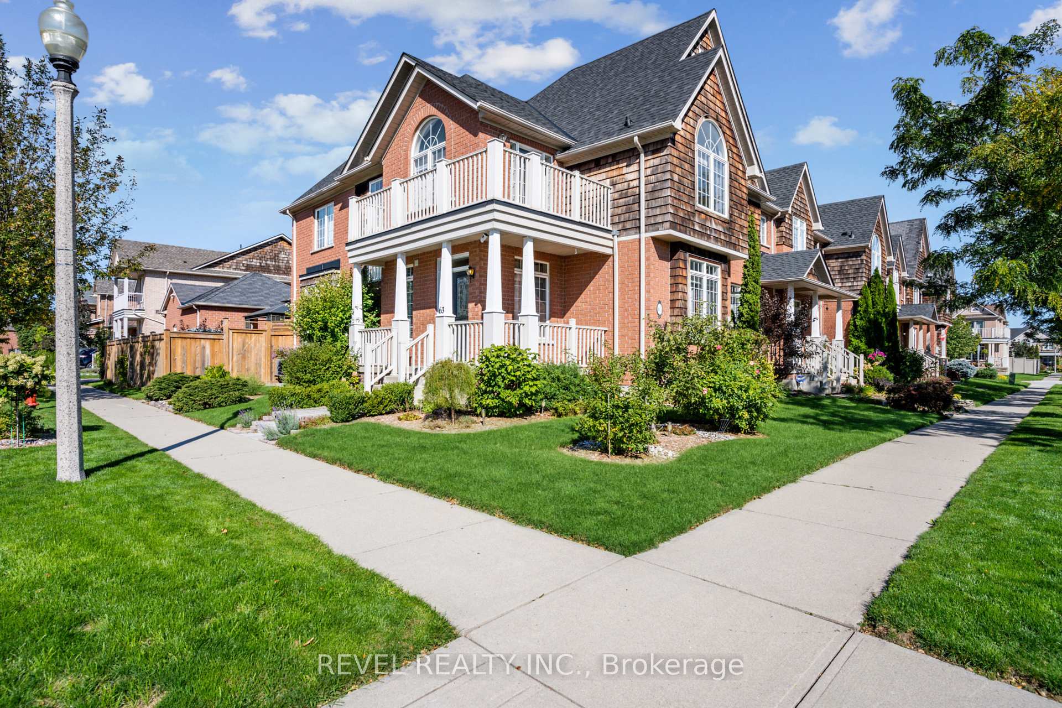
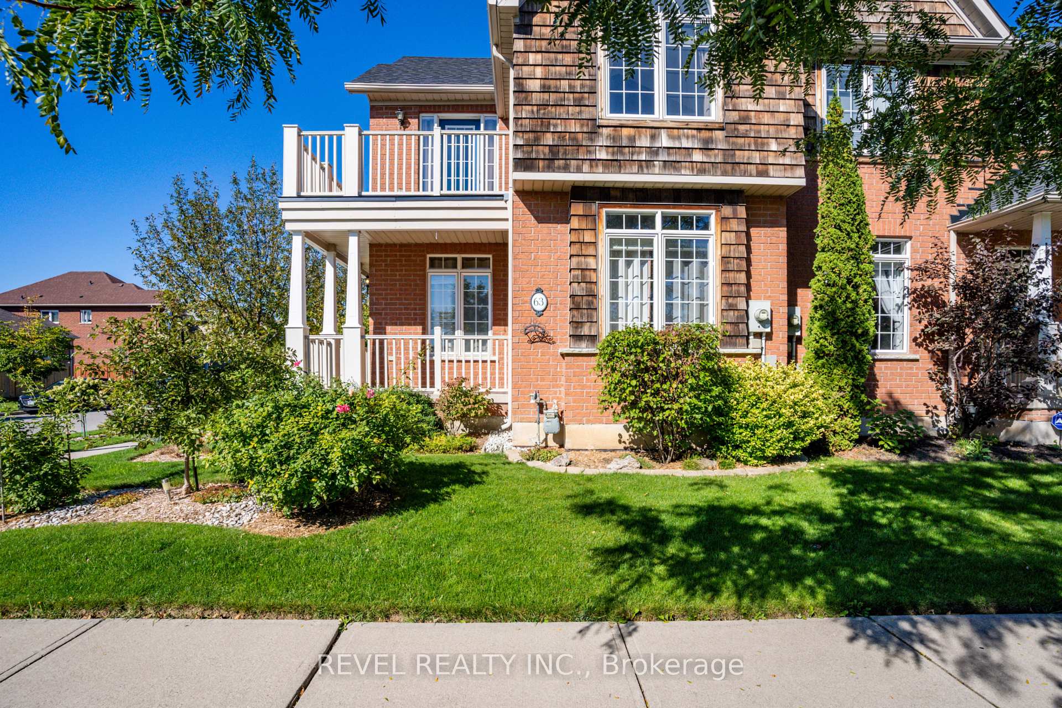
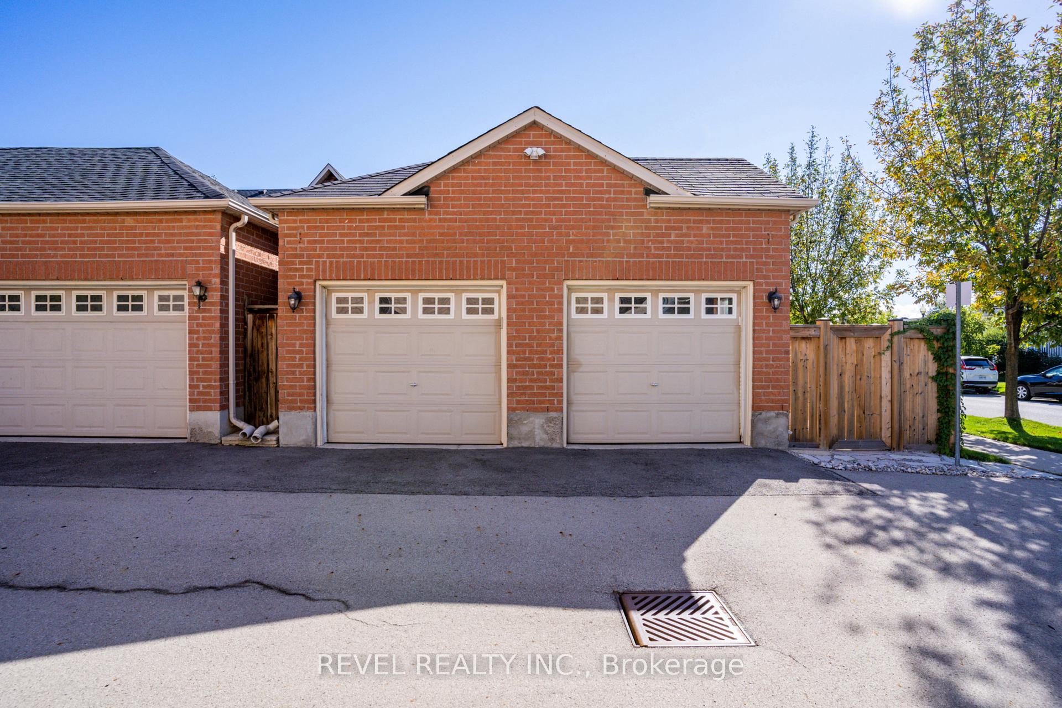
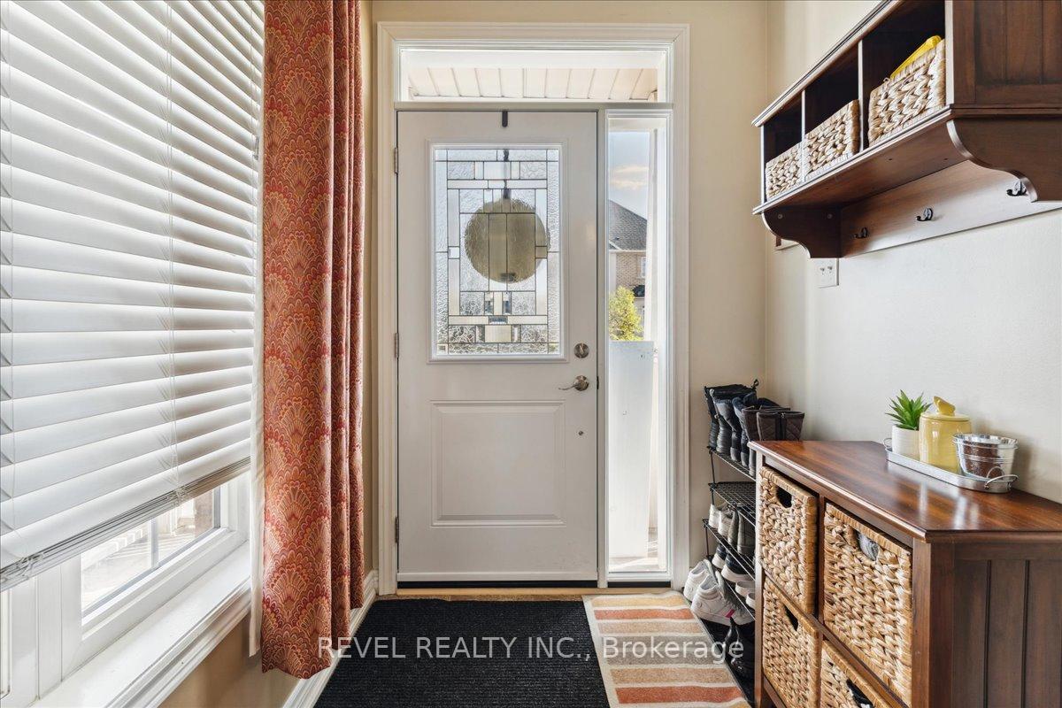
Fabulous End Unit Townhouse Located Within Walking Distance To Parks, Conversation Area And The Lake! This Bright And Spacious 2-Storey Home Features 1,726Sq Ft Plus A Fully Finished Basement And Offers 3 Bedrooms, 2+2 Bathrooms. Primary Bedroom Features A 4Pc Ensuite And Walk Out To Balcony Overlooking Park Across The Street. Finished Basement Offers Built In Shelving For Your TV/Entertainment Needs And Separate Room Which Can Be Used As A Home Office, Gym Or Even Kids Playroom. Private Backyard Featuring A Wood Deck With Gazebo Is Perfect For Entertaining. Convenient Detached 2 Car Garage. Located Steps To Lake Ontario, Sandy Beach, Fifty Point Marina, Parks And Walking Trials. Close To Shopping And Go Station.
Location Description
Panorama to Westhampton
Property Details
- Community: Winona Park
- Property Type: Tenant/Residential Freehold
- Bedrooms: 3
- Bath: 4
- Garages: Detached
Building Features
- Foundation Type: Poured Concrete
- Counstruction Material : Brick
- Total Parking Space : 2
- Parking Type : Detached
Building Features
- Heating : Forced AirGas
- Sewer : Sewer ,
Land (Lot Features)
- Frontage: 27.72 sq.ft
- Land Depth: 100.07sq.ft
Listing Contracted With: REVEL REALTY INC.