
Description
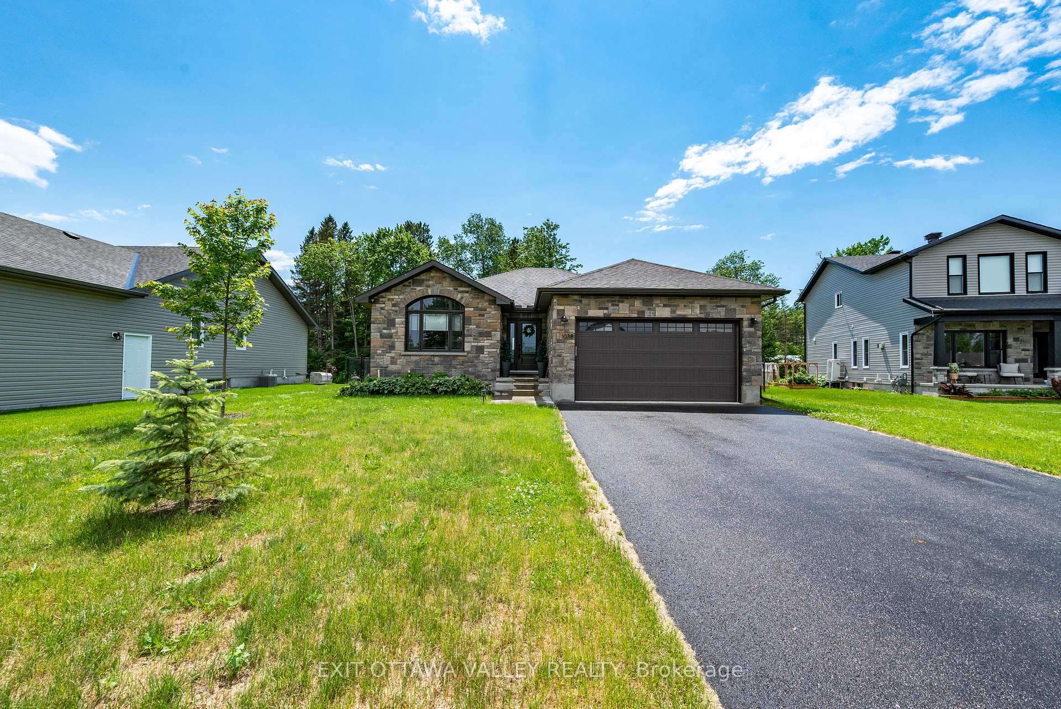
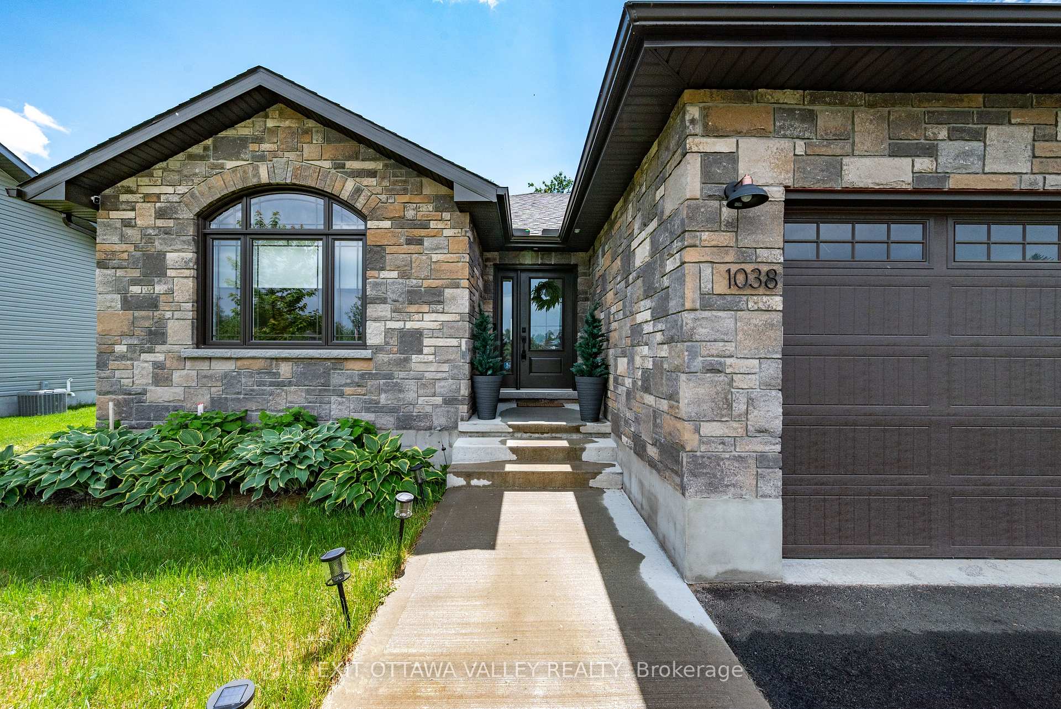
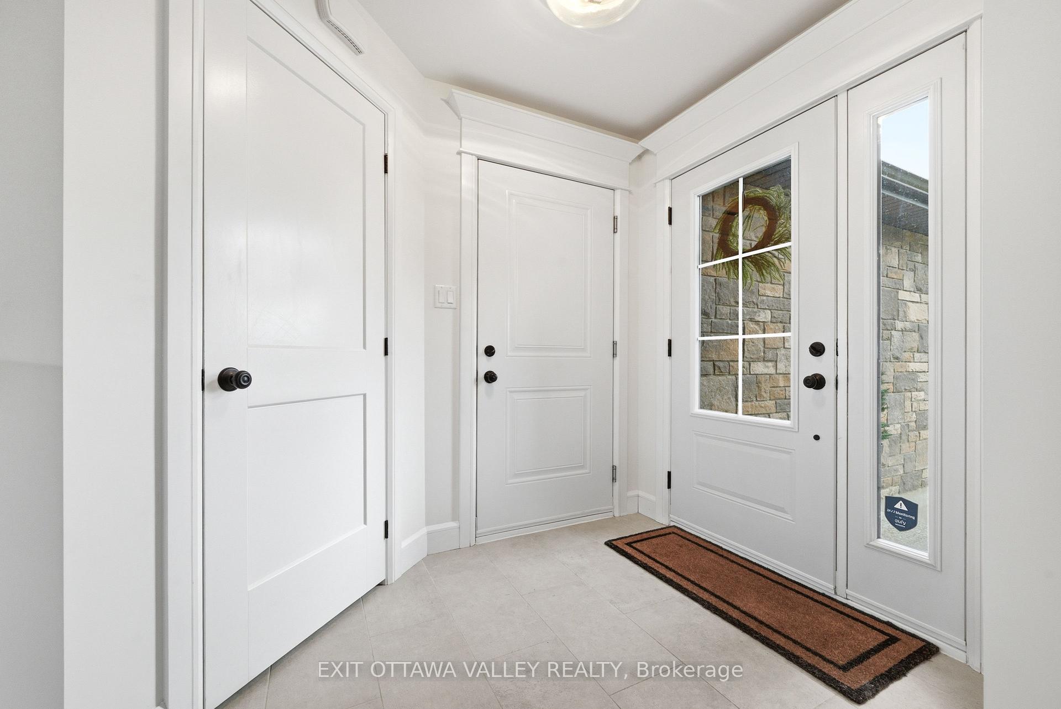
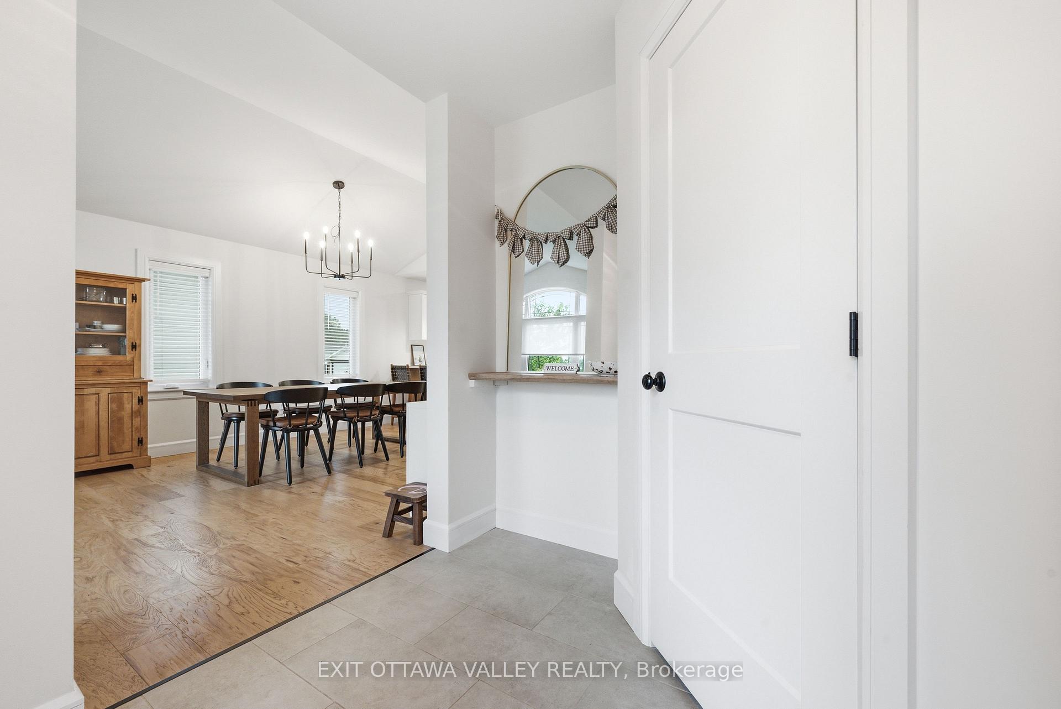
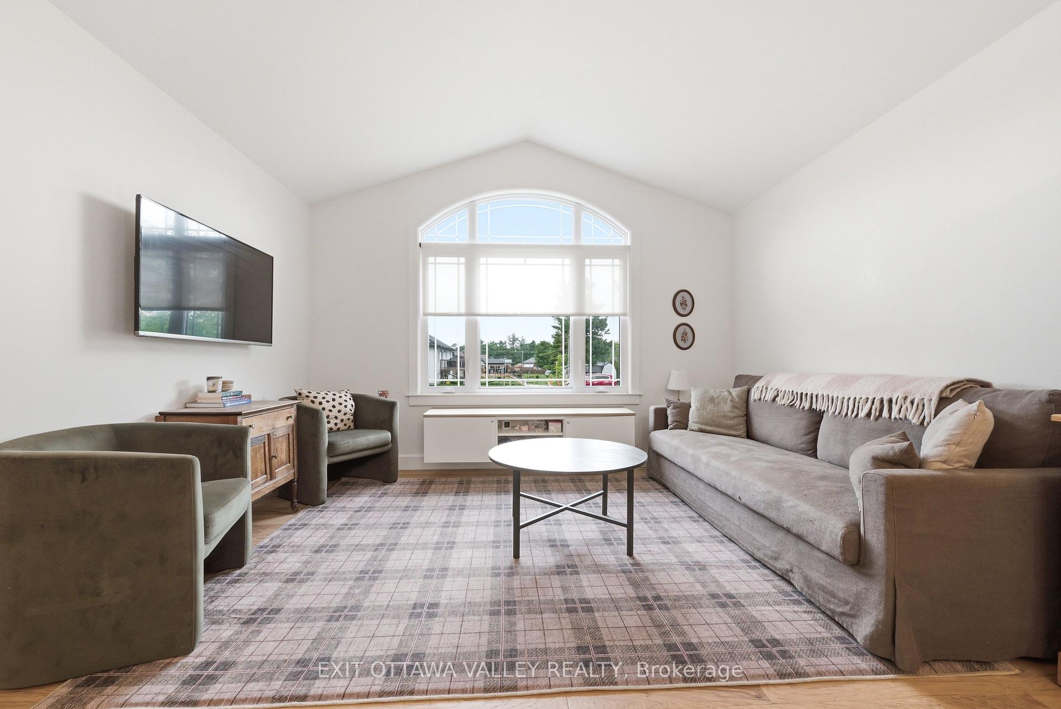
Welcome to this beautifully crafted 3+2 bedroom, 2 bathroom home, built in 2021 and designed with both style and functionality in mind. From the moment you step inside, you'll appreciate the spacious foyer complete with a walk-in closet, offering a warm and practical welcome for family and guests alike. The heart of the home is the stunning open-concept great room, where soaring ceilings, abundant natural light, and engineered hardwood flooring create an inviting atmosphere. The thoughtfully designed two-toned kitchen features premium white chef-inspired appliances, ample cabinetry, generous counter space, and a large peninsula that seamlessly connects to the spacious dining area-perfect for everyday living and entertaining. Overlooking both the front and back yards, this bright and airy space keeps you connected to the beauty surrounding the home. The main floor also offers three well-appointed bedrooms, including a spacious primary retreat with cheater access to the luxurious 4-piece bathroom, complete with a freestanding soaker tub and beautifully tiled shower. Downstairs, the fully finished lower level provides the perfect setting for family life, featuring a cozy and comfortable family room with plenty of space for movie nights, a play area, or both. Two additional bedrooms, a full bathroom, a finished laundry room, and abundant storage complete this versatile level. Outside, the fully fenced backyard is ready to enjoy with a newly built deck, mature and newly planted trees, and plenty of room for children, pets, and outdoor gatherings. Offering exceptional curb appeal, timeless modern finishes, and quality construction throughout, this move-in ready home was built to stand the test of time.
Location Description
Highway 17 to Thomas Street to Beatty
Property Details
- Community: 510 - Deep River
- Property Type: Owner/Residential Freehold
- Bedrooms: 5
- Bath: 2
- Garages: Attached
- Annual Property Taxes : $ 5896
Building Features
- Foundation Type: Block
- Counstruction Material : Stone-Vinyl Siding
- Total Parking Space : 6
- Parking Type : Attached
Building Features
- Heating : Forced AirGas
- Sewer : Sewer ,
Land (Lot Features)
- Frontage: 22.25 sq.ft
- Land Depth: 188.71sq.ft
Listing Contracted With: EXIT OTTAWA VALLEY REALTY