
Description
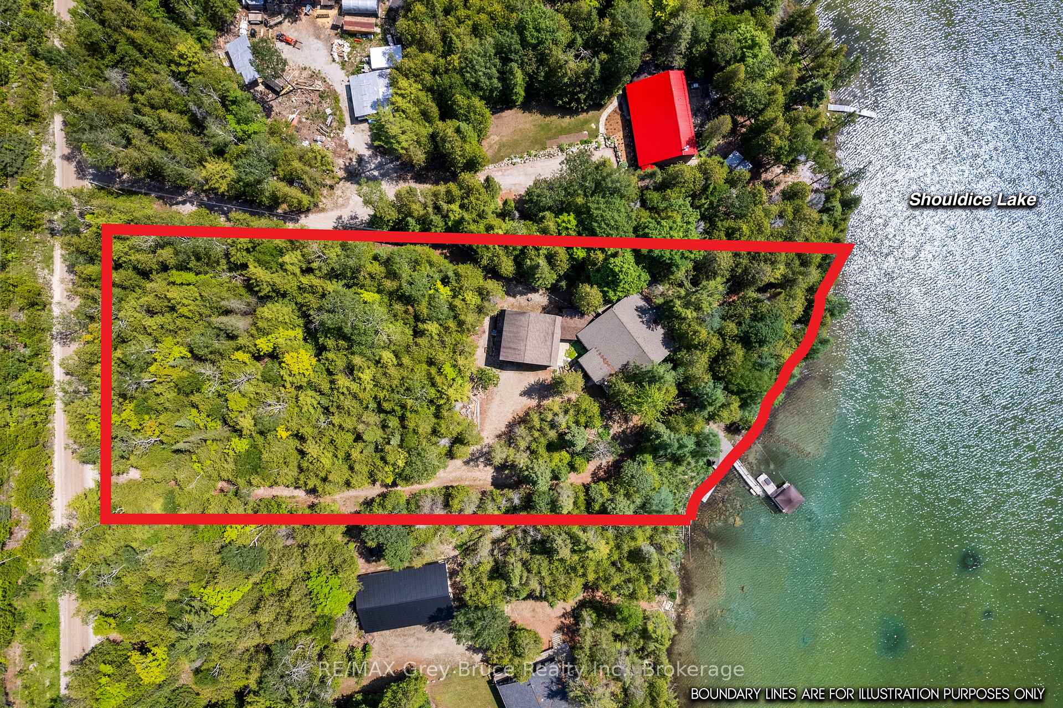
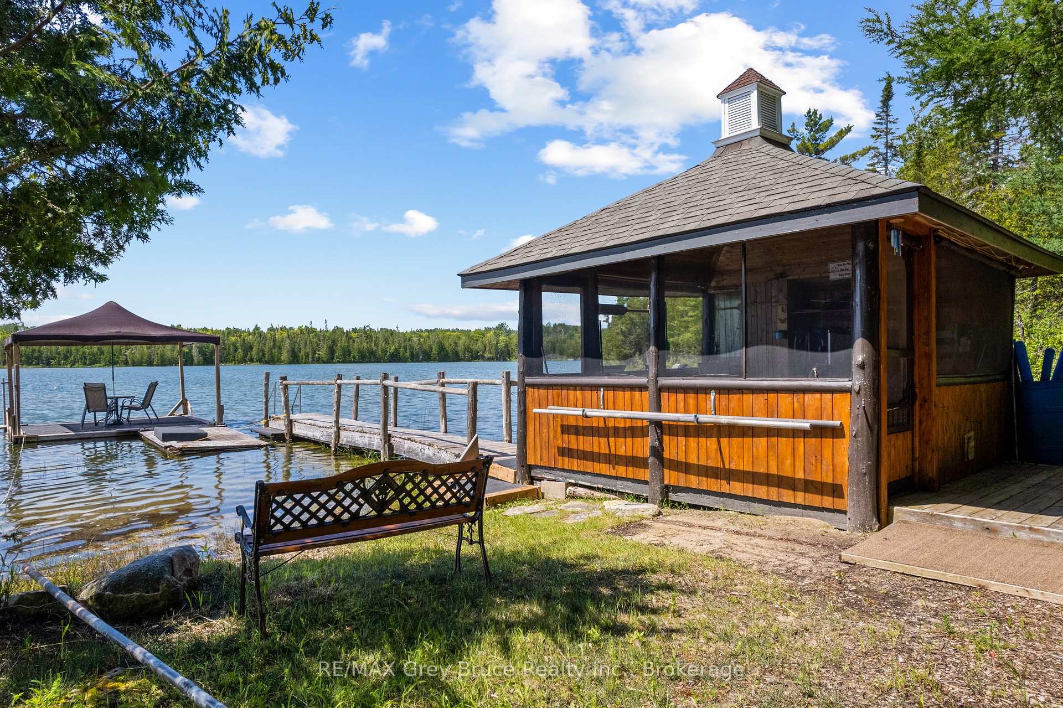
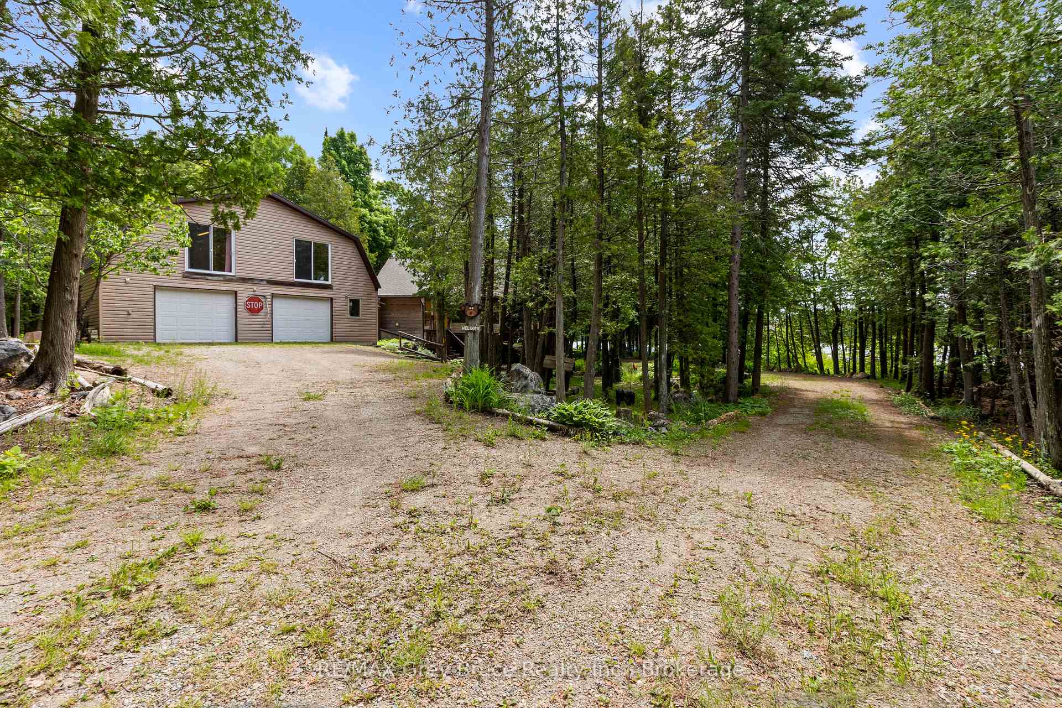
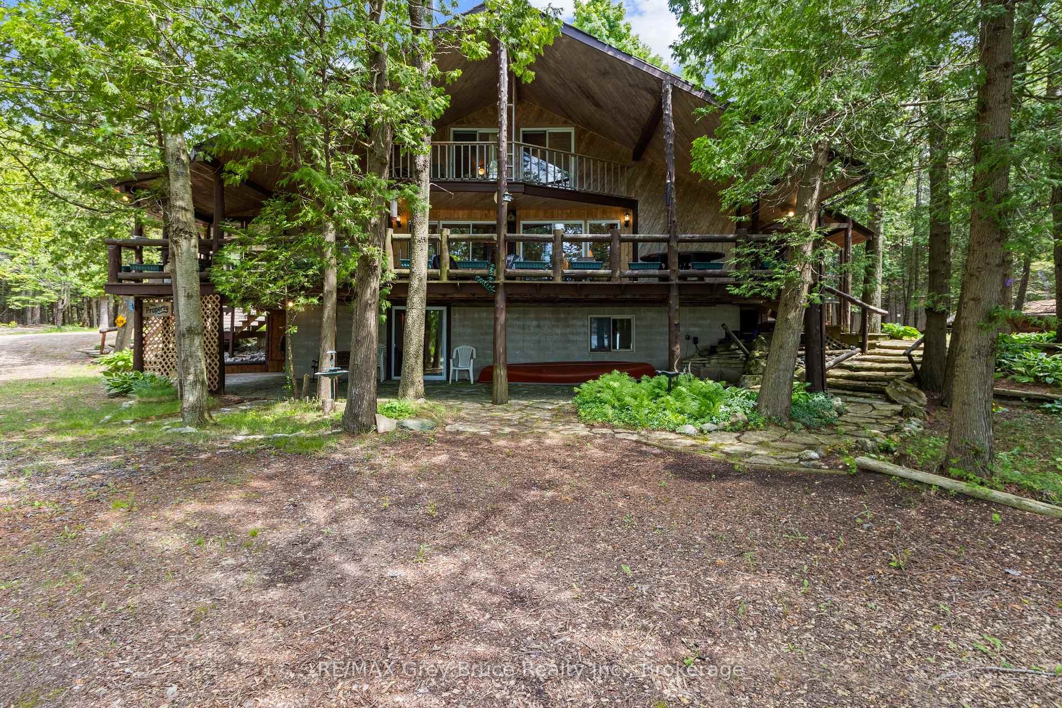
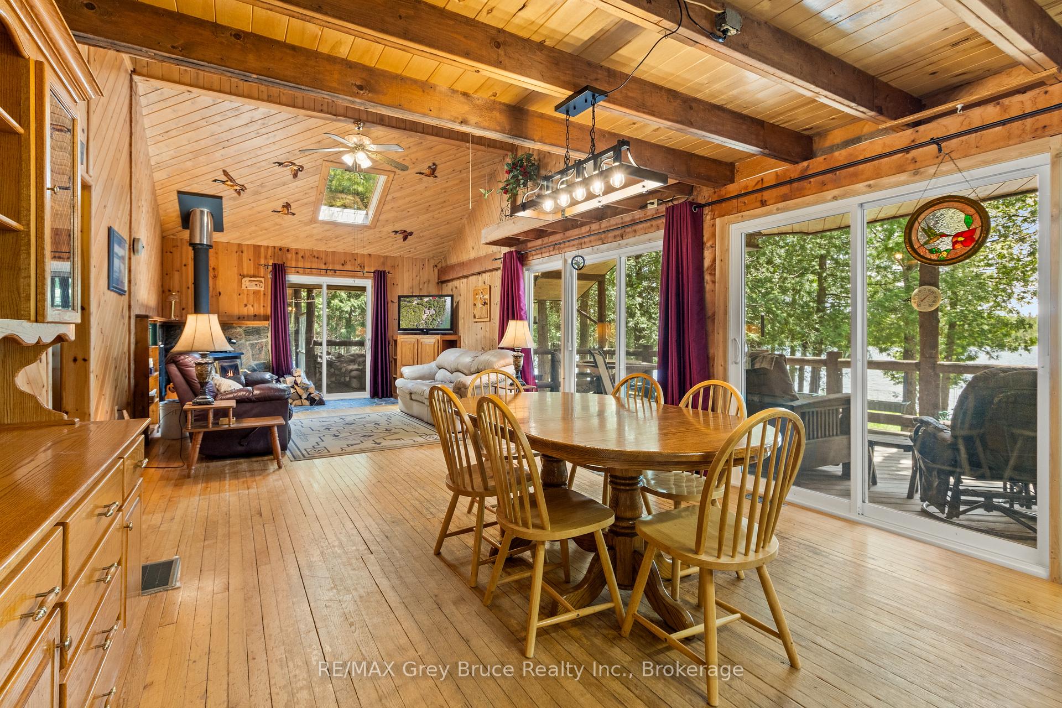
Wake up to a crisp morning, grab a coffee, walk down to the lake and sit by the water's edge - it's peaceful here. This 1.3-acre property offers a perfect escape to enjoy country living. Situated on Shouldice Lake, a non-motorized inland lake in Northern Bruce Peninsula, you can enjoy 178ft. of waterfront. Offering a gradual shoreline and great water depth at the end of the dock, perfect for swimming or kayaking. The screened waterside gazebo is perfect for games, entertaining or family picnics by the lakeside. The 4-season home/cottage offers 3 bedrooms, a 4Pc bathroom and over 2,500sq.ft. of living space. The main level features an open concept layout, hardwood flooring and multiple walkouts to the expansive deck. A woodstove anchors the living room with stone surround against the vaulted ceiling, open to the loft above. Enjoy easy access to the Hot tub deck as well as the screened in porch. 2 bedrooms and the 4Pc bath are located on the main level, as well as a large mudroom / laundry room. Upstairs there is a large sleeping loft, plus third bedroom which has its own private balcony overlooking the lake. On the separate lower level, a large recreation room provides additional space for guests, entertaining or storage. A covered breezeway connects the house to the 2-car detached garage. Complete with hydro, concrete floor, and a partly finished upper level - perfect for a studio, games room or kids' hideout! Featuring mature gardens, a pond, and firepit - much to discover! A short drive to Dyers Bay, the Bruce Trail access, Tobermory or Lion's Head. Imagine a life of relaxation by the lake...
Location Description
Shouldice Lake Road
Property Details
- Community: Northern Bruce Peninsula
- Property Type: Owner/Residential Freehold
- Bedrooms: 3
- Bath: 1
- Garages: Detached
- Annual Property Taxes : $ 3921.1
Building Features
- Foundation Type: Concrete Block
- Counstruction Material : Wood
- Total Parking Space : 6
- Parking Type : Detached
Building Features
- Heating : BaseboardElectric
- Sewer : Septic ,
- Water System : Lake/River
Land (Lot Features)
- Frontage: 150 sq.ft
- Land Depth: 314.47sq.ft
- Square Footage : 150' x 410.7' x 178.55' x 314.47'
Listing Contracted With: RE/MAX Grey Bruce Realty Inc.