
Description
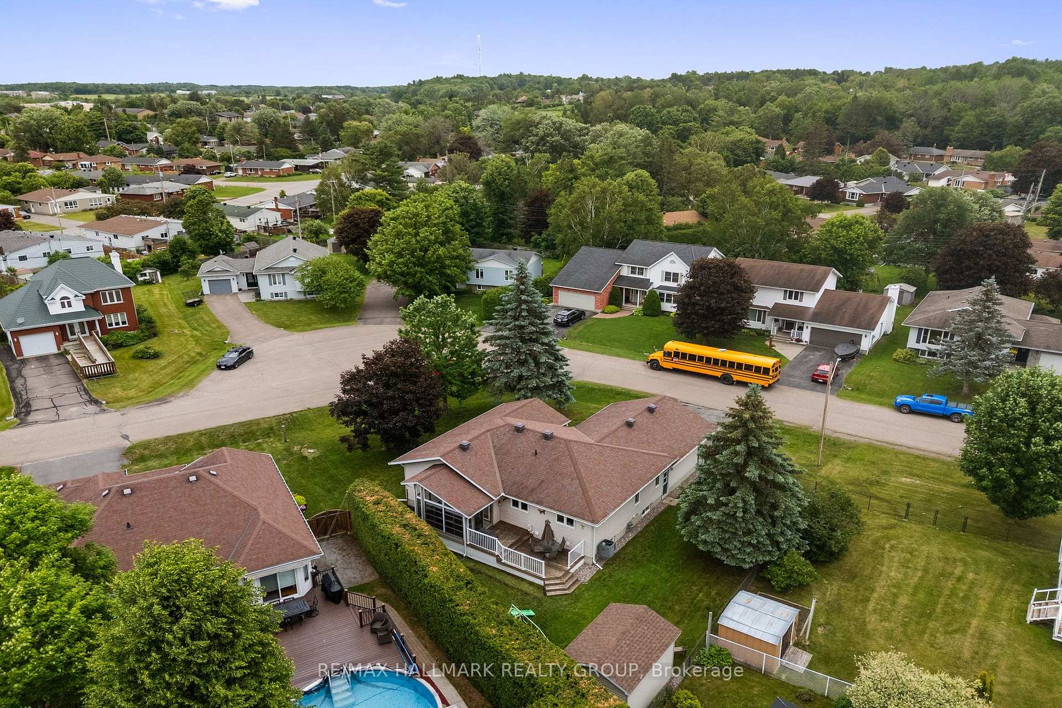
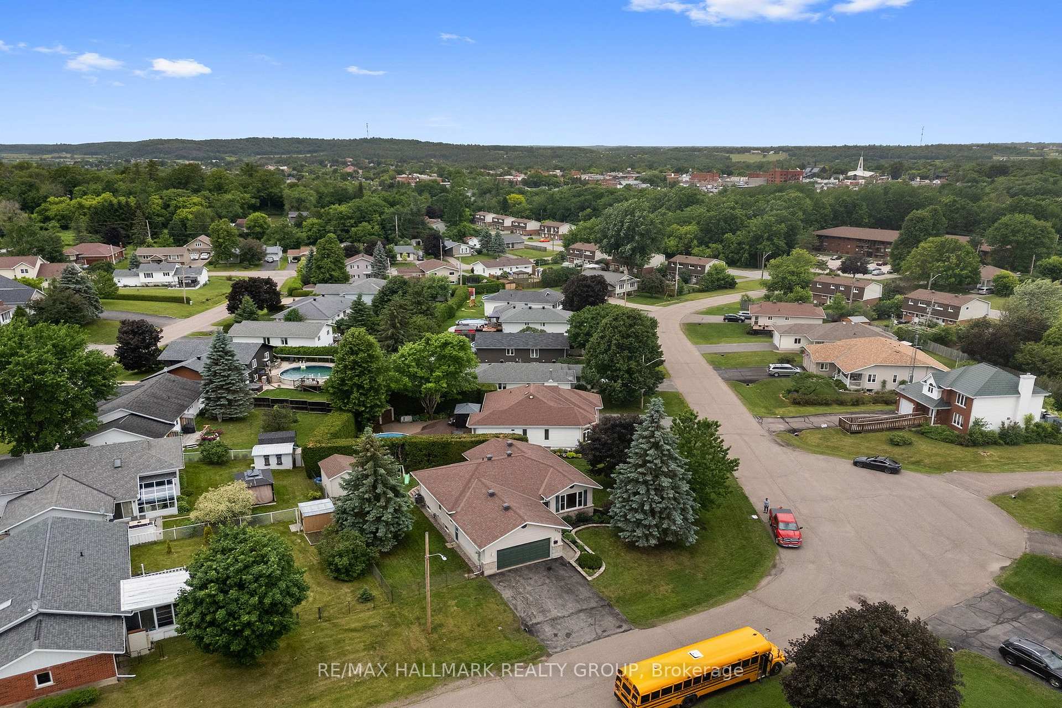
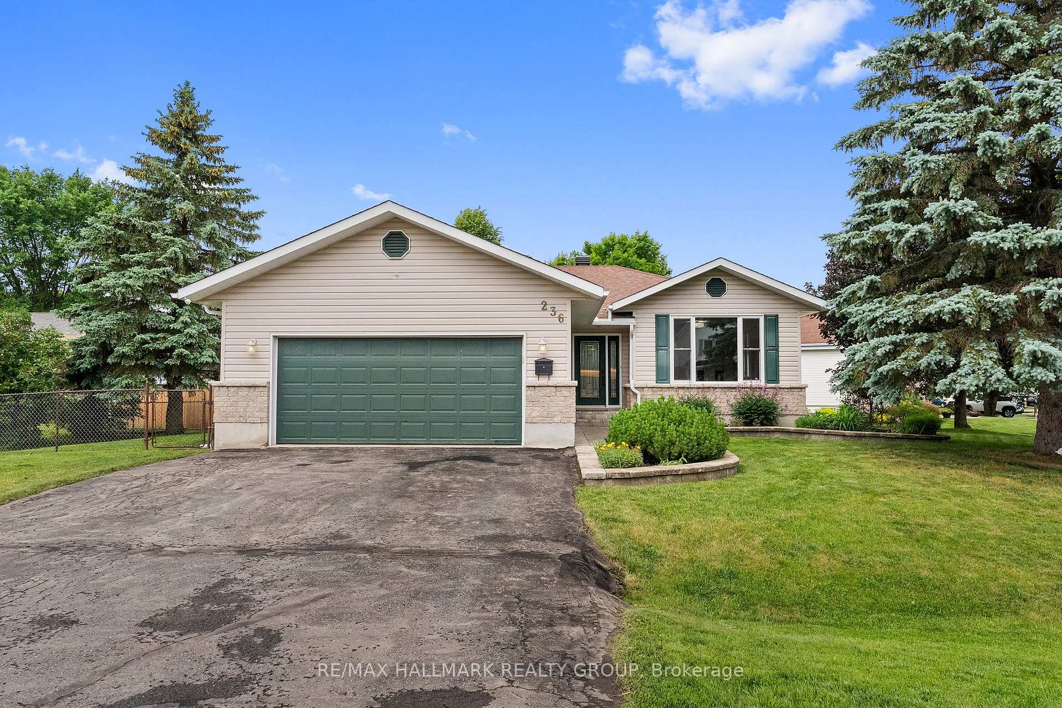
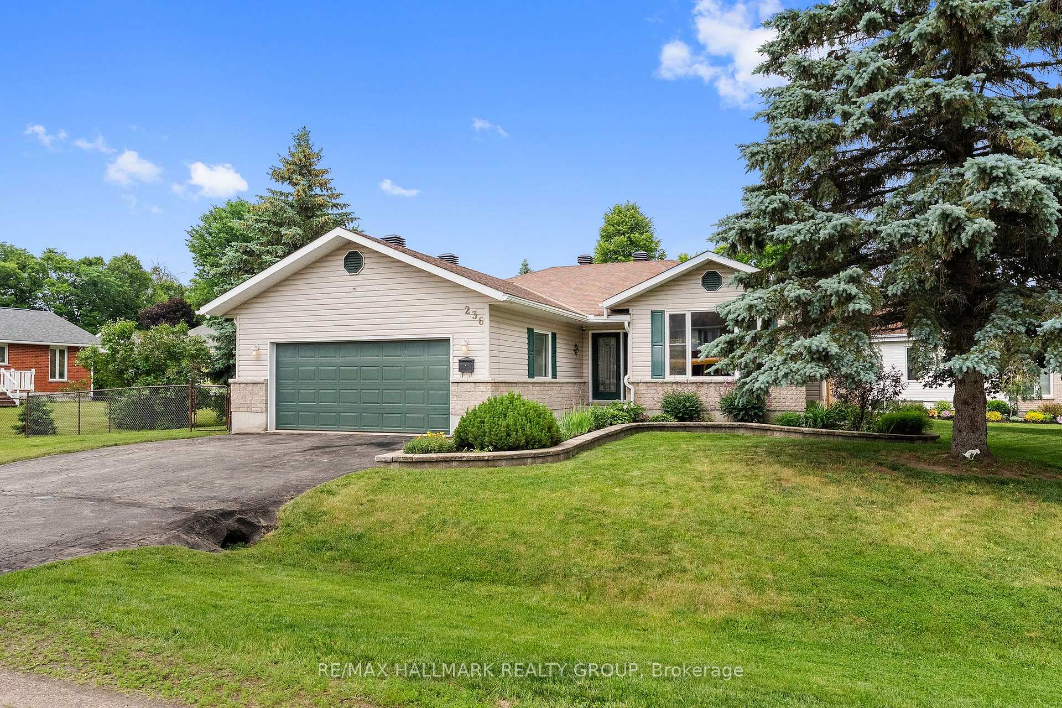
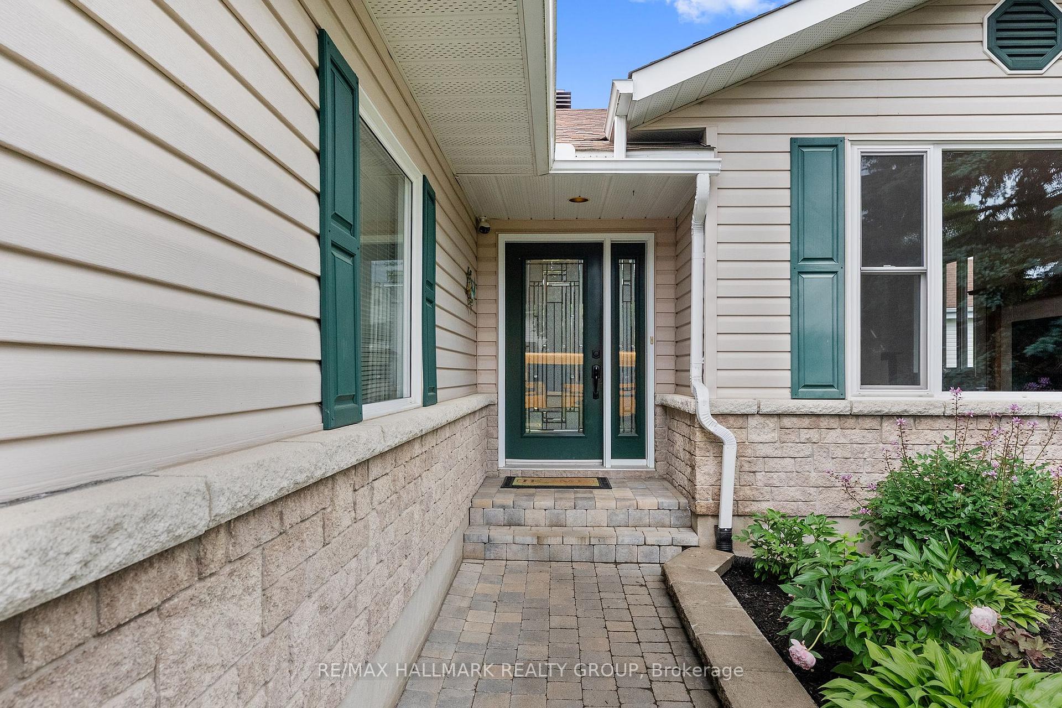
Nestled on a beautifully landscaped corner lot on one of Renfrew's most sought-after streets, this impeccably maintained and extensively renovated 3-bedroom, 2-bath bungalow with a double-car garage is truly a rare offering. Surrounded by mature greenery, the private backyard retreat features a three-season sunroom and spacious deck-the perfect place to enjoy your morning coffee or unwind while taking in the peaceful views.Freshly painted in a neutral palette and completely carpet-free, this bright and inviting home offers a spacious floor plan designed for comfortable everyday living and effortless entertaining. The stunning, fully renovated chef's kitchen is the heart of the home, showcasing quartz countertops, modern cabinetry, a stylish backsplash, and a butcher block island with breakfast bar seating.The welcoming living and dining area is filled with natural light and anchored by a cozy gas fireplace, creating the perfect gathering space for family and friends. The spacious primary bedroom features an updated 3-piece ensuite (2022), while two additional generously sized bedrooms and a beautifully updated 4-piece bathroom complete the main level.The recently renovated lower level offers exceptional versatility, providing the ideal space for a recreation room, media room, home gym, or hobby area. You'll also appreciate the abundance of storage space and large workshop.Turnkey and move-in ready, this beautifully appointed home combines quality updates, pride of ownership, and an unbeatable location. Opportunities like this rarely come along-don't miss your chance to call this exceptional property home. Some photos have been virtually enhanced .
Location Description
Airth Blvd W - Raglan
Property Details
- Community: 540 - Renfrew
- Property Type: Owner/Residential Freehold
- Bedrooms: 3
- Bath: 2
- Garages: Attached
- Annual Property Taxes : $ 5376
Building Features
- Foundation Type: Poured Concrete
- Counstruction Material : Brick-Vinyl Siding
- Total Parking Space : 4
- Parking Type : Attached
Building Features
- Heating : Forced AirGas
- Sewer : Sewer ,
Land (Lot Features)
- Frontage: 84.45 sq.ft
- Land Depth: 114.19sq.ft
Listing Contracted With: RE/MAX HALLMARK REALTY GROUP