
Description
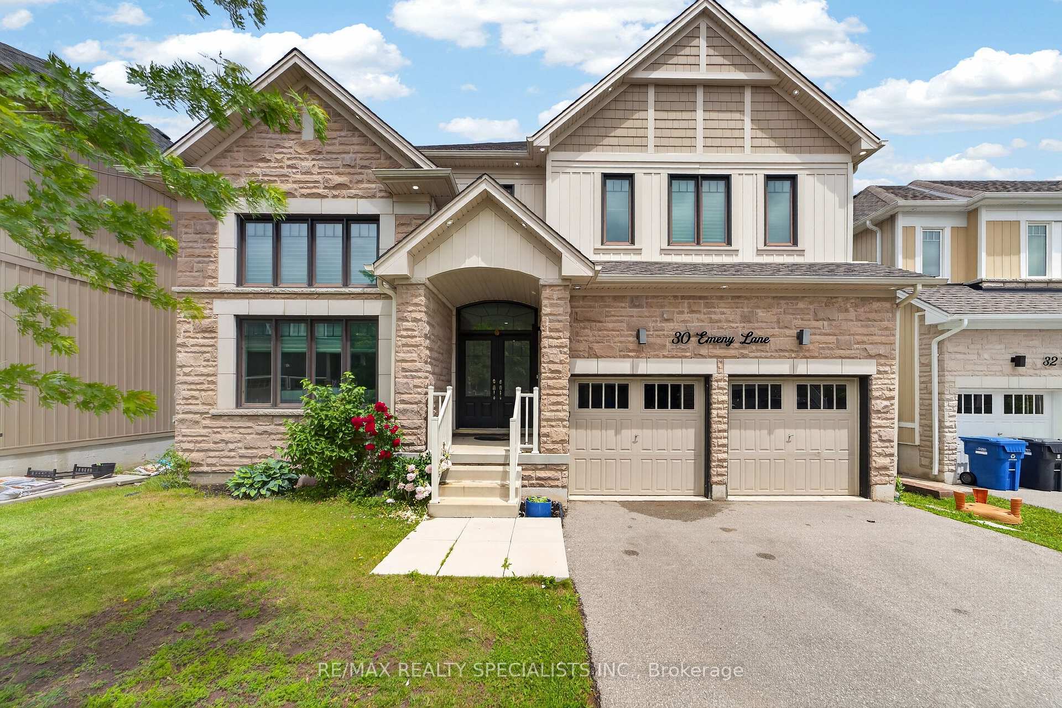
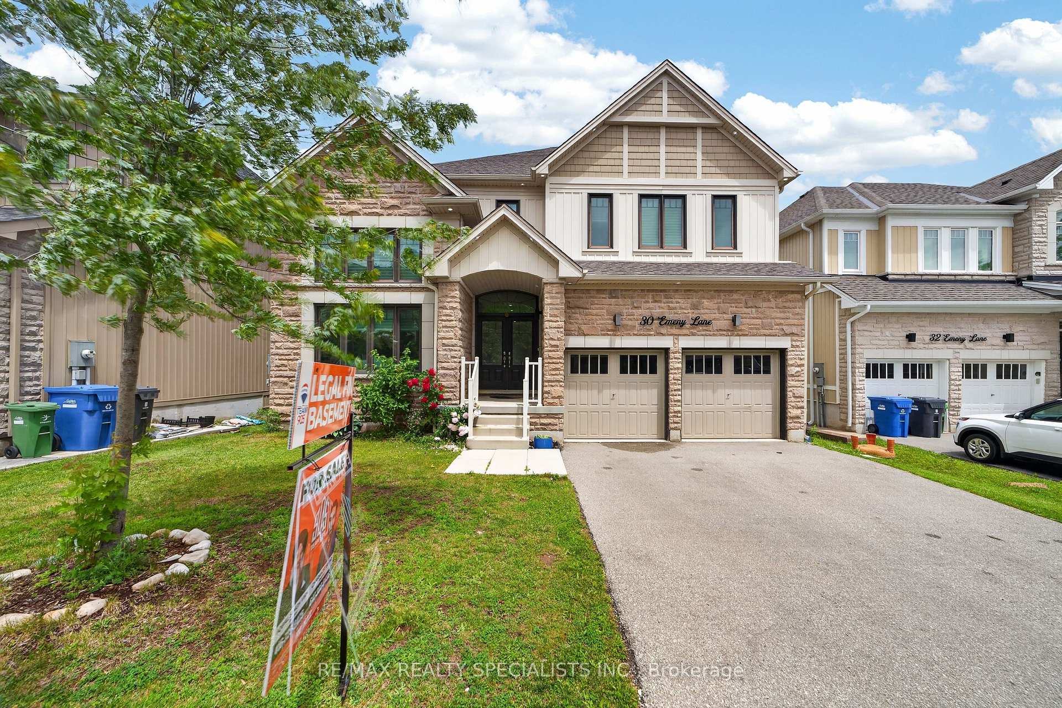
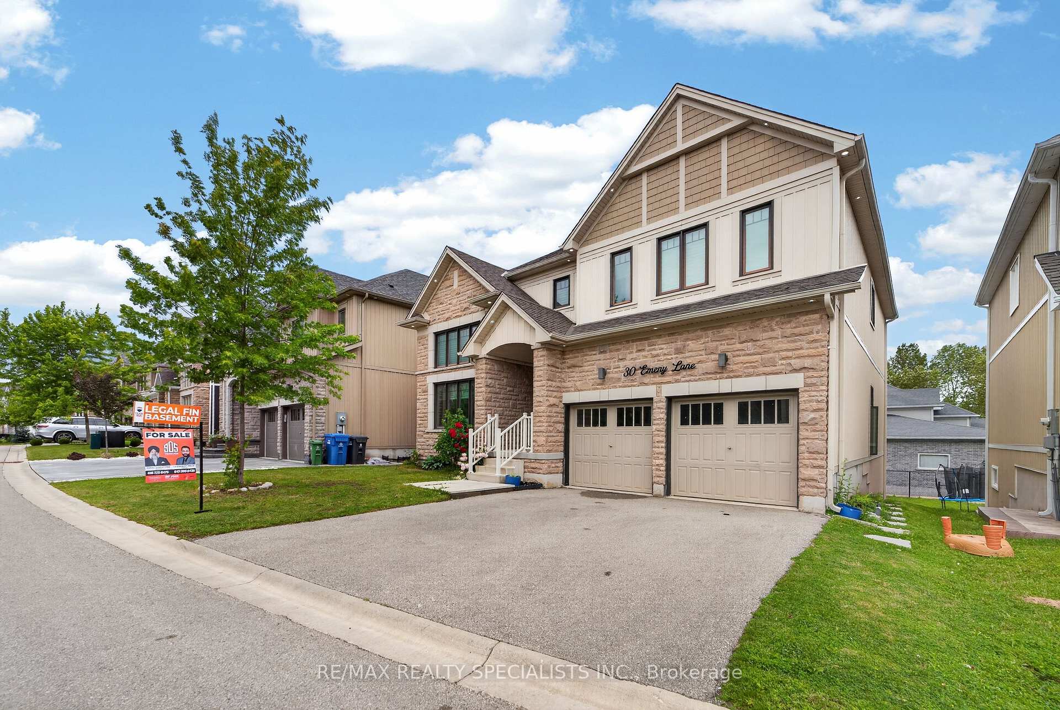
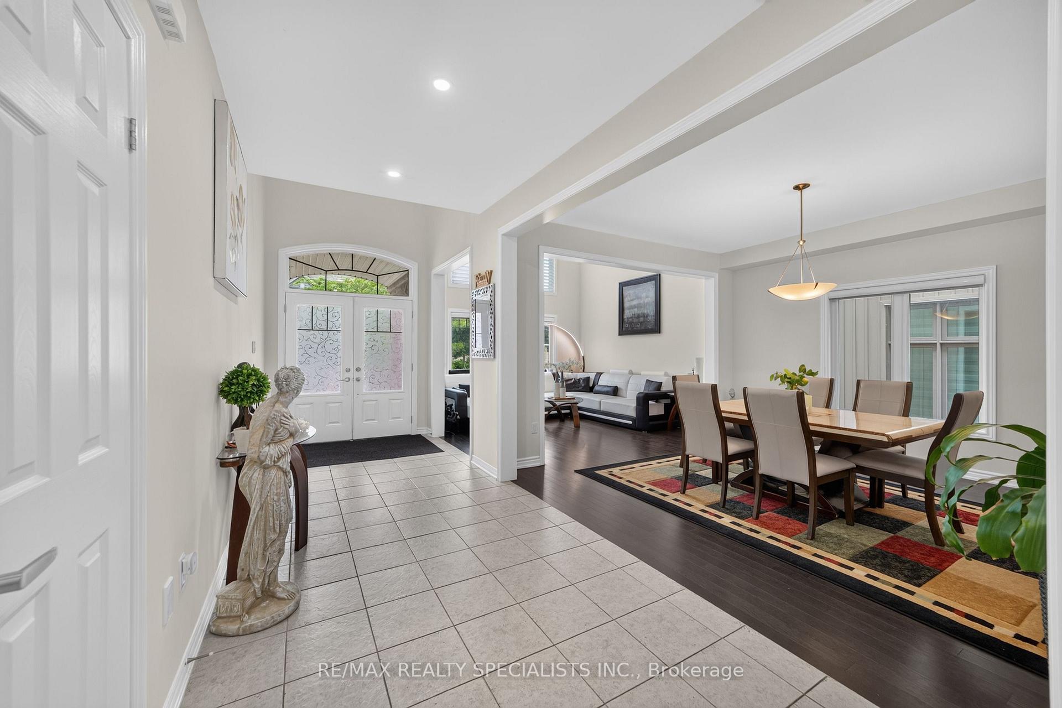
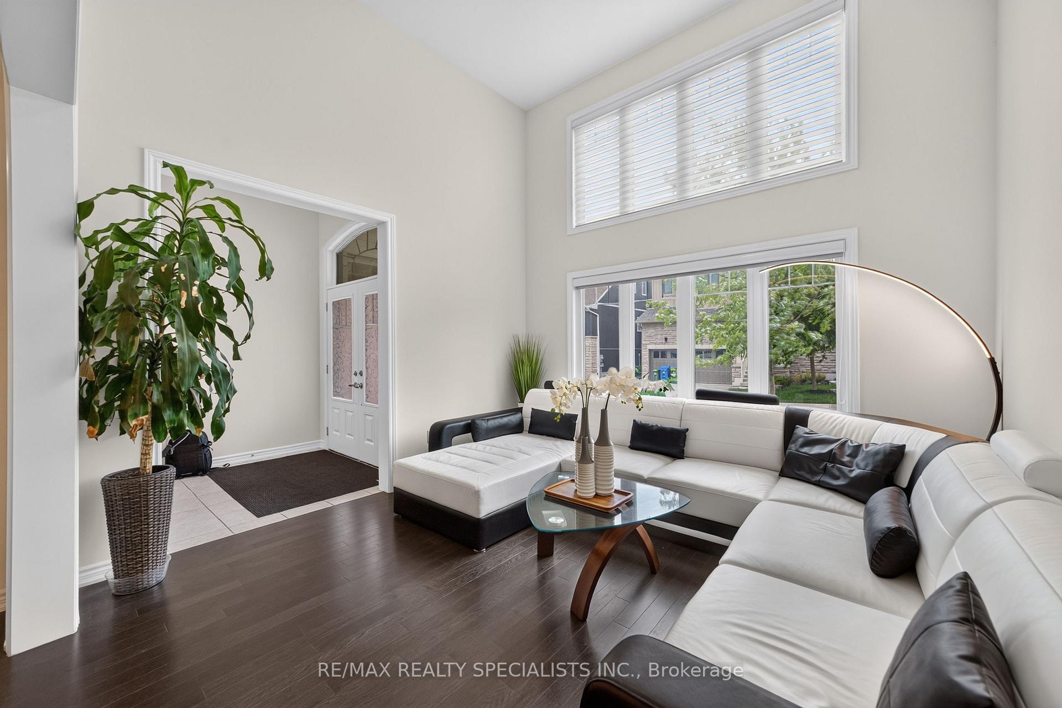
Rarely Offered Ravine-Lot Property 5+2 BR and 4 WR with LEGAL Basement, Exceptional Living Space & Privacy** This Impressive Detached home Offers Approximately 3,500 Sq. Ft. Of Finished Living Space And Is Perfectly Suited For Large Families, Multi-Generational Living, Or Investors Seeking Immediate Cash Flow** The Main Residence Features 4 Spacious Bedrooms On The Upper Level, Including A Primary Retreat With Private Ensuite, A Convenient Jack & Jill Bathroom Connecting Two Bedrooms, Plus An Additional Full Bathroom To Accommodate A Busy Household. Designed With Functionality In Mind, The Home Offers Separate Living, Dining, And Family Rooms, Providing Flexible Spaces For Entertaining, Family Gatherings, Or Working From Home** The Spacious Family-Sized Kitchen Offers Plenty Of Cabinetry And Preparation Space While Overlooking The Main Living Areas, creating a seamless flow for everyday living** Large Windows Throughout The Home Allow For Abundant Natural Light While Showcasing Beautiful Views Of The Surrounding Greenery** Premium Ravine Setting - Enjoy Peaceful Views Of Mature Trees, A Private Backyard Backing Onto Nature, And An Elevated Balcony Where You Can Relax And Unwind While Taking In The Scenic Landscape** Adding Significant Value Is The Legal Walkout Basement Apartment Featuring 2 Bedrooms, Along With An Additional Den And Separate Room, Offering Multiple Income Streams And Excellent Flexibility For Extended Family Accommodation. Currently Generating Approximately $3,300 Per Month In Rental Income, This Property Presents A Fantastic Opportunity To Help Offset Mortgage Costs Or Enhance Your Investment Portfolio.
Location Description
Gordon St to the East, Valley Rd to the North
Property Details
- Community: Kortright East
- Property Type: Owner+Tenant/Residential Freehold
- Bedrooms: 7
- Bath: 4
- Garages: Attached
- Annual Property Taxes : $ 11894
Building Features
- Foundation Type: Other
- Counstruction Material : Vinyl Siding-Stone
- Total Parking Space : 4
- Parking Type : Attached
Building Features
- Heating : Forced AirGas
- Sewer : Sewer ,
Land (Lot Features)
- Frontage: 51.48 sq.ft
- Land Depth: 111.65sq.ft
Listing Contracted With: RE/MAX REALTY SPECIALISTS INC.