
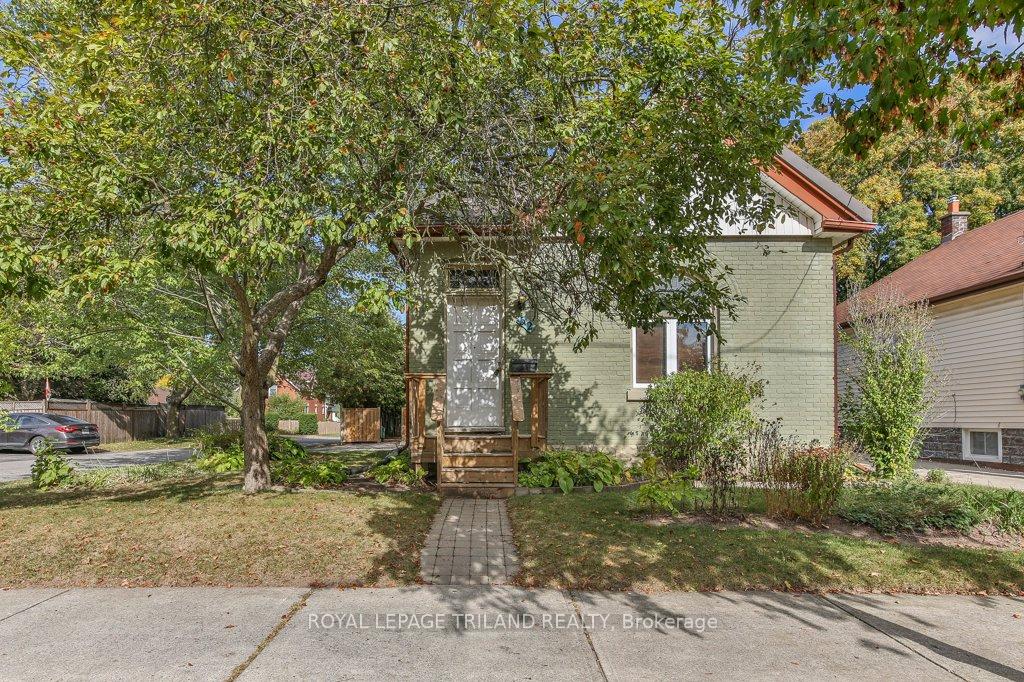
Description
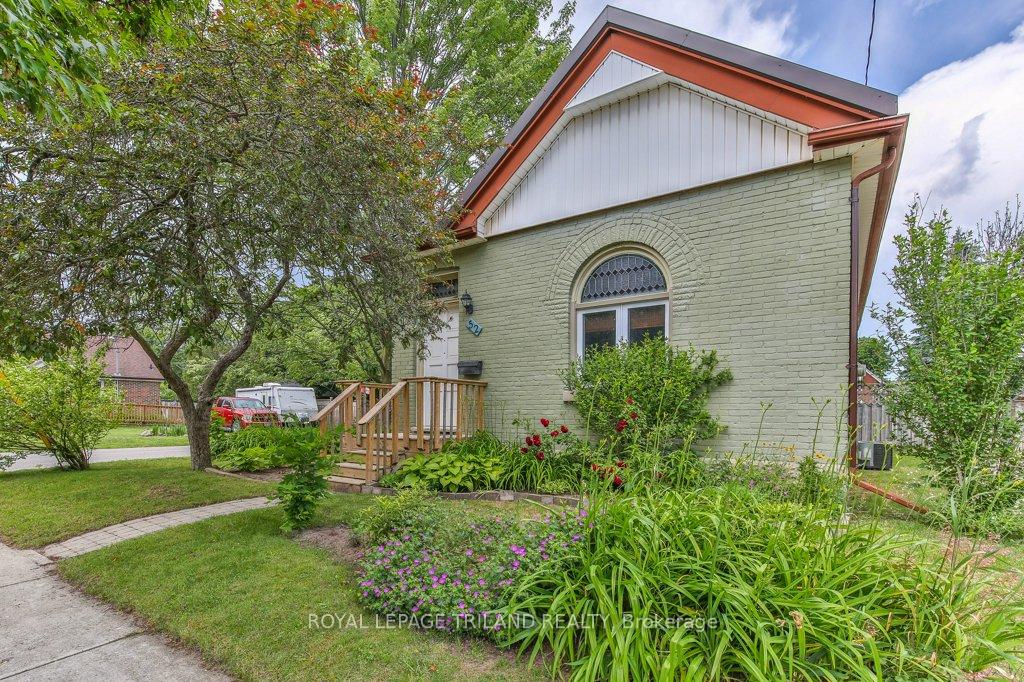
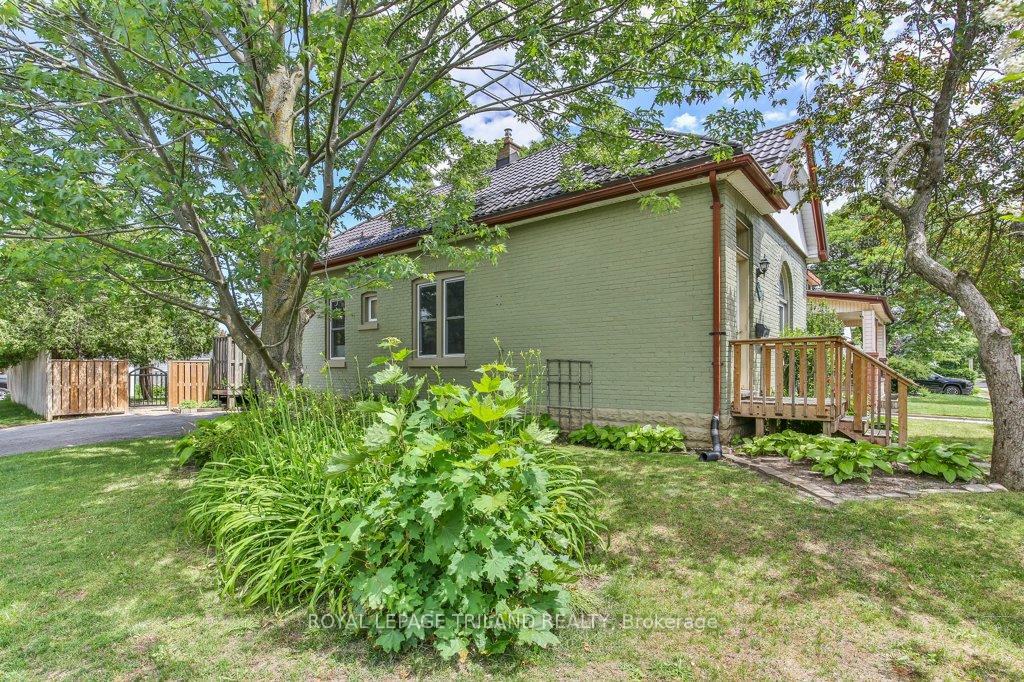
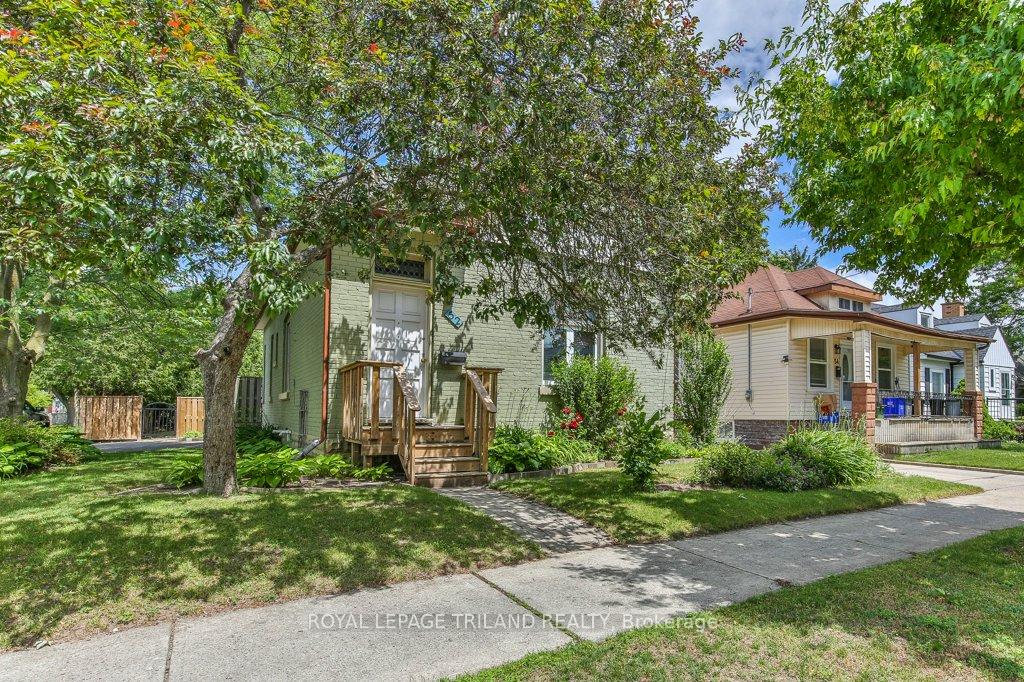
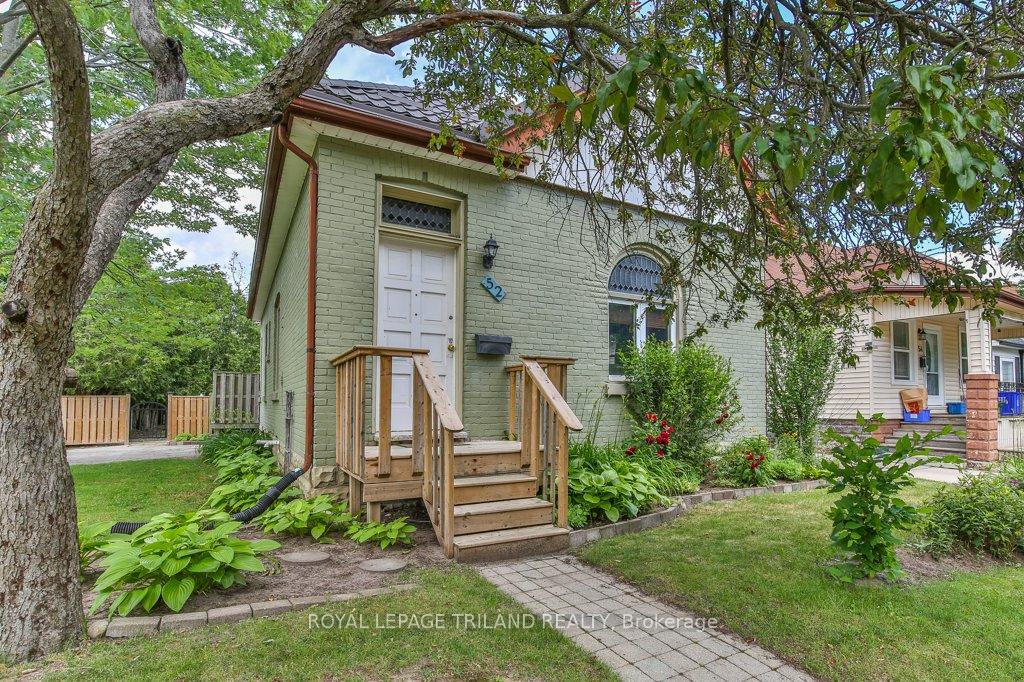
Welcome to 52 Eastman Avenue, a charming and well-cared-for century home (circa 1900) located in a quiet and highly desirable pocket of East London. Set on a generous corner lot with double parking, this property offers character, updates, and everyday convenience in a truly incredible location within the city. The main floor features a bright and functional layout with well-preserved hardwood flooring throughout the living and dining areas, complemented by updated flooring in the entryway, kitchen, and bathroom. The home has been thoughtfully maintained over the years, blending original charm with important modern improvements. Notable updates include a metal roof (2025), central air conditioning, gutter guards, and spray foam insulation in part of the lower level, adding comfort and peace of mind. For added convenience, laundry has been thoughtfully relocated to the second bedroom closet, creating an efficient and practical main-level living solution. Connections are still available in the basement should someone wish to have dual laundry sets. The lower level provides additional usable space and is great for additional storage. Outside, the fully fenced backyard is a standout feature, offering a private deck/patio area perfect for entertaining, along with a spacious grassy yard ideal for kids, pets, or gardening. A storage shed is also included for added convenience. Perfectly located within walking distance to schools, churches, and Kiwanis Park, this home offers a strong sense of community and accessibility. Appliances are included in as-is condition. Whether you're a first-time buyer, downsizer, or investor, this well-maintained home delivers character, updates, and a fantastic location at an approachable price point.
Location Description
HIGHBURY AVE N / EASTMAN AVE
Property Details
- Community: East N
- Property Type: Vacant/Residential Freehold
- Bedrooms: 2
- Bath: 1
- Garages: None
- Annual Property Taxes : $ 2833
Building Features
- Foundation Type: Concrete Block
- Counstruction Material : Brick
- Total Parking Space : 2
- Parking Type : None
Building Features
- Heating : Forced AirGas
- Sewer : Sewer ,
Land (Lot Features)
- Frontage: 38.16 sq.ft
- Land Depth: 98.39sq.ft
- Square Footage : 38.32ft x 98.39ft x 38.16ft x 98.58ft
Listing Contracted With: ROYAL LEPAGE TRILAND REALTY