
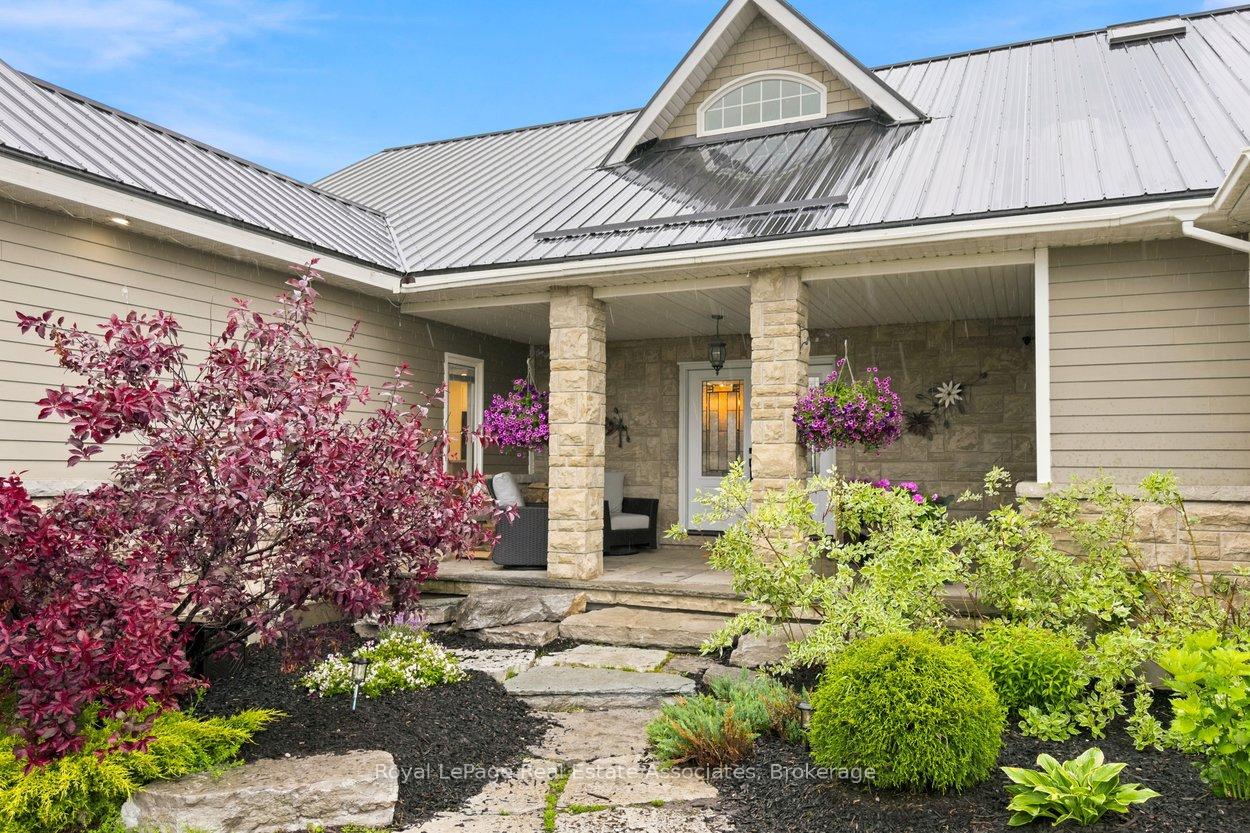
Description
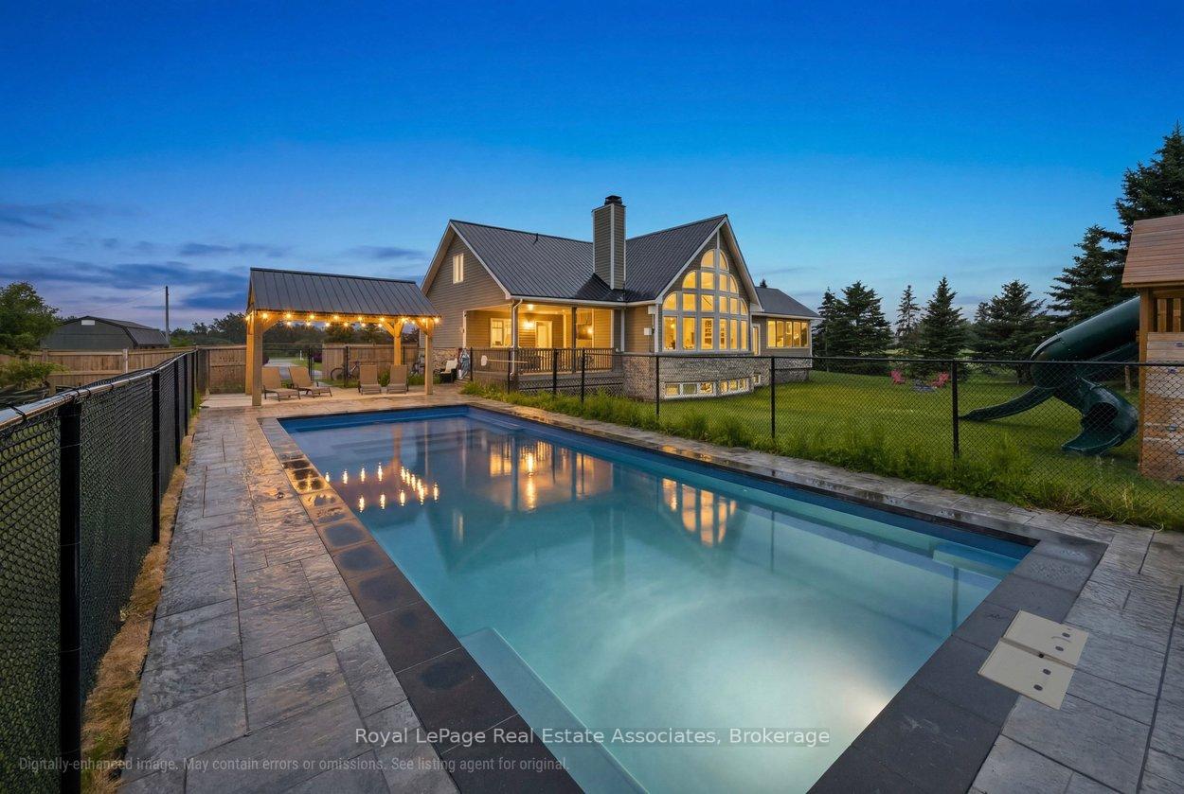
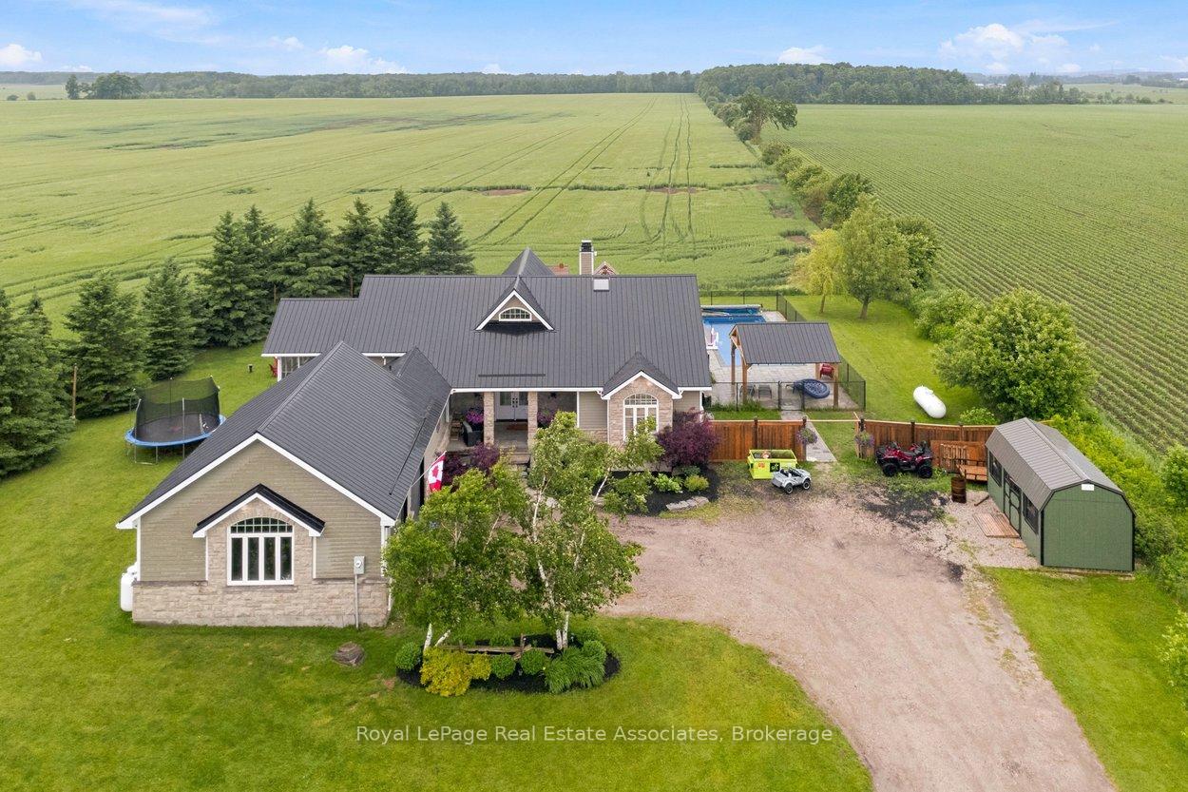
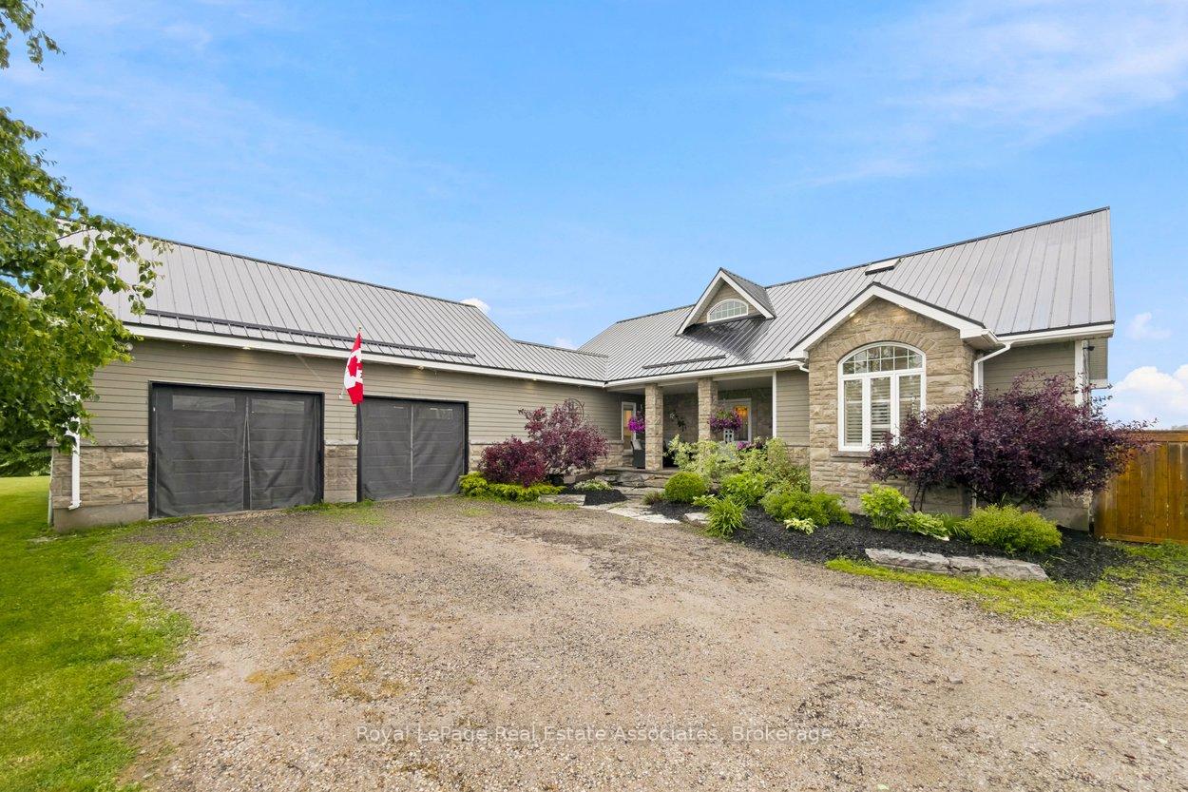
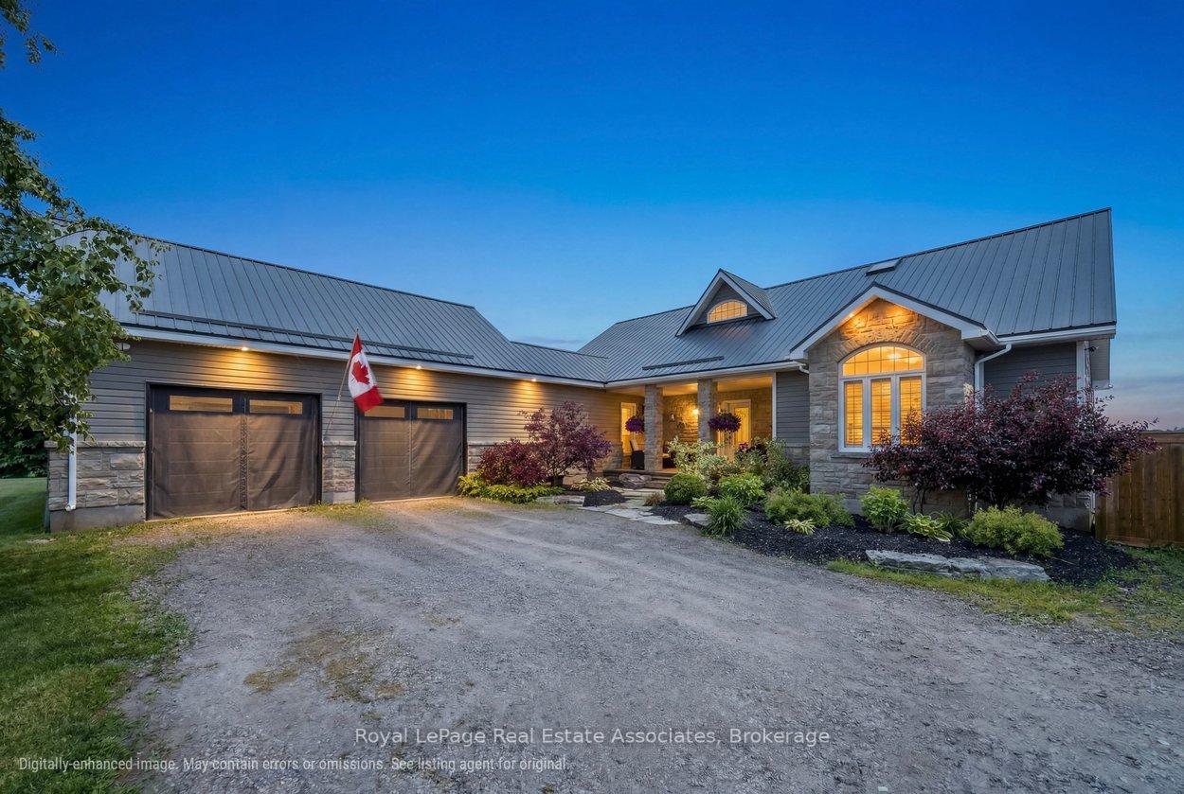
This beautiful 1.5-storey home offers approximately 2,200 sq ft above grade and sits on a private 0.99-acre lot. The bright, open-concept main floor is anchored by a stunning great room with a vaulted ceiling and a dramatic wall of large windows overlooking the backyard. The renovated kitchen features a granite waterfall island, stainless steel appliances, and a dining area combined with the kitchen, with a walkout to the screened-in deck for easy indoor-outdoor living. The main-floor primary bedroom provides a private retreat with a luxurious 5-piece ensuite and its own walkout to a covered deck. Laundry is conveniently located on the main level. Upstairs offers two bedrooms, a 4-piece bath, and a loft overlooking the great room -- ideal for an office or quiet reading space. The finished basement adds exceptional versatility with a separate entrance, second kitchen, heated tile floors, additional laundry, a recreation room, and a separate play room -- well-suited for extended family or multi-generational living. Outdoor spaces include an inground pool and gazebo (both completed approx. two years ago), multiple decks, and a generous yard designed for relaxing or entertaining. Additional updates include a metal roof completed last summer, a new furnace (approx. 2025/2026), and a heated, finished garage. If you're looking for a home that blends space, privacy, and practical family living, this one delivers.
Location Description
Concession Rd 6&7 /Sideroad 24&25
Property Details
- Community: Rural East Luther Grand Valley
- Property Type: Owner/Residential Freehold
- Bedrooms: 3
- Bath: 4
- Garages: Attached
- Annual Property Taxes : $ 7832.54
Building Features
- Foundation Type: Concrete Block
- Counstruction Material : Stone-Vinyl Siding
- Total Parking Space : 12
- Parking Type : Attached
Building Features
- Heating : Forced AirPropane
- Sewer : Septic ,
- Water System : Drilled Well
Land (Lot Features)
- Frontage: 173.88 sq.ft
- Land Depth: 249.34sq.ft
Listing Contracted With: Royal LePage Real Estate Associates