
Description
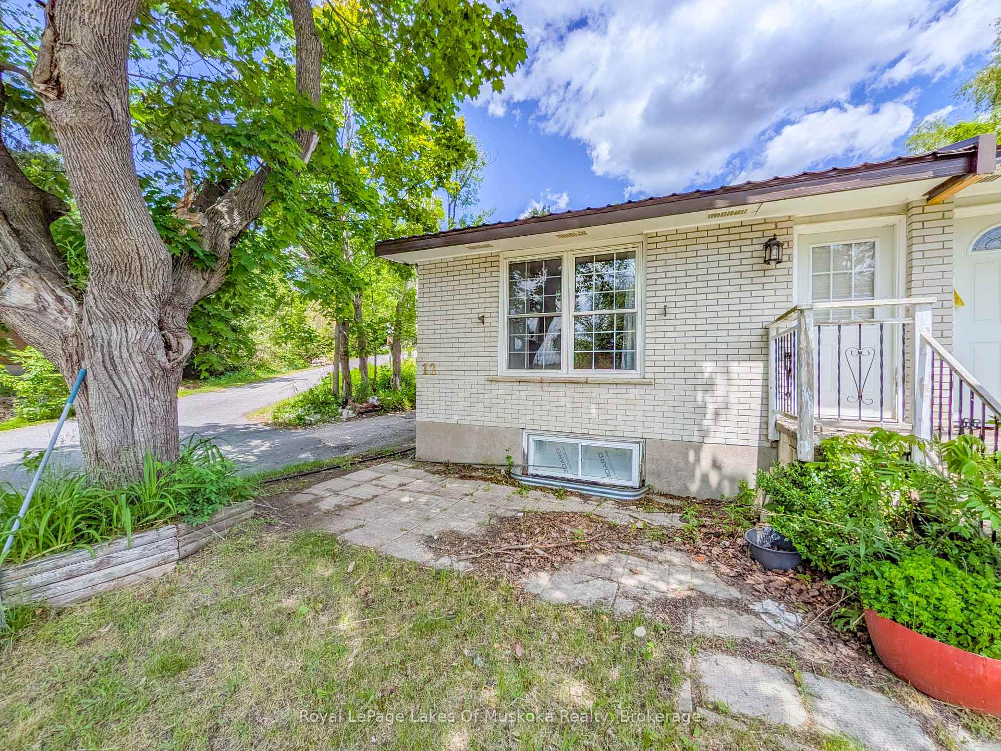
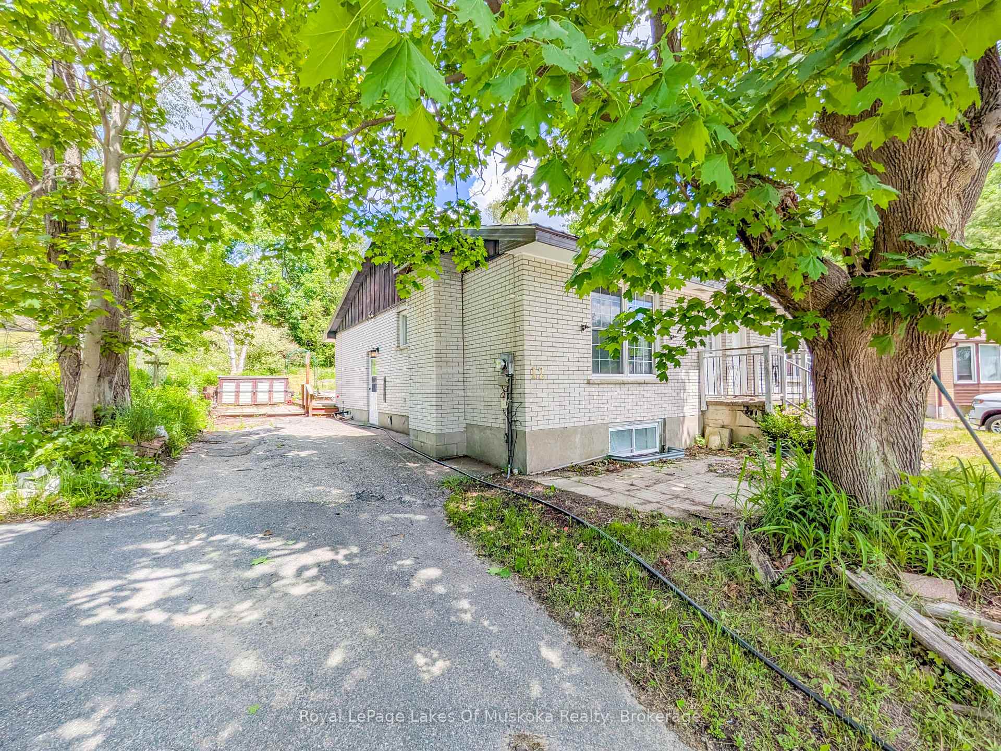
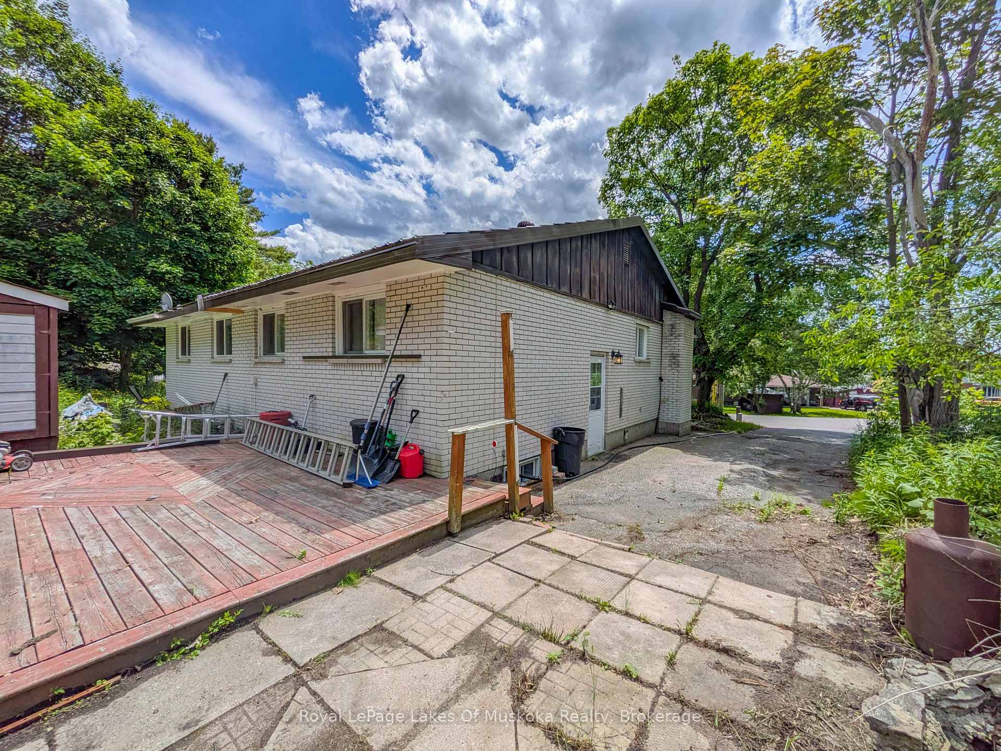
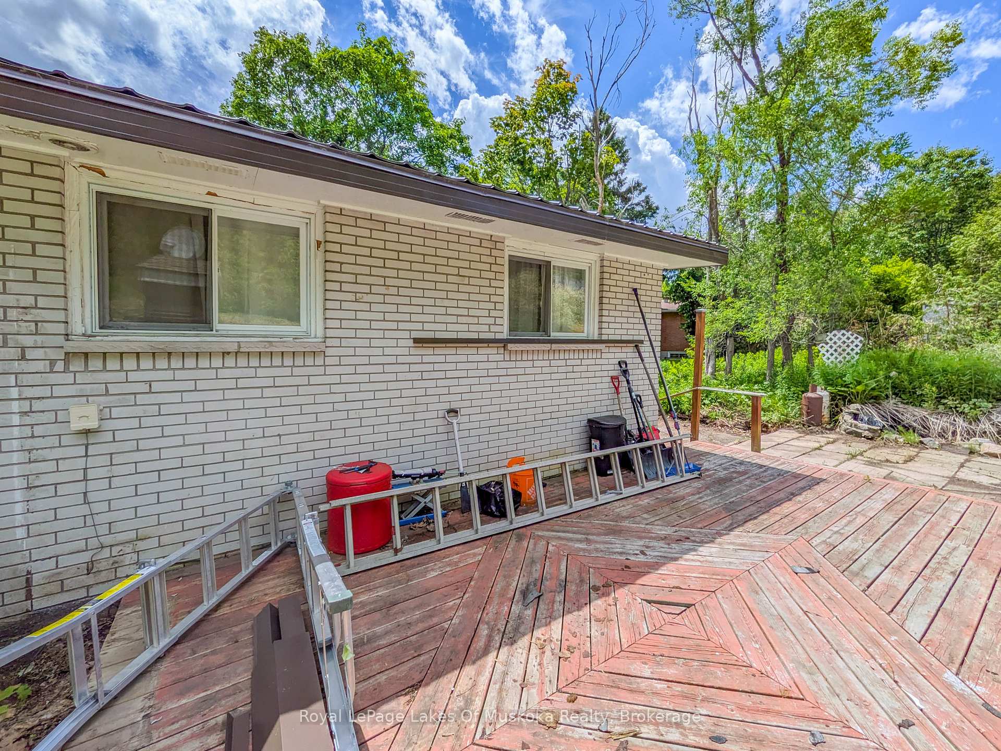
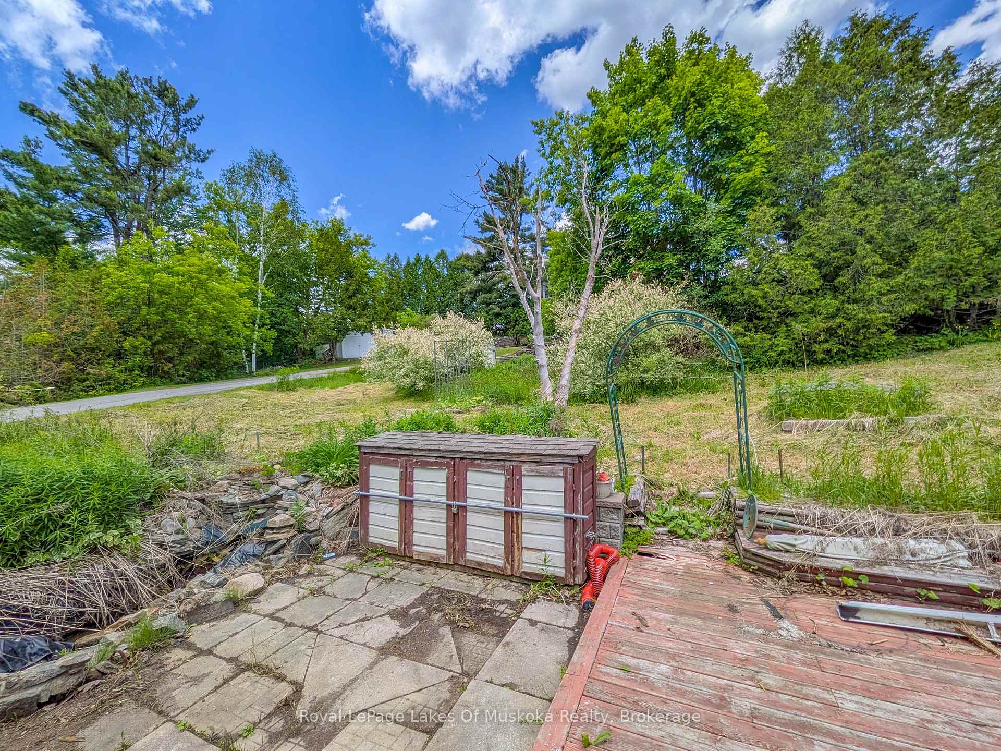
This practical bungalow offers a low-maintenance layout, making it an ideal choice as a starter home or a manageable option for downsizing. The main floor features a functional, open-concept living, dining, and kitchen area complete with a freestanding island, alongside two bedrooms and a full 4-piece bathroom. The home is accessed via a split-entry side door, and features a metal roof, back deck, and a front porch (in need of repair). The basement features a recreation room, a combined laundry and powder room, ample storage, and a private space for a third bedroom with walk-in closet. The basement is currently 80% finished and requires drywall repair, replacement of trim/baseboards, and flooring installation to complete the space. Situated in-town on a quiet dead-end street, the location is highly convenient. It is just a 4-minute walk to public transit and less than a 10-minute walk to local shopping, dining, and entertainment.
Location Description
Wellington St/Wellington Crt
Property Details
- Community: Bracebridge
- Property Type: Owner/Residential Freehold
- Bedrooms: 3
- Bath: 2
- Garages: None
- Annual Property Taxes : $ 2452
Building Features
- Foundation Type: Concrete Block
- Counstruction Material : Vinyl Siding-Brick Front
- Total Parking Space : 2
- Parking Type : None
Building Features
- Heating : BaseboardElectric
- Sewer : Sewer ,
Land (Lot Features)
- Frontage: 24 sq.ft
- Land Depth: 134sq.ft
Listing Contracted With: Royal LePage Lakes Of Muskoka Realty