
Description
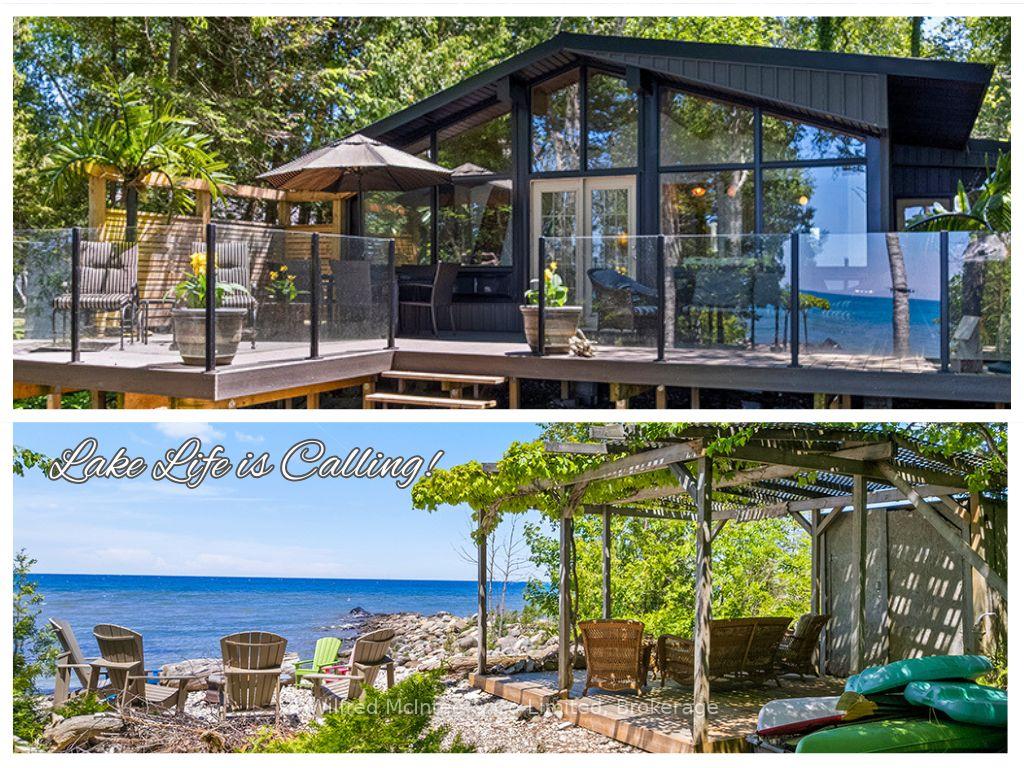
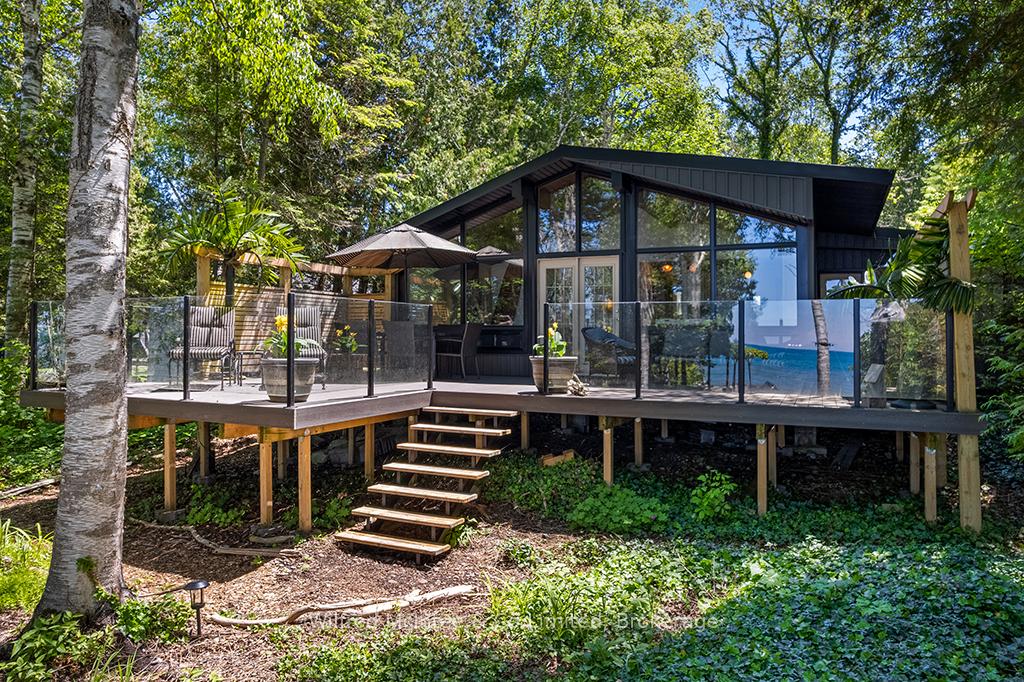
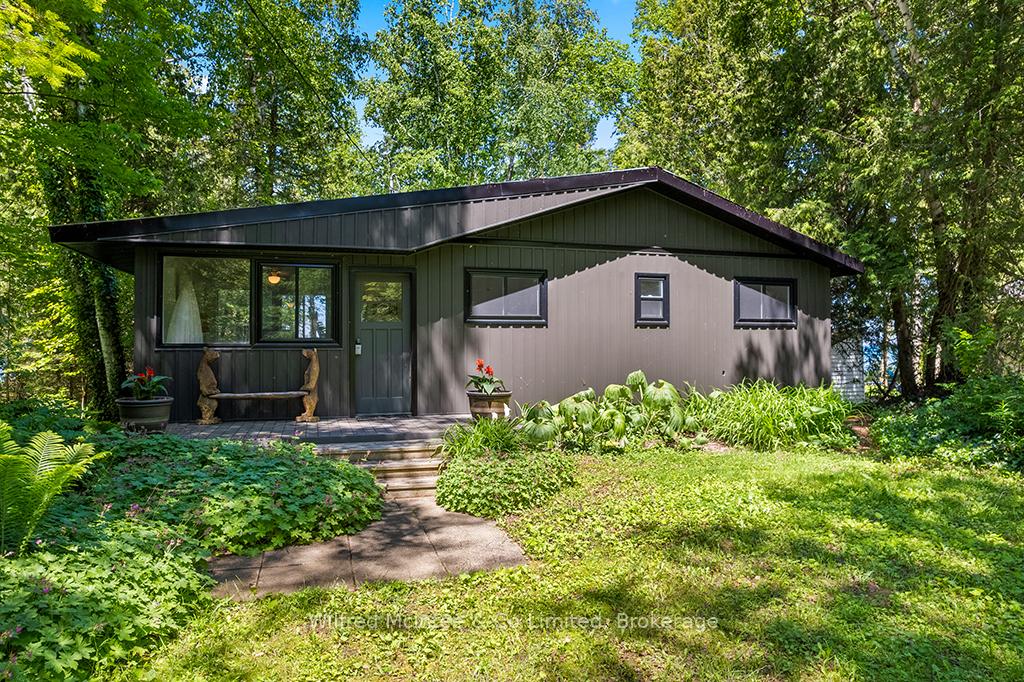
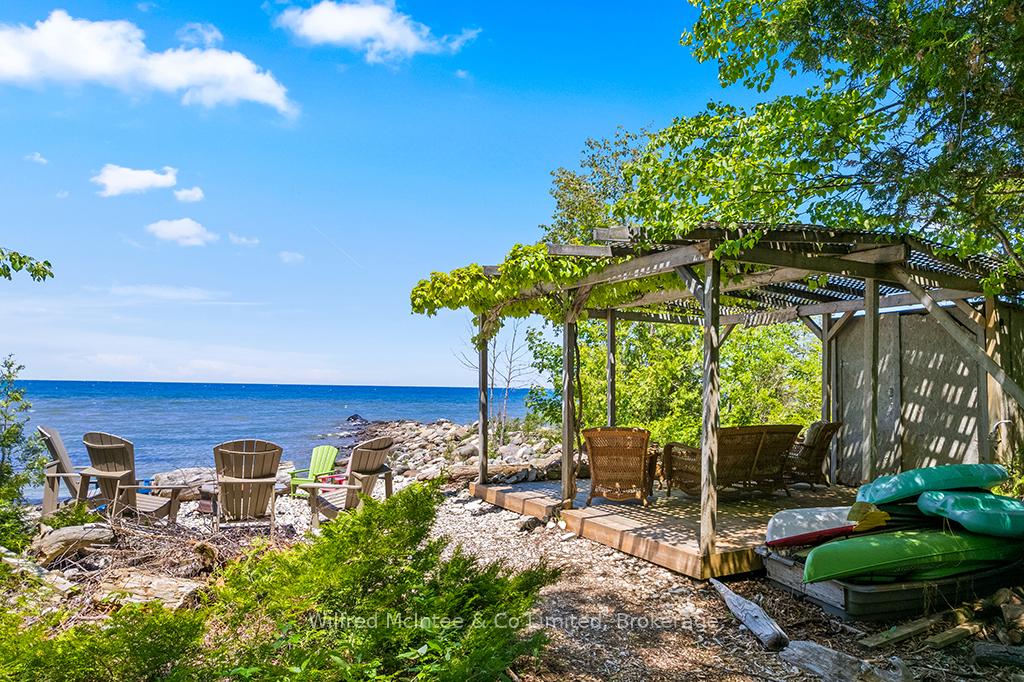
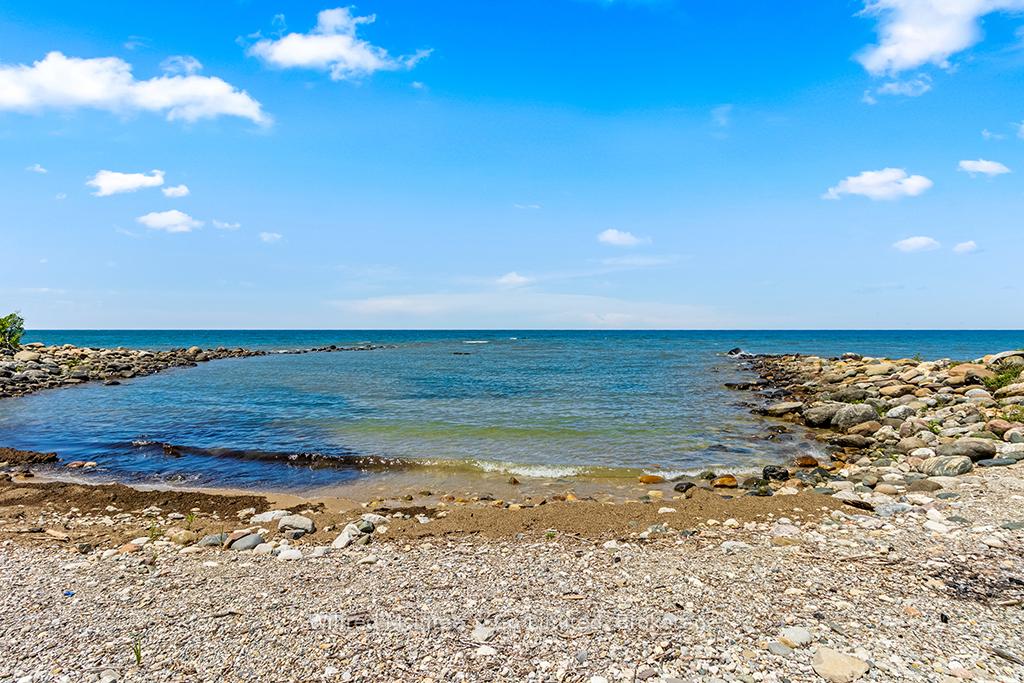
This is the one you have been waiting for...Come see this fantastic waterfront lease land cottage! As you wind down the forested lane, you pass the 20ft x 24ft detached garage/workshop building (with power) before the trees open up to reveal a nicely modernized Viceroy-style cottage with alluring glimpses of Lake Huron beyond. Inside, you're greeted by a bright sunroom wrapped in windows, leading into an open-concept galley kitchen, dining, and living area featuring a vaulted tongue-and-groove wood ceiling, a cozy electric fireplace with shiplap surround and a wall of windows with a patio door that flows effortlessly out to a large L-shaped composite deck with glass railings giving way to uninterrupted water views. The classic three-bedroom, one-bathroom cottage blends timeless cottage charm with modern updates & amenities, including; newer flooring throughout, updated kitchen counters, opening windows updated to vinyl, low maintenance vinyl siding, a metal roof, and a reliable lake water cistern system. From the cottage a winding wood-chip path leads down to the waterfront where you'll find a lakeside deck with shade pergola, fire pit area, and a rocky beach that descends gradually into a protected basin perfect for launching kayaks or paddleboards, all while enjoying the refreshing breeze and breathtaking Lake Huron sunsets. As a special bonus, the sellers are in the process of installing a brand-new band-approved septic system for peace of mind for years to come. This is the perfect family retreat in a great location...just 10 minutes to the charming lakeside town of Southampton or bustling Sauble Beach!
Location Description
Bruce Road #13 & 2nd Ave. S.
Property Details
- Community: Native Leased Lands
- Property Type: Owner/Residential Freehold
- Bedrooms: 3
- Bath: 1
- Garages: Detached
- Annual Property Taxes : $ 0
Building Features
- Foundation Type: Other
- Counstruction Material : Vinyl Siding
- Total Parking Space : 5
- Parking Type : Detached
Building Features
- Heating : BaseboardElectric
- Sewer : Septic ,
- Water System : Lake/River
Land (Lot Features)
- Frontage: 66 sq.ft
- Land Depth: 200sq.ft
Listing Contracted With: Wilfred McIntee & Co Limited