
Description
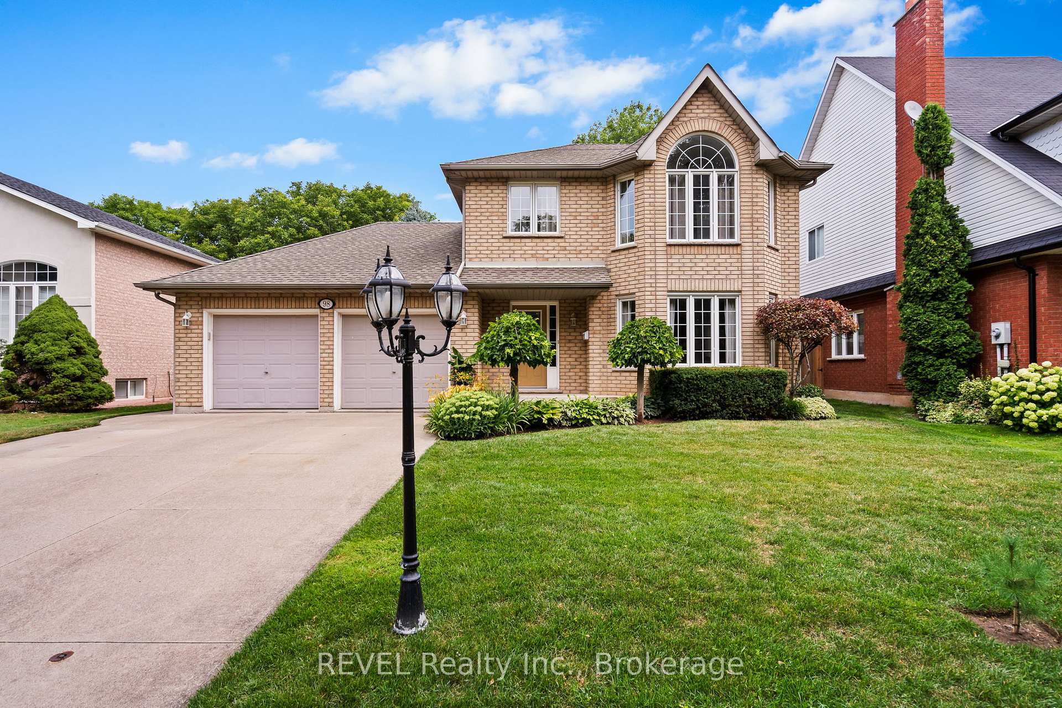
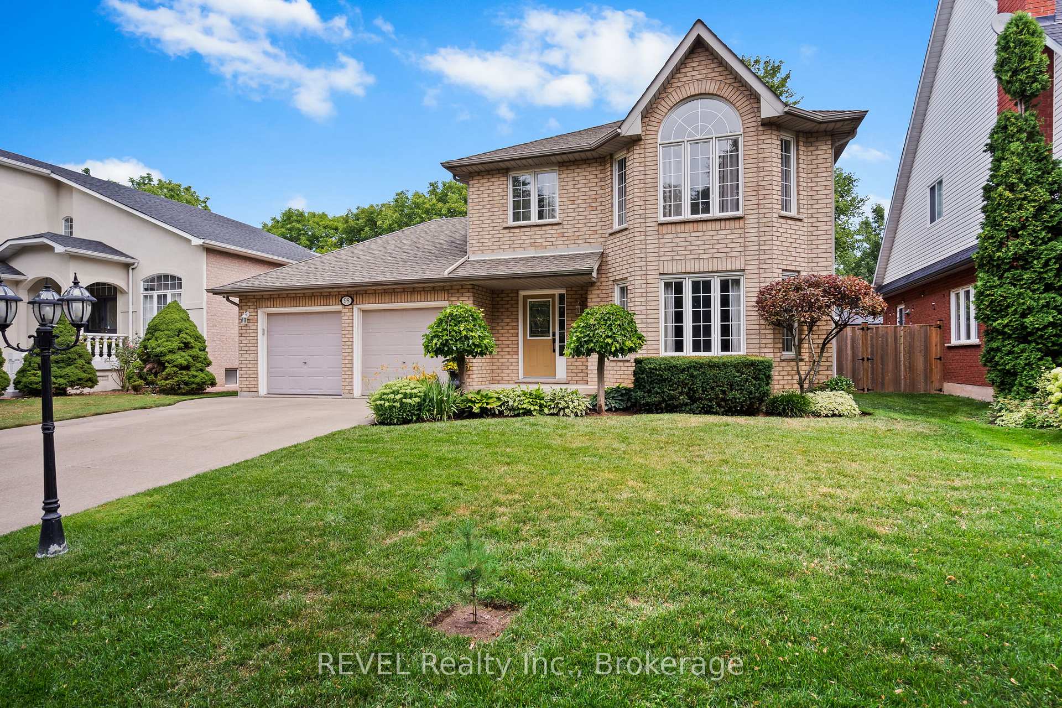
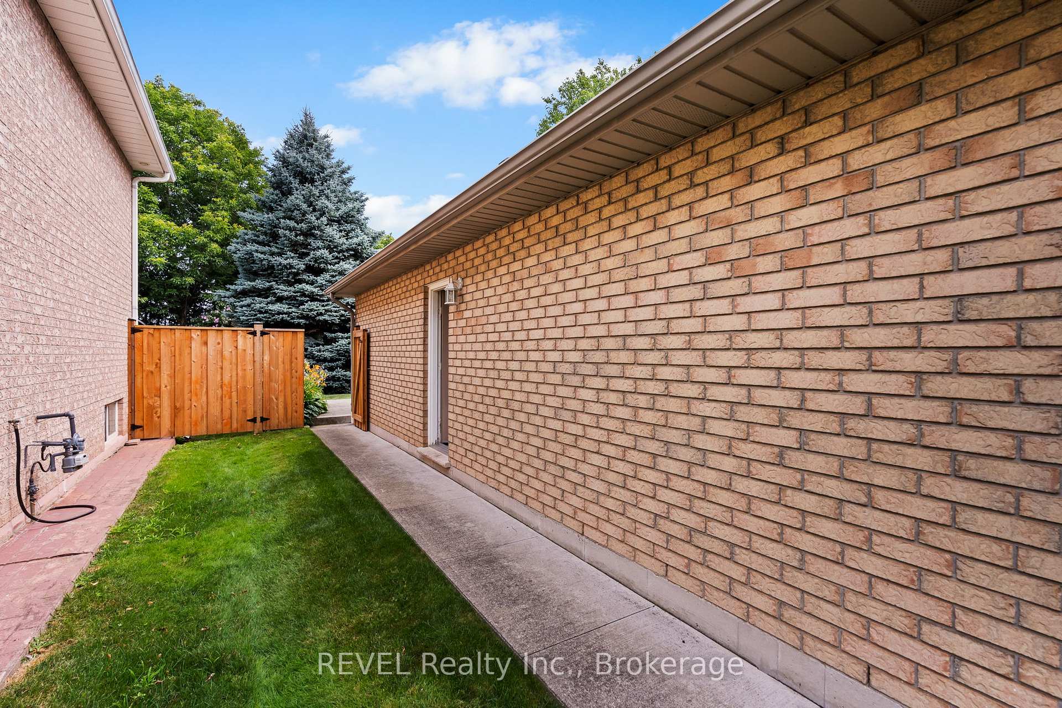
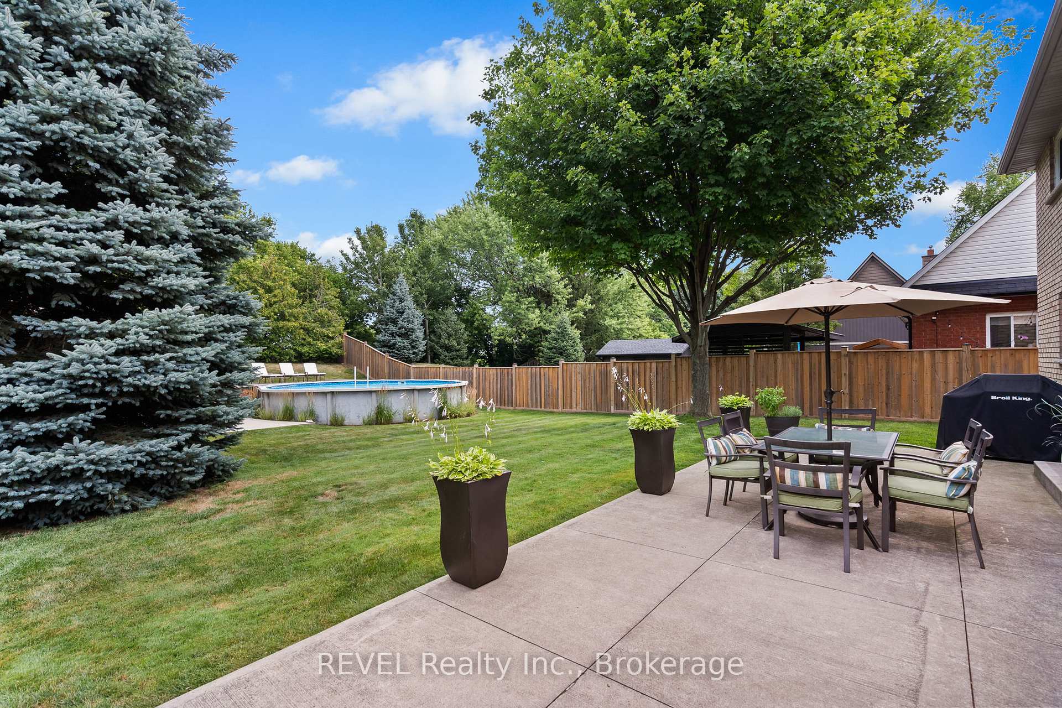
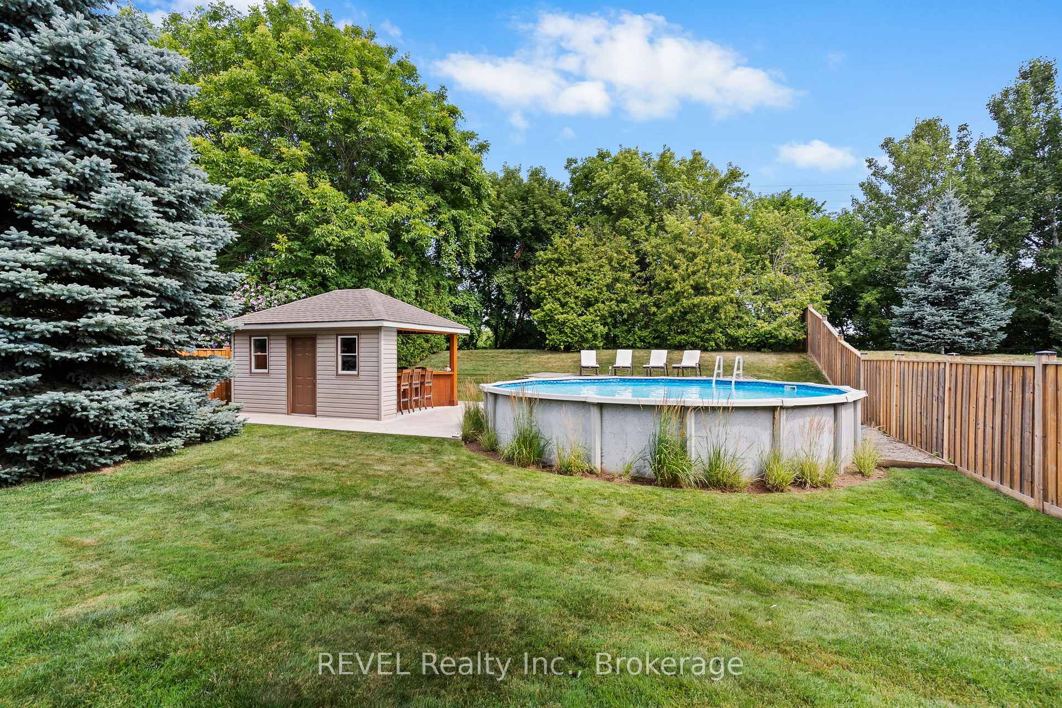
Welcome to this exceptional two-storey residence, ideally situated in one of Grimsby's most sought-after, family-friendly neighbourhoods. Impeccably maintained, this home offers a spacious and thoughtfully designed main floor featuring formal living and dining rooms, a convenient powder room, and an open-concept kitchen, dinette, and great room-perfect for both everyday living and elegant entertaining. Enjoy seamless indoor-outdoor living with direct access to a private backyard oasis with no rear neighbours, highlighted by a resort-style pool and entertainer's cabana with bar, ideal for hosting family and friends. The second level features a generous primary suite with ensuite, two additional well-sized bedrooms, and a full main bathroom. The finished lower level extends the living space with a fourth bedroom, family room, laundry, and ample storage. Enhanced by excellent curb appeal and a prime location close to highways, GO Station, amenities, marina, and lake, this home offers an exceptional blend of comfort, lifestyles and convenience.
Location Description
Maple
Property Details
- Community: 542 - Grimsby East
- Property Type: Owner/Residential Freehold
- Bedrooms: 4
- Bath: 3
- Garages: Attached
- Annual Property Taxes : $ 6684
Building Features
- Foundation Type: Poured Concrete
- Counstruction Material : Brick-Vinyl Siding
- Total Parking Space : 6
- Parking Type : Attached
Building Features
- Heating : Forced AirGas
- Sewer : Sewer ,
Land (Lot Features)
- Frontage: 57.4 sq.ft
- Land Depth: 134.51sq.ft
Listing Contracted With: REVEL Realty Inc., Brokerage