
Description
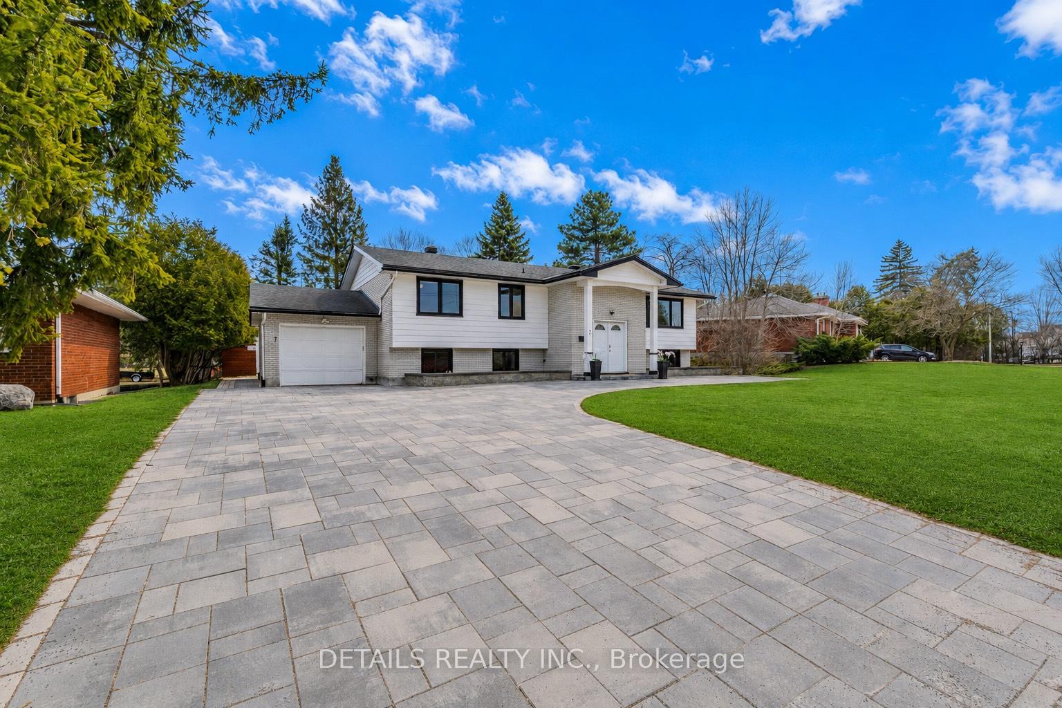
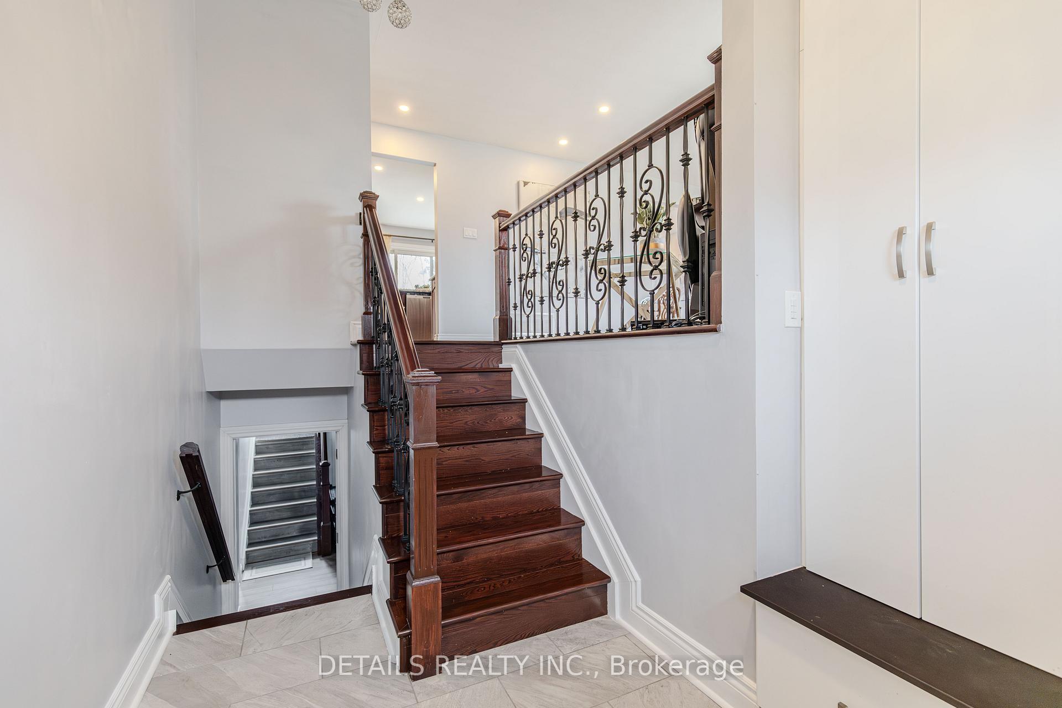
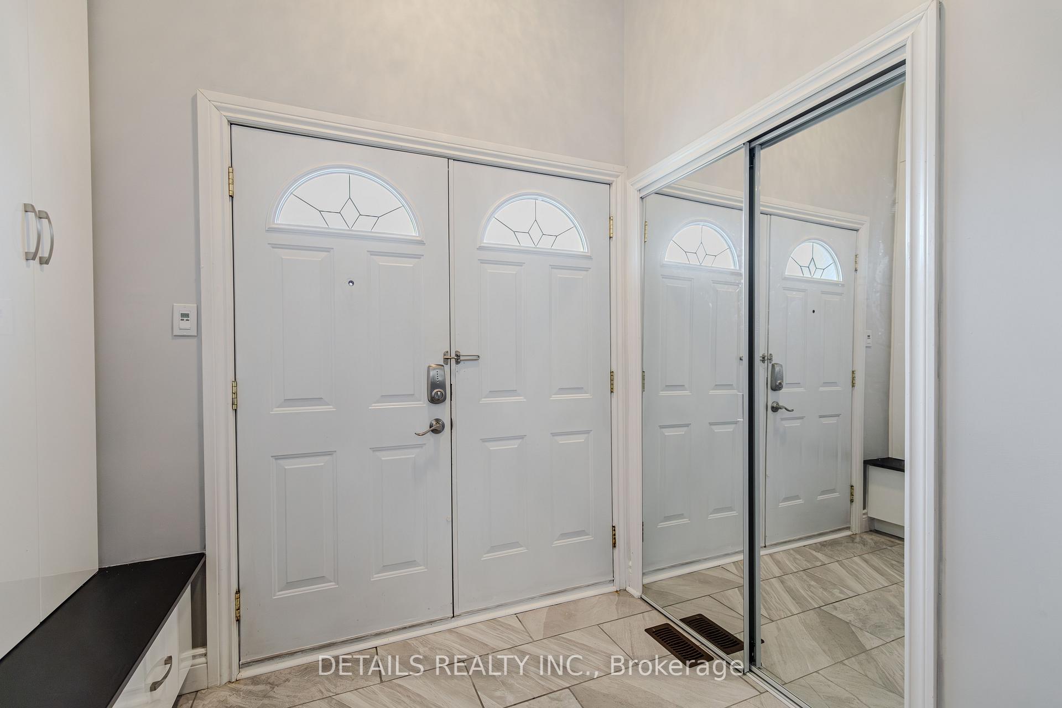
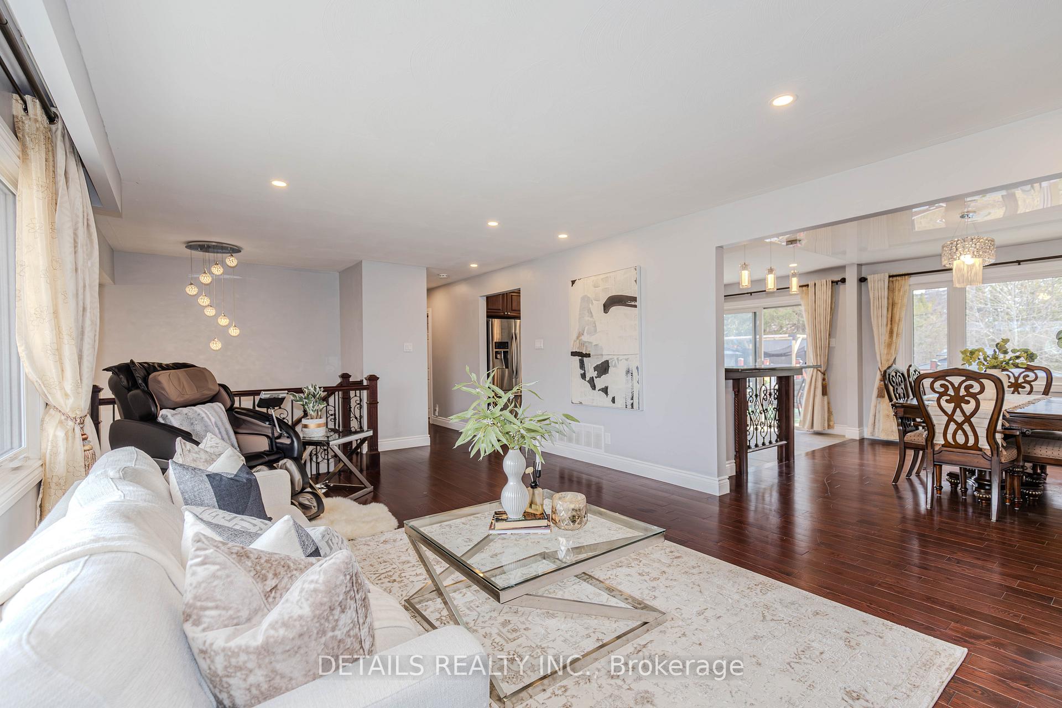
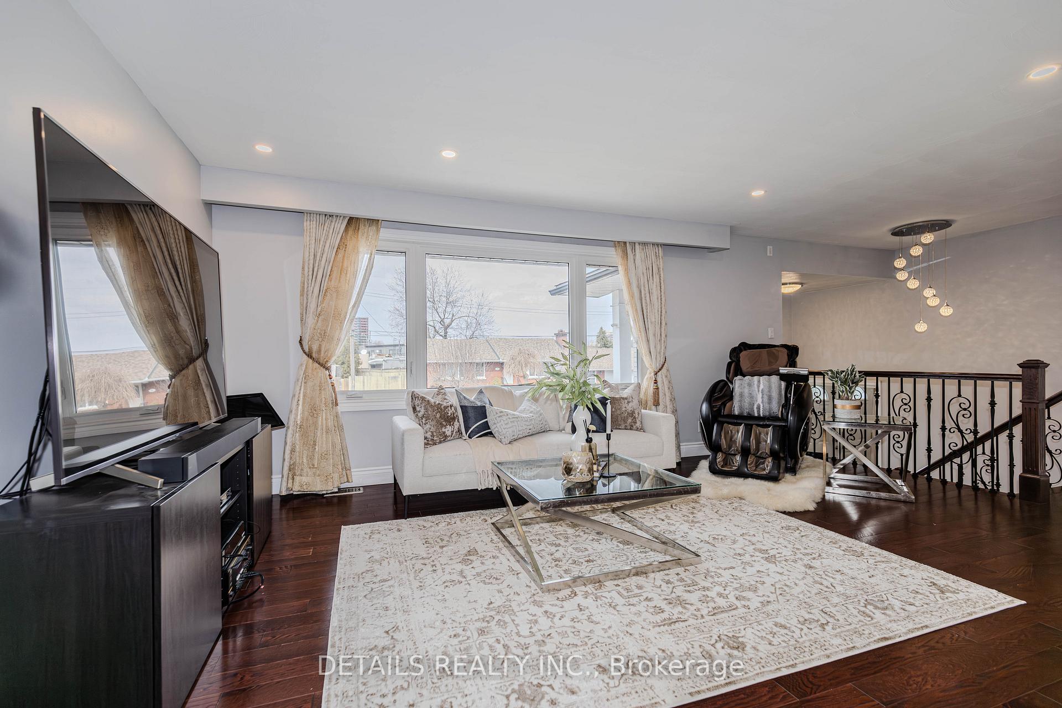
Beautifully Renovated High Ranch with In-Law Suite, offering approximately 2,800 sq.ft. of finished living space with a separate entrance and a versatile 6-bedroom, 4-bathroom layout,ideal for multi-generational living, investors, or homeowners seeking additional rental income. The bright and spacious main level features an open-concept design with large windows that flood the home with natural light, along with 3 generous bedrooms and 2 full bathrooms. The fully self-contained lower level offers an additional 3 bedrooms, 2 bathrooms, its own kitchen, living area, and private entrance-perfect for extended family, rental opportunities, or Airbnb potential. Both levels have been thoughtfully updated with cohesive, quality finishes throughout, including solid wood J&K cabinetry, granite countertops, stainless steel appliances, and a combination of hardwood, laminate, laminate, and ceramic flooring. Separate laundry facilities on each level provide added convenience and functionality. Situated on an impressive 75 x 125 ft lot, the backyard is truly an entertainer's dream-featuring a private golf practice cage, a spacious epoxy-finished gazebo, a covered patio, extensive interlock landscaping, and a cozy wood-burning outdoor fireplace, creating the perfect setting to relax or entertain all summer long. Major Updates Include: Windows, doors, roof, furnace, A/C, and tankless hot water on demand system (2018); ESA certification, interlock driveway & backyard, gas fireplace, and shed (2019); epoxy flooring in garage and gazebo/patio area (2022); freshly painted throughout (2026). Ideally located in a highly convenient and walkable neighbourhood close to Merivale amenities, transit, parks, and major routes. Located within the sought-after Merivale High School catchment, offering the renowned IB program-an excellent option for families focused on education. An exceptional opportunity offering lifestyle, flexibility and investment potential in one complete package.
Location Description
Kerry Crescent & Gilbey Dr
Property Details
- Community: 7201 - City View/Skyline/Fisher Heights/Parkwood Hills
- Property Type: Owner/Residential Freehold
- Bedrooms: 6
- Bath: 4
- Garages: Attached
- Annual Property Taxes : $ 5473
Building Features
- Foundation Type: Block
- Counstruction Material : Vinyl Siding-Brick
- Total Parking Space : 9
- Parking Type : Attached
Building Features
- Heating : Forced AirGas
- Sewer : Sewer ,
Land (Lot Features)
- Frontage: 75 sq.ft
- Land Depth: 125sq.ft
Listing Contracted With: DETAILS REALTY INC.