
Description
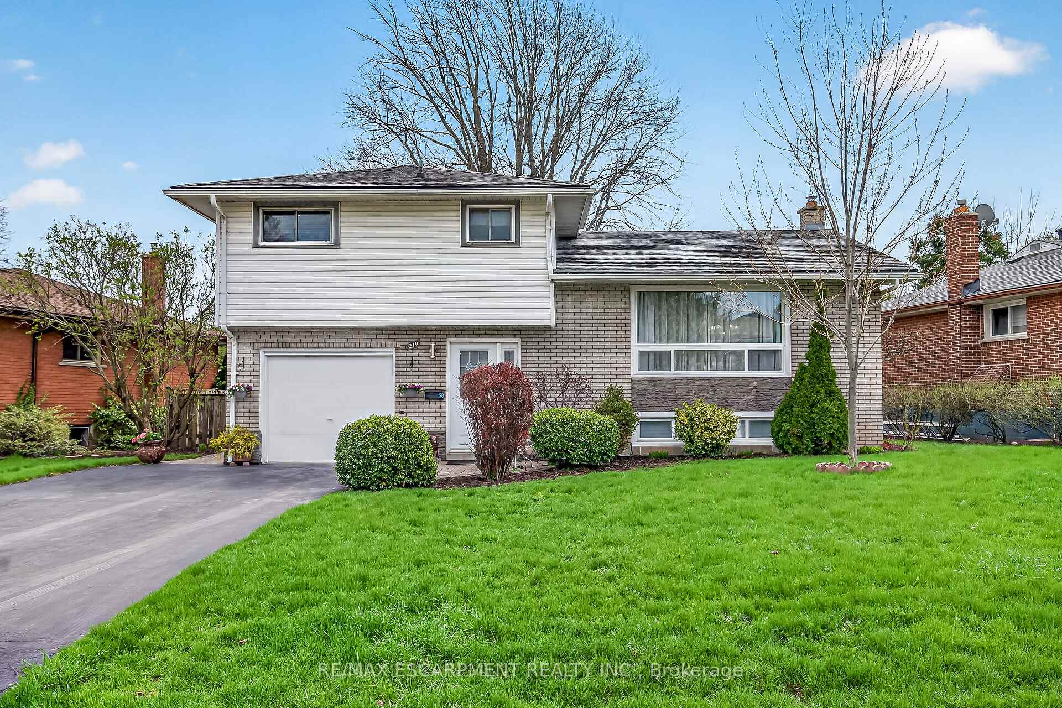
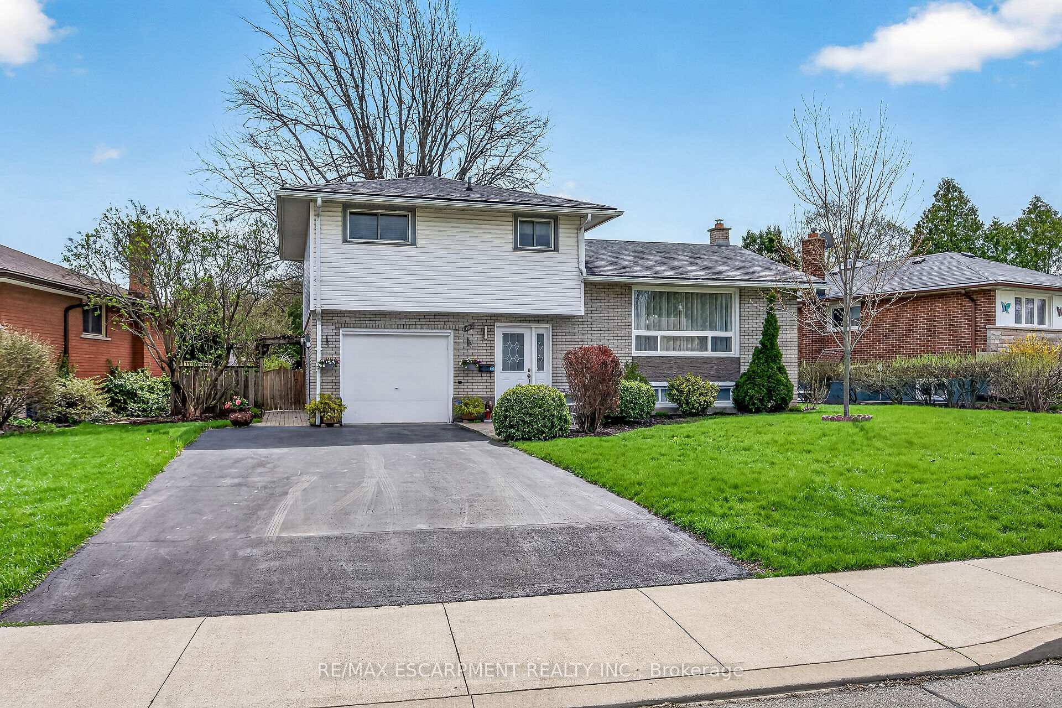
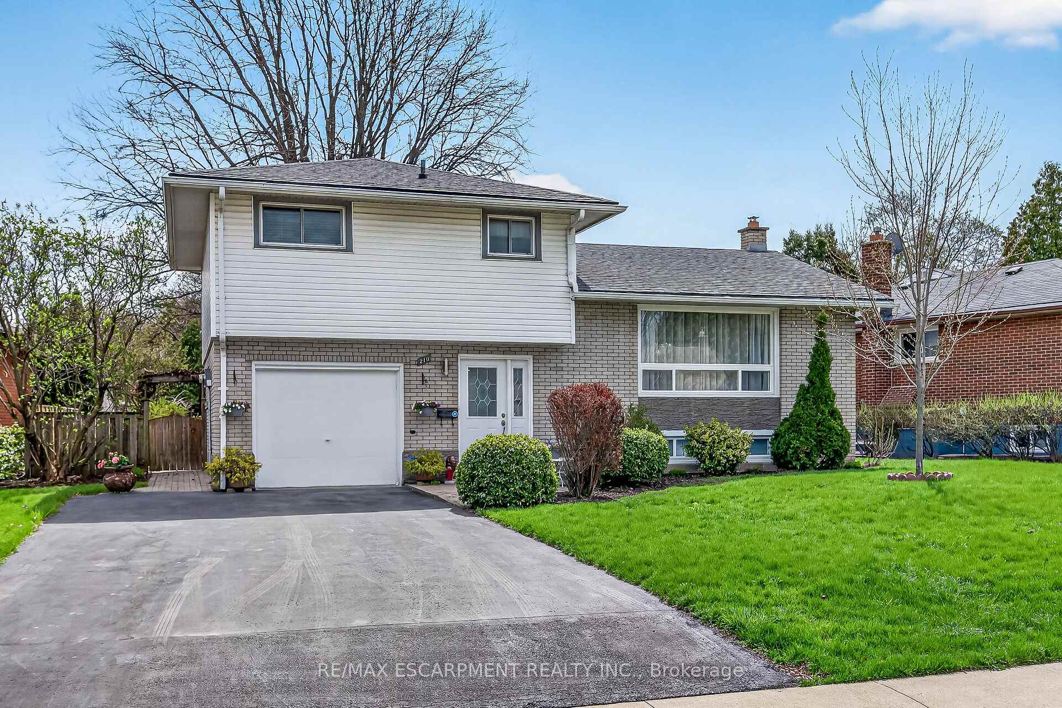
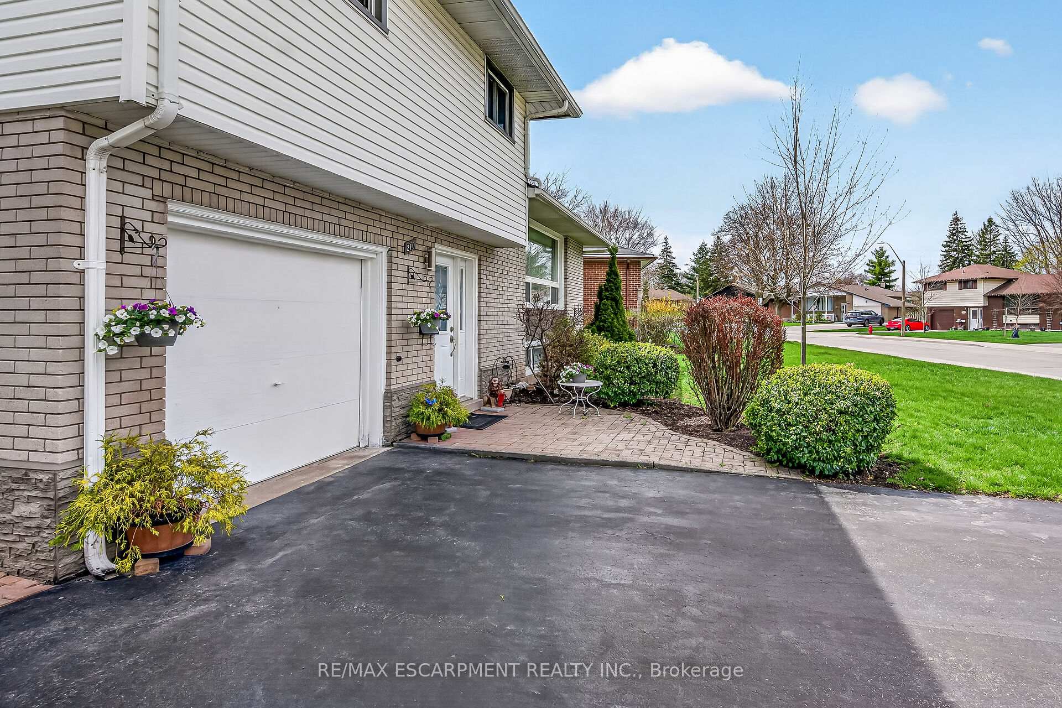
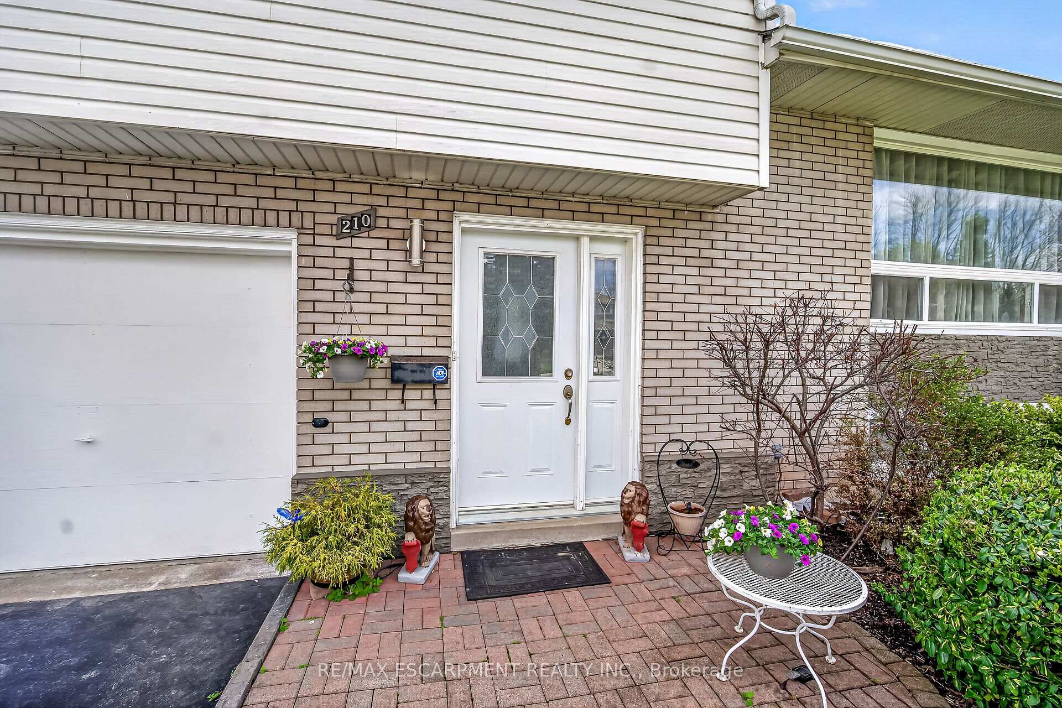
Sought After West Mountain - Family Friendly Buchanan Park! Bright & Spacious 4 1/2 Level Sidesplit. Attached Garage with Inside Entry. Offering 3 Bedrooms, 2 Full Baths. Enjoy an Open Concept Layout Featuring a Combined Eat in Kitchen/Living Room/Dining Room with Breakfast Bar, Stainless Steel Appliances & Ceramic Backsplash. French Door Walk Out to Large Fully Fenced in Landscaped Backyard Complete with Interlocking Patio Area, Shed with Hydro & 2 Gates - Ideal for Outdoor Enjoyment. Finished Lower Level Extends Your Living Space Featuring a Rec Room with Fireplace, Renovated 3 Piece Bath Complete with Walk in Glass Shower (2023). Ample Storage. Upgraded Laminate Flooring. Gas Furnace Installed 2024. Central Air Installed 2025. Roof Stripped & Reshingled 2017. Owned Hot Water Tank. Pot Lights. Thermal Windows. 100 AMP Breakers. Double Wide Driveway, Parking for 4 Cars. Steps to Mohawk College, Hillfield Strathallan Private School, French Immersion Monseigneur-De-Laval, Buchanan Park Splash Pad & Baseball Diamonds, St. Joe's Healthcare & Terryberry Library! Minutes to Shopping Including Upper James, Costco, the Meadowlands, Highway Access to the Linc & 403! Square Footage & Room Sizes Approximate.
Location Description
Bendamere Ave/Columbia Dr
Property Details
- Community: Buchanan
- Property Type: Owner/Residential Freehold
- Bedrooms: 3
- Bath: 2
- Garages: Attached
- Annual Property Taxes : $ 5509.45
Building Features
- Foundation Type: Concrete Block
- Counstruction Material : Brick-Vinyl Siding
- Total Parking Space : 5
- Parking Type : Attached
Building Features
- Heating : Forced AirGas
- Sewer : Sewer ,
Land (Lot Features)
- Frontage: 80 sq.ft
- Land Depth: 108.73sq.ft
Listing Contracted With: RE/MAX ESCARPMENT REALTY INC.