
Description
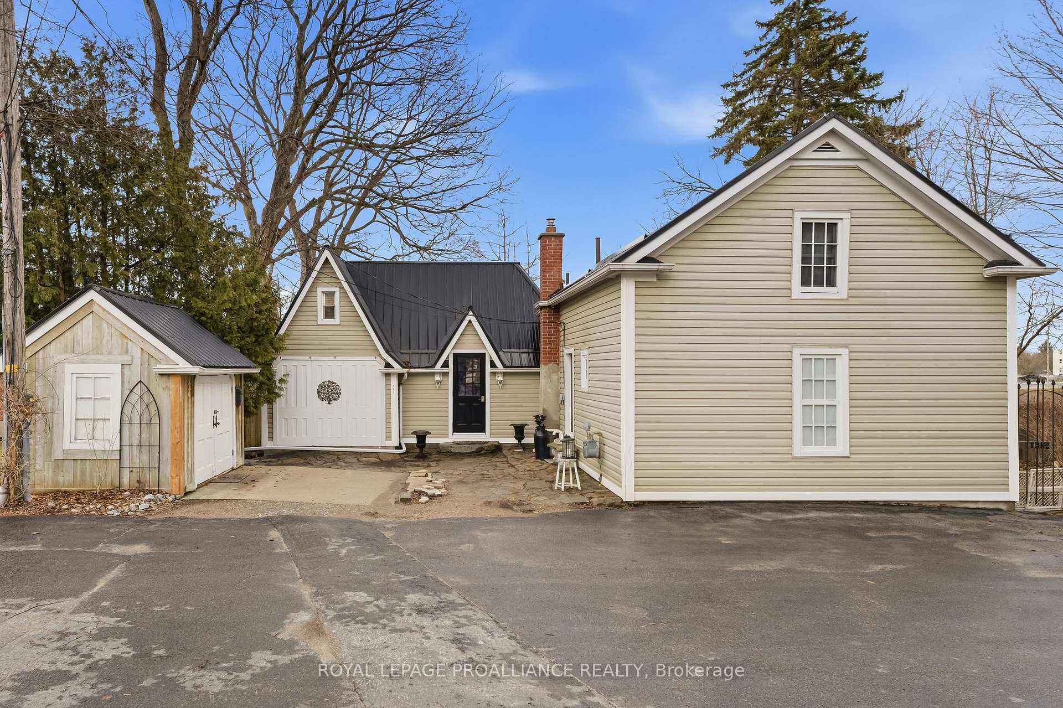
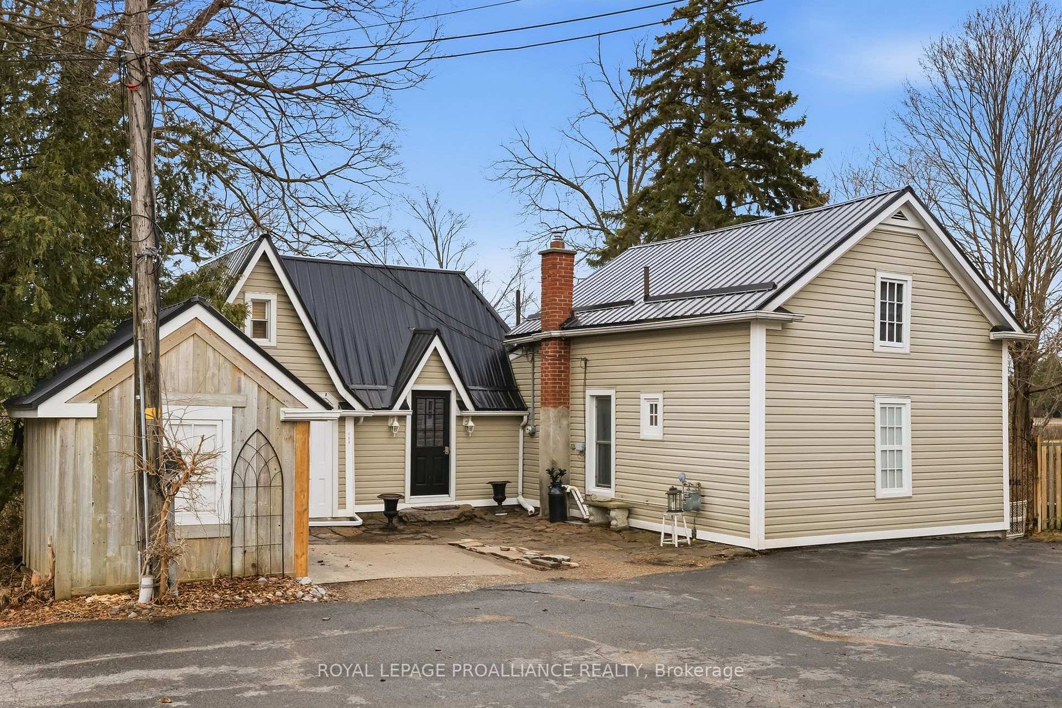
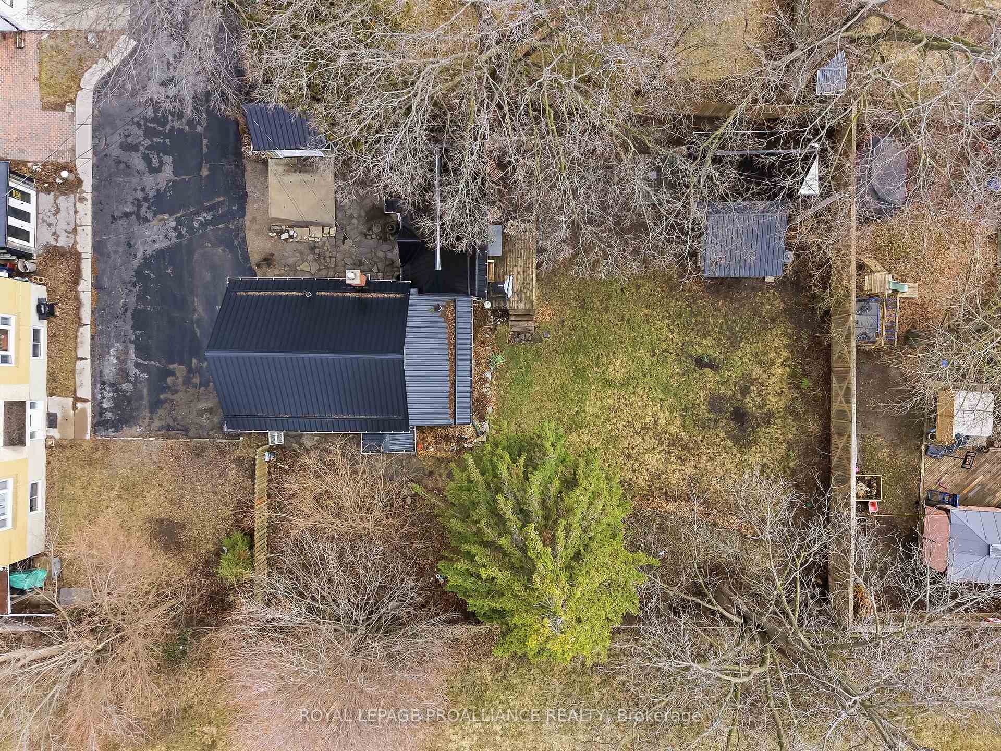
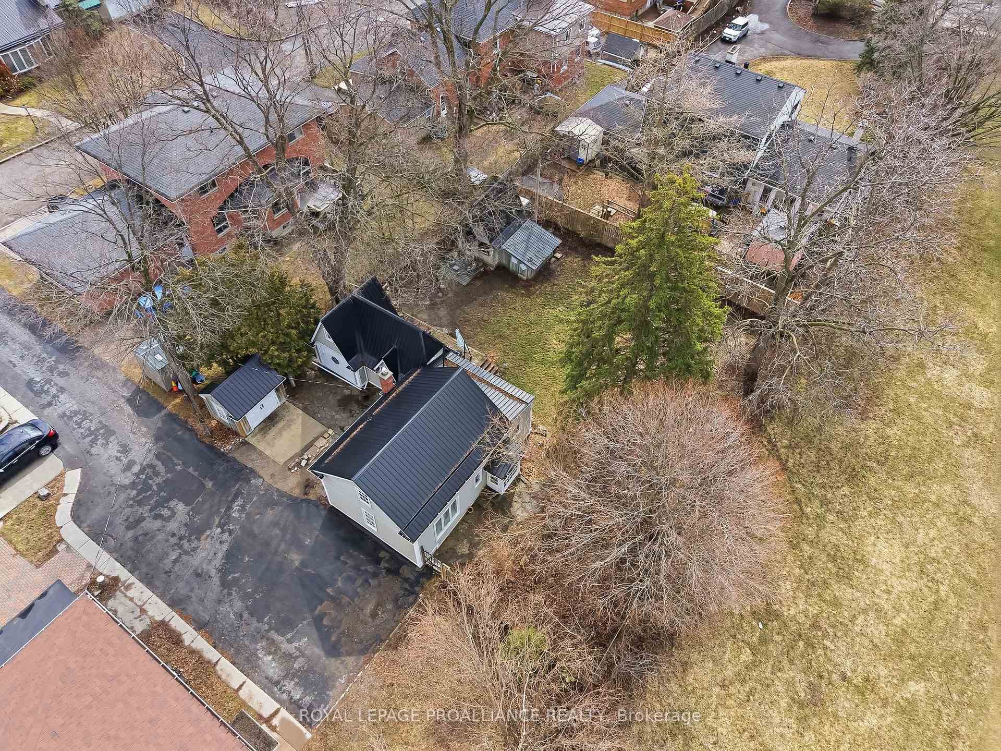
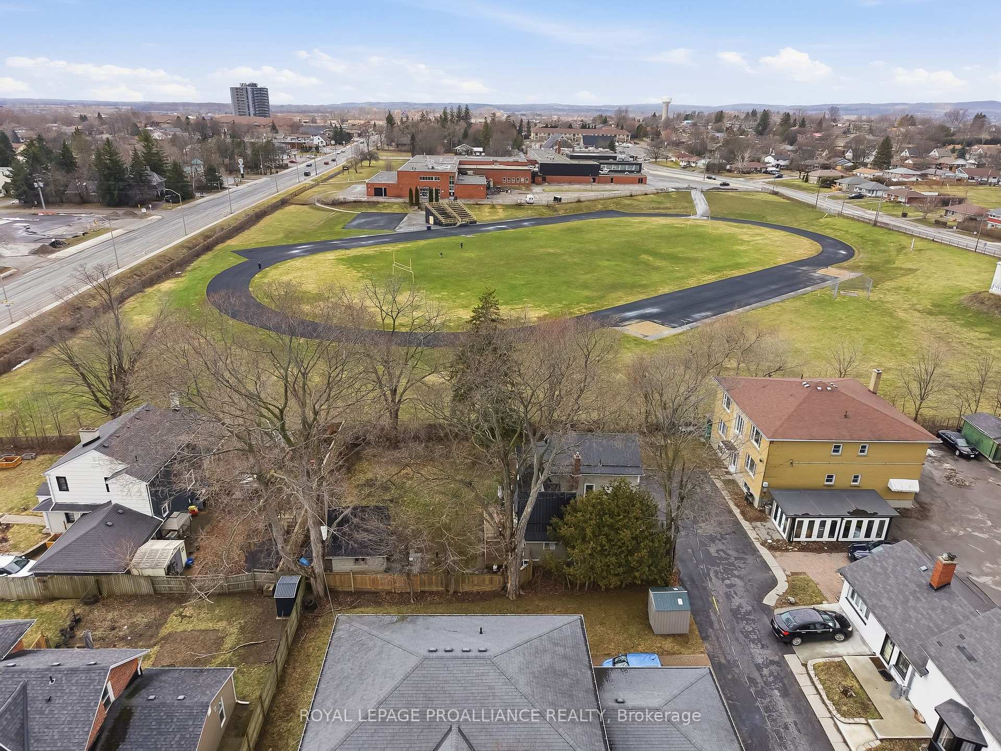
Affordable, well maintained 1.5-storey home with personality and character. Located in the west end of Trenton, a few minutes' walk to both the hospital and Trenton High School, as well as an easy 20-minute walk to downtown and Prince Charles P.S., this charming home is tucked away on a quiet dead-end street, offering a peaceful setting with minimal traffic, ideal for those seeking both convenience and a sense of privacy. With three bedrooms and a main floor bathroom, this home offers a flexible layout that adapts to different stages of life. The main floor bedroom allows for comfortable one-level living and can also function well as a den or home office; main floor laundry is an added advantage. Upstairs are two additional bedrooms, while a second staircase leads to a bonus room - ideal for storage, a creative space, or a children's playroom. A warm blend of softwood and hardwood flooring adds to its character and inviting feel. A cozy living room is perfect for everyday comfort, while the south-facing kitchen overlooks an oversized, fully fenced backyard, ideal for outdoor enjoyment, gardening, or simply relaxing. Adding to the home's unique charm is a restored early 1900s fishing cabin, originally from Deseronto, offering a number of possibilities such as a summer guest space, an artist's studio, or a peaceful retreat. Well suited for young families entering the market or for those looking to downsize without giving up the feel of a detached home, this home is perfect for first-time buyers, young families, or downsizers who don't want to compromise on comfort or individuality. Recent updates include a steel roof (2018), owned hot water tank (2020) and water softener (2015), fridge, washer, and dryer (2025).
Location Description
McColl St and Henry St
Property Details
- Community: Trenton Ward
- Property Type: Owner/Residential Freehold
- Bedrooms: 3
- Bath: 1
- Garages: None
- Annual Property Taxes : $ 1978
Building Features
- Foundation Type: Stone
- Counstruction Material : Vinyl Siding
- Total Parking Space : 1
- Parking Type : None
Building Features
- Heating : BaseboardGas
- Sewer : Sewer ,
Land (Lot Features)
- Frontage: 78 sq.ft
- Land Depth: 85sq.ft
Listing Contracted With: ROYAL LEPAGE PROALLIANCE REALTY