
Description
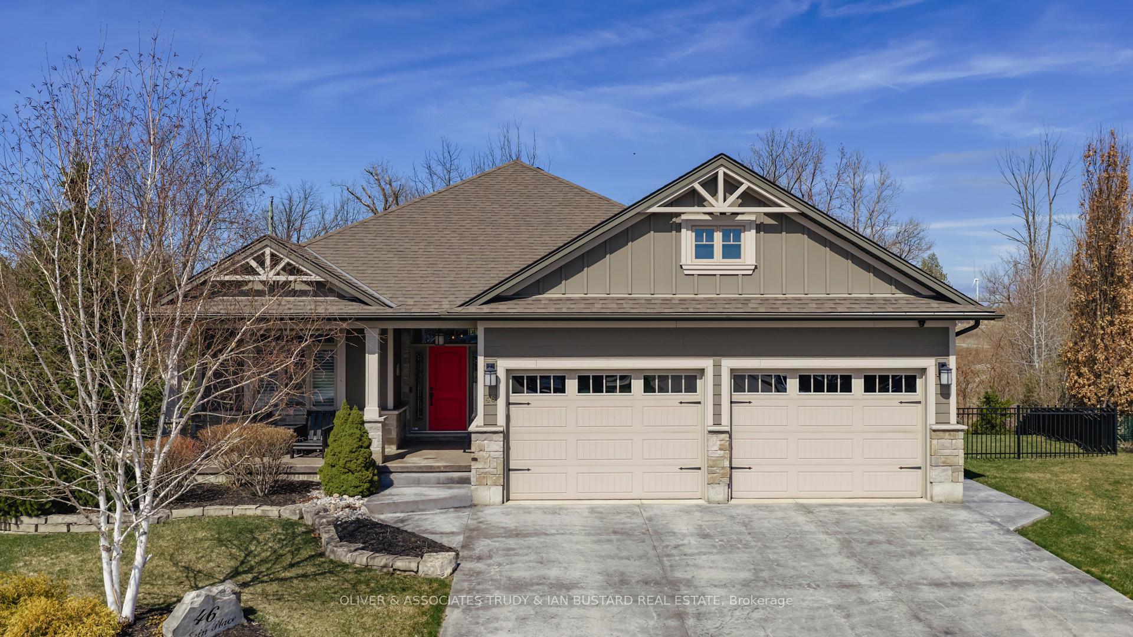
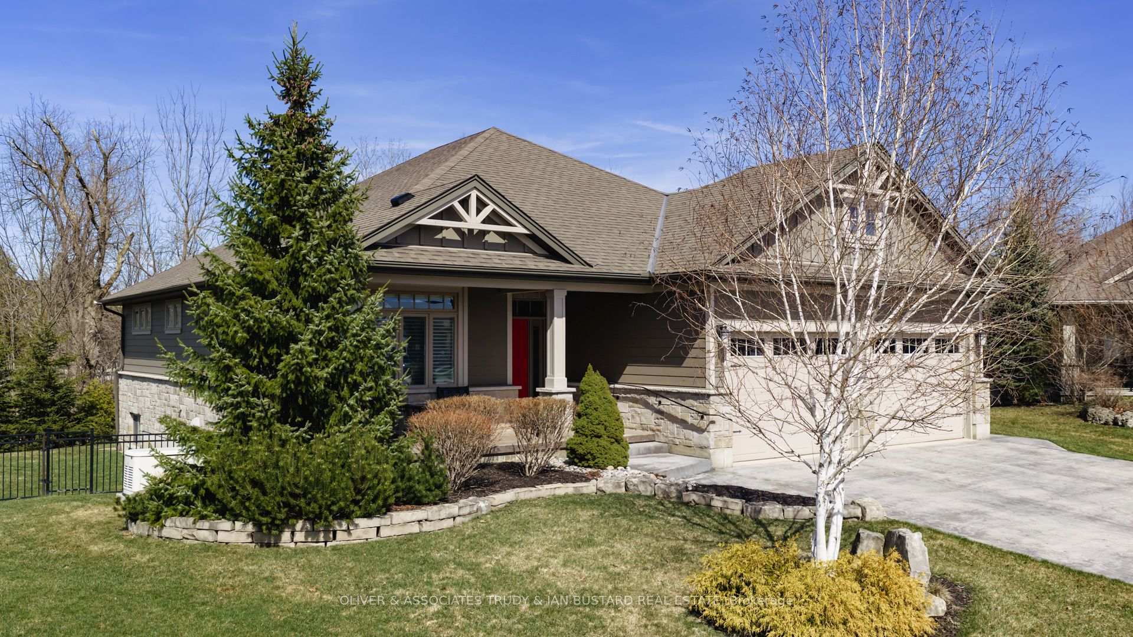
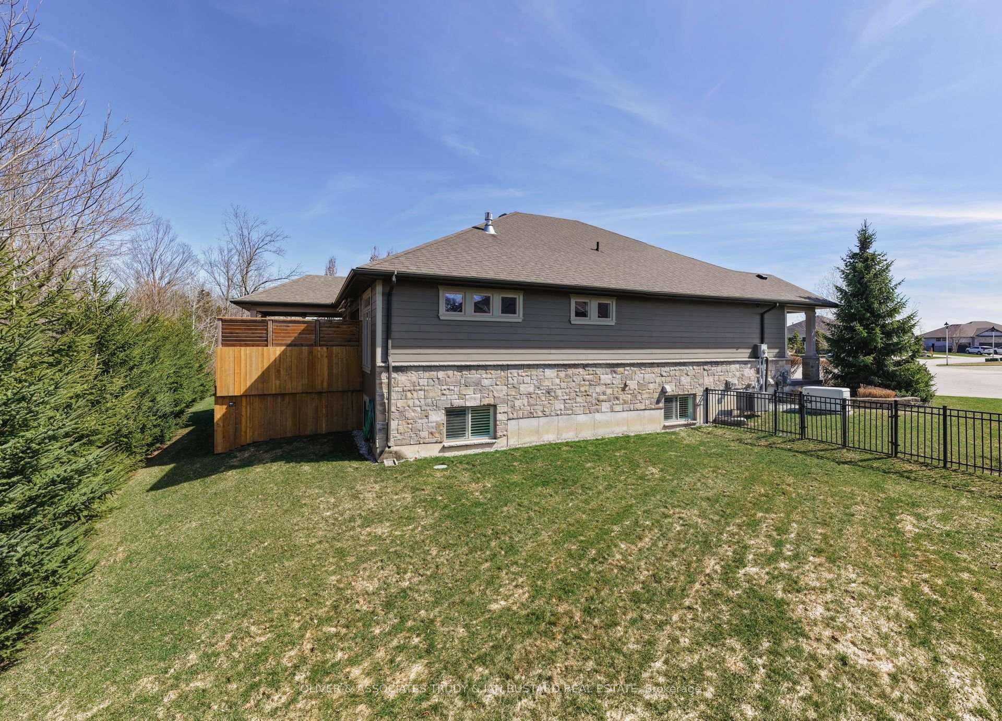
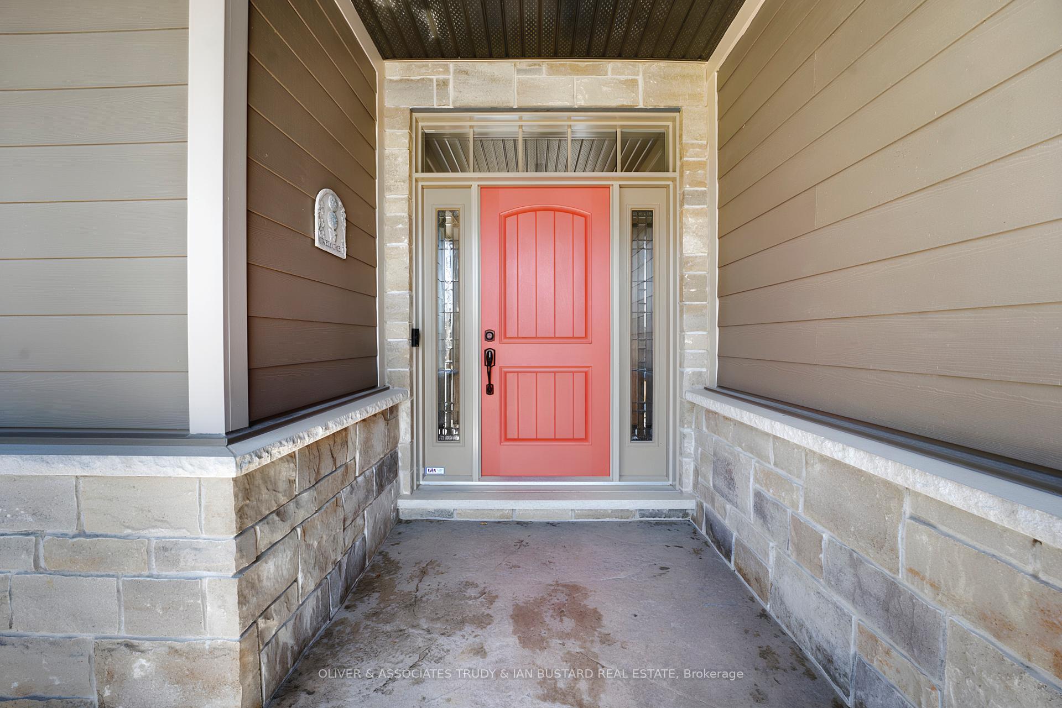
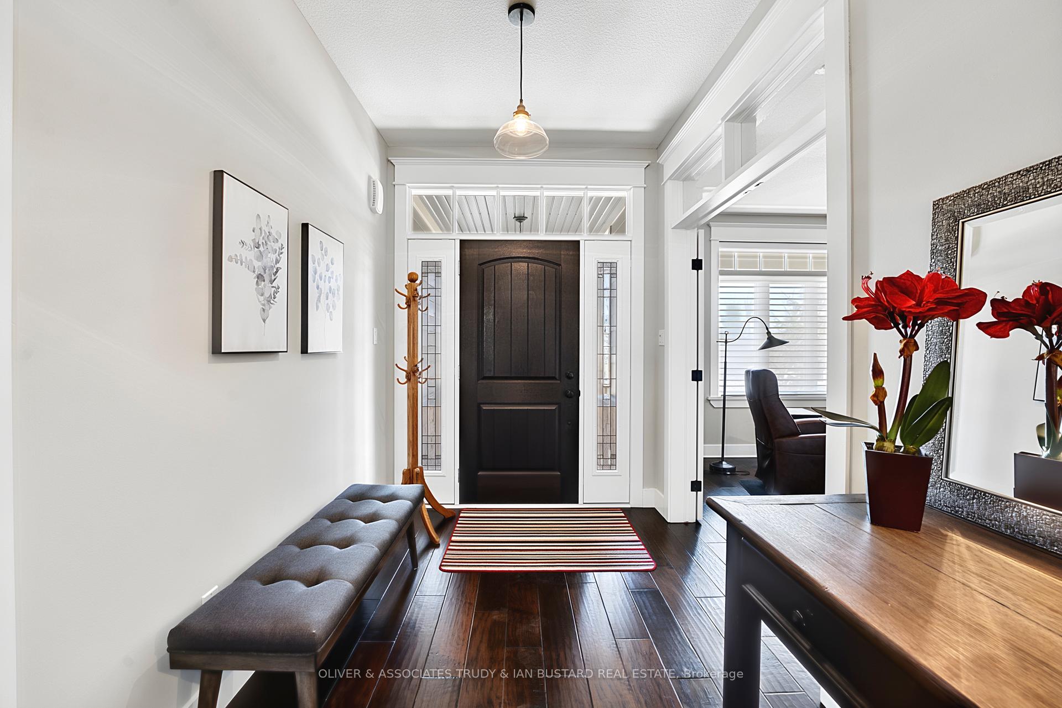
Welcome to this picture-perfect bungalow by Medway Homes, nestled in the prestigious Harbourside Village of Grand Bend. Just a short stroll to downtown shops, dining, and the beach, this exceptional home blends elegance, comfort, and effortless one-floor living. Offering over 2,800 sq ft of total finished space, the home features a bright, open-concept layout with tasteful, upscale finishes. The stunning custom kitchen serves as the heart of the home, boasting an oversized island, quartz countertops, and premium appliances. The main floor includes a convenient laundry room and a spacious primary suite. Extend your living space outdoors to the expansive deck, complete with a covered area and powered awning, overlooking a private, landscaped lot that backs onto serene woods. The fully finished lower level adds significant value, featuring a cozy family room with a gas fireplace, a wet bar, and additional versatile rooms perfect for guests or a home office. Practicality meets luxury with a massive attached garage, featuring a sink and direct walk-up access to the basement. Recent upgrades include a new poured concrete driveway and walkway, a sophisticated sprinkler system and a security system. Situated on a quiet, pie-shaped lot, this home offers the perfect balance of privacy and community, with local schools and the Old Ausable Channel just moments away. Experience the best of Grand Bend living in this meticulously maintained, move-in-ready residence.
Location Description
Hayter Drive
Property Details
- Community: Grand Bend
- Property Type: Owner/Residential Freehold
- Bedrooms: 5
- Bath: 3
- Garages: Attached
- Annual Property Taxes : $ 6613
Building Features
- Foundation Type: Poured Concrete
- Counstruction Material : Stone-Other
- Total Parking Space : 8
- Parking Type : Attached
Building Features
- Heating : Forced AirGas
- Sewer : Sewer ,
Land (Lot Features)
- Frontage: 55.91 sq.ft
- Land Depth: 152sq.ft
- Square Footage : 55 X 152 X 176 X139
Listing Contracted With: OLIVER & ASSOCIATES TRUDY & IAN BUSTARD REAL ESTATE