
Description
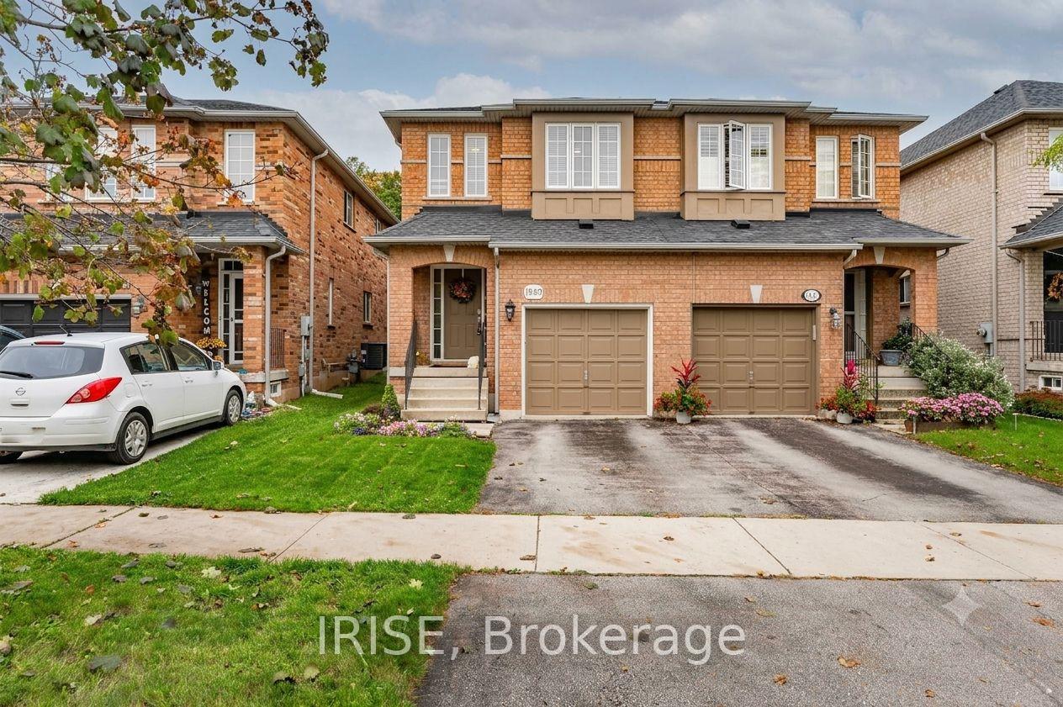
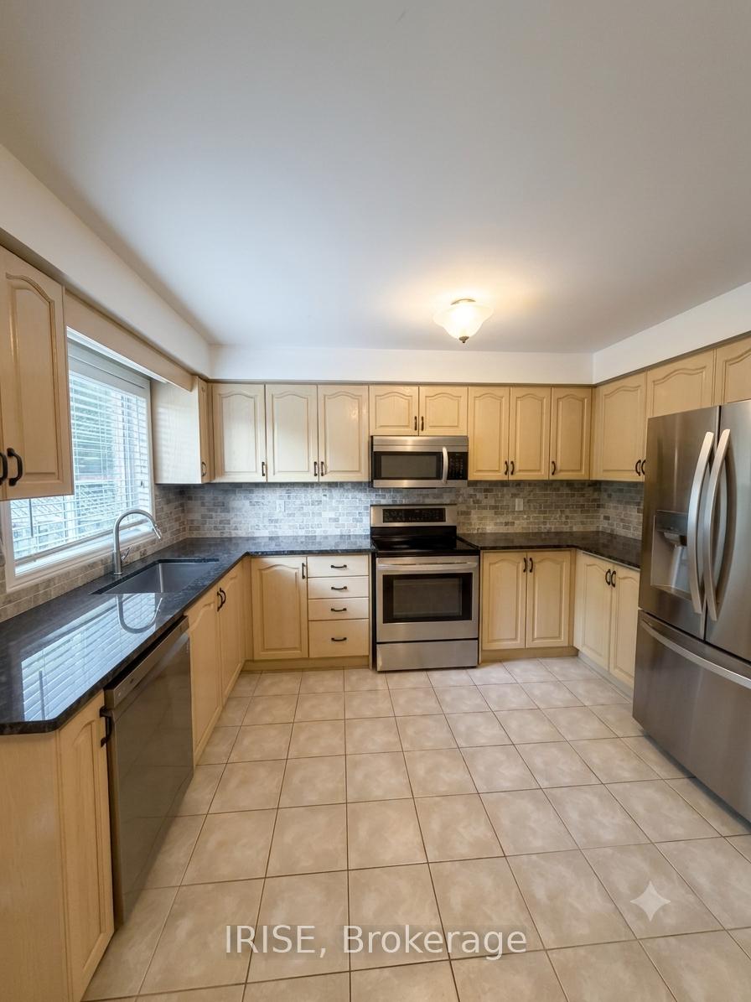
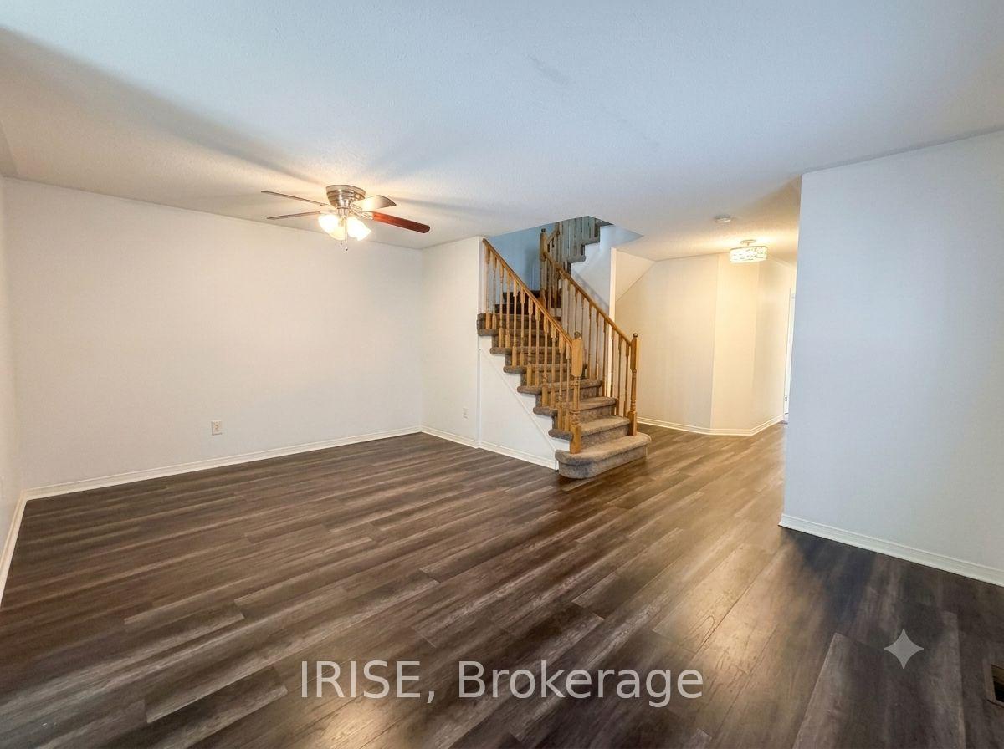
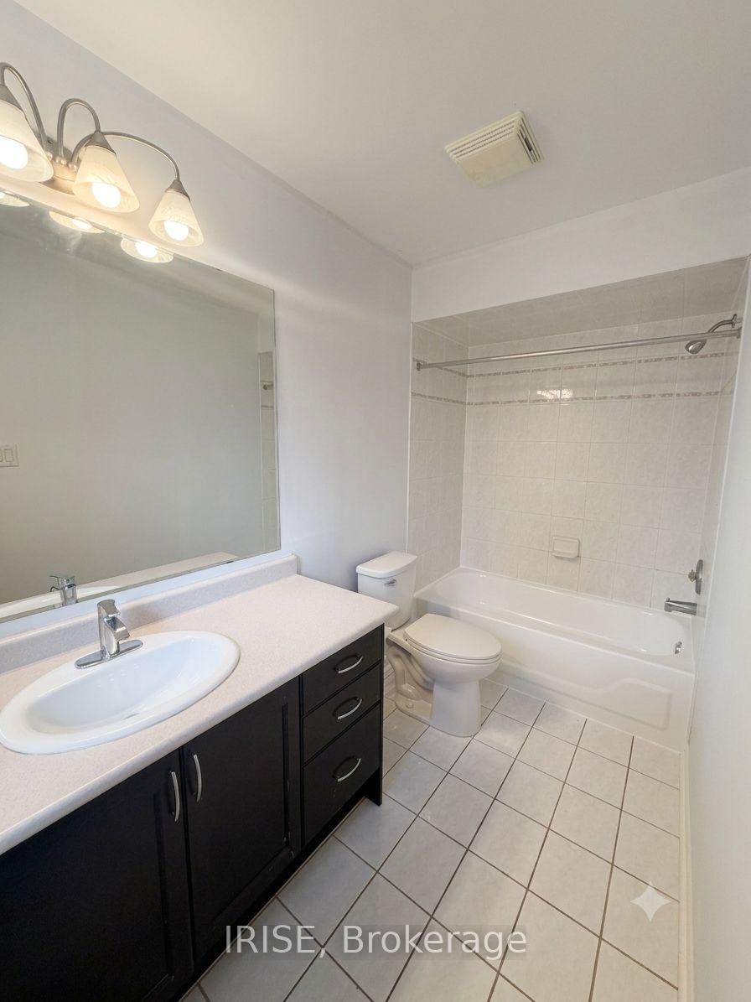
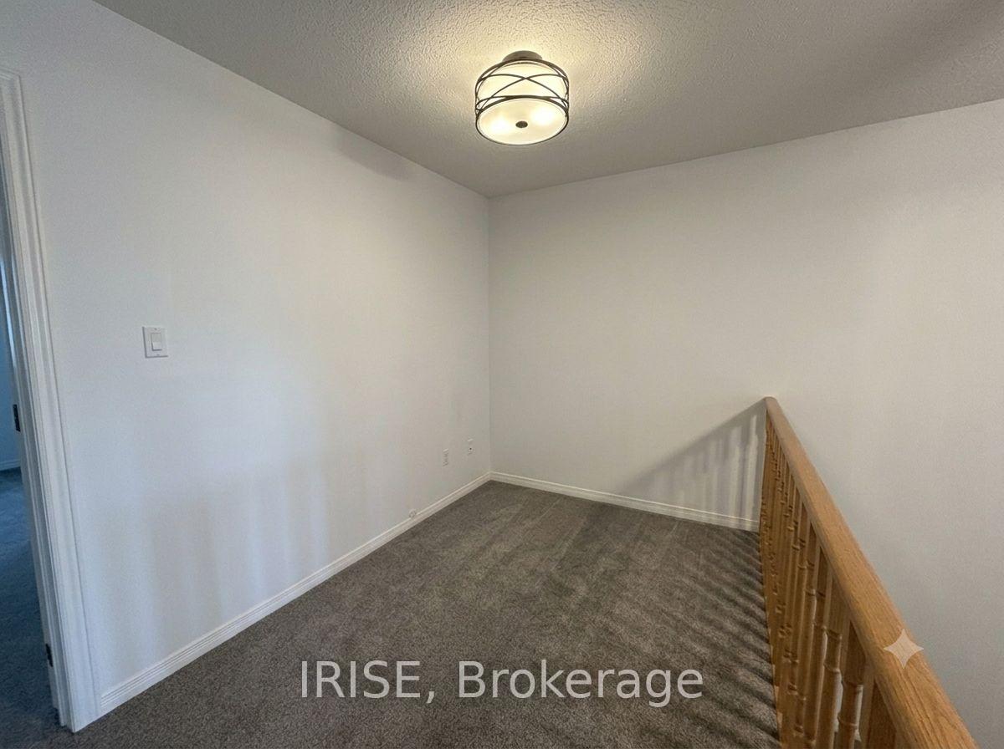
Welcome to this spacious 3-bedroom semi-detached home located in one of Burlington's most desirable family-friendly neighbourhoods. Offering over 1,660 sq. ft. plus a fully finished basement, this home backs onto a beautiful ravine and greenspace, providing exceptional privacy and picturesque views. Step inside to a generous tiled foyer with convenient interior access to the garage, a main-floor powder room, and bright, open-concept living spaces featuring laminate flooring throughout. The large eat-in kitchen offers plenty of cabinetry and a spacious breakfast area overlooking the backyard. Walk out to the rare approximately 133-foot deep lot, complete with an interlock patio and expansive backyard-perfect for entertaining, relaxing, or giving kids plenty of room to play. Upstairs, you'll find three generously sized bedrooms, two full bathrooms, and a versatile loft area that can be used as a family room, home office, study space, or playroom. The primary bedroom features a walk-in closet and a 4-piece ensuite bath. The fully finished basement provides additional living space and includes an ensuite laundry. A rare opportunity to lease an entire home with incredible outdoor space, functional living areas, and a sought-after Burlington location.
Location Description
Upper Middle and Appleby
Property Details
- Community: Uptown
- Property Type: Vacant/Residential Freehold
- Bedrooms: 3
- Bath: 3
- Garages: Built-In
Building Features
- Foundation Type: Concrete
- Counstruction Material : Brick
- Total Parking Space : 2
- Parking Type : Built-In
Building Features
- Heating : Forced AirGas
- Sewer : Other ,
Land (Lot Features)
- Frontage: 22.31 sq.ft
- Land Depth: 132.98sq.ft
Listing Contracted With: IRISE