
Description
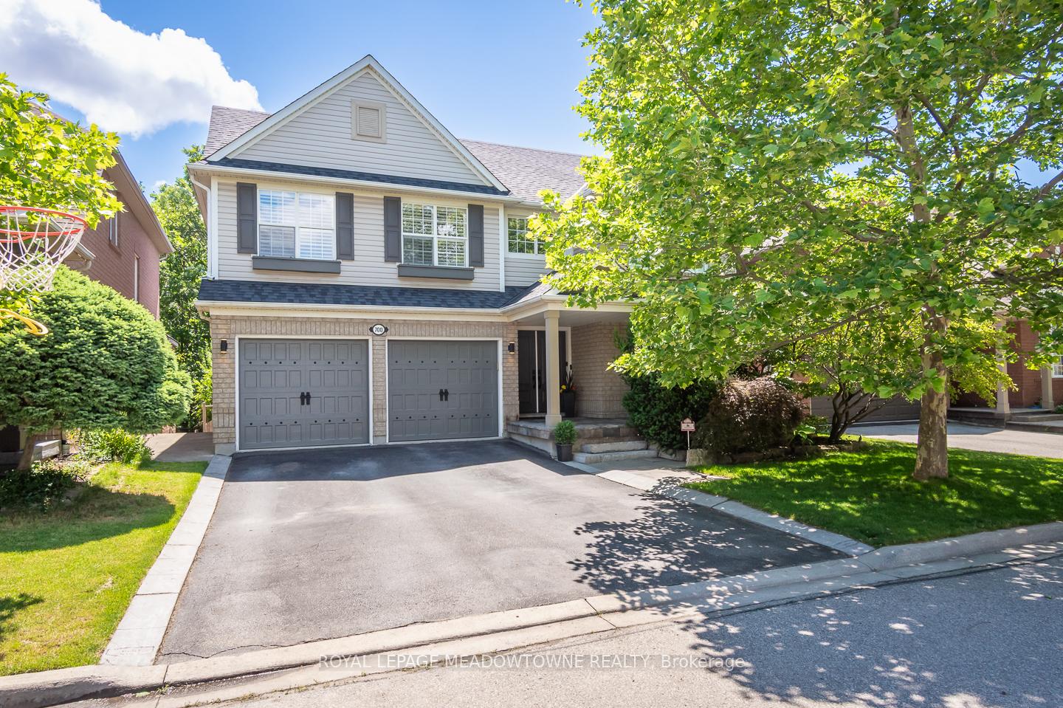
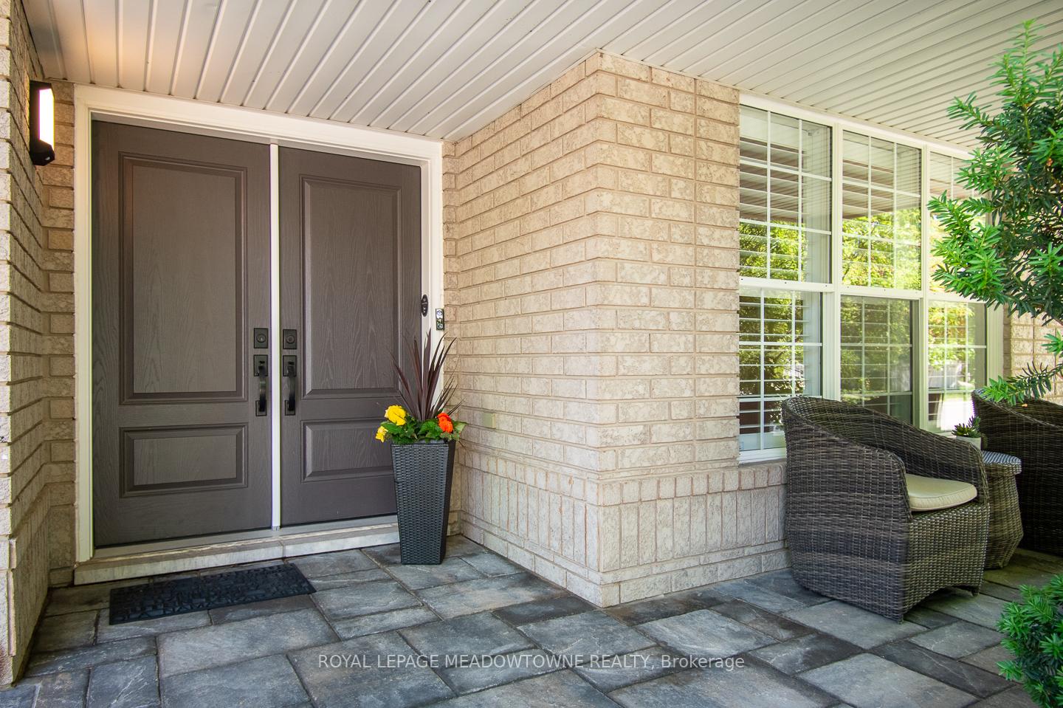
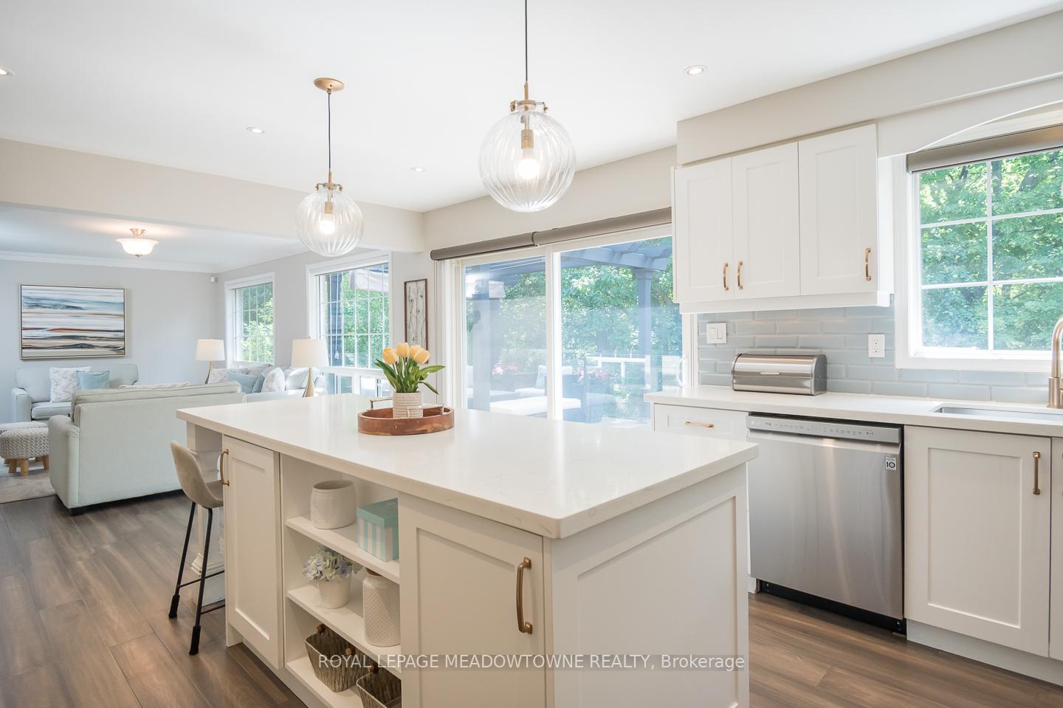
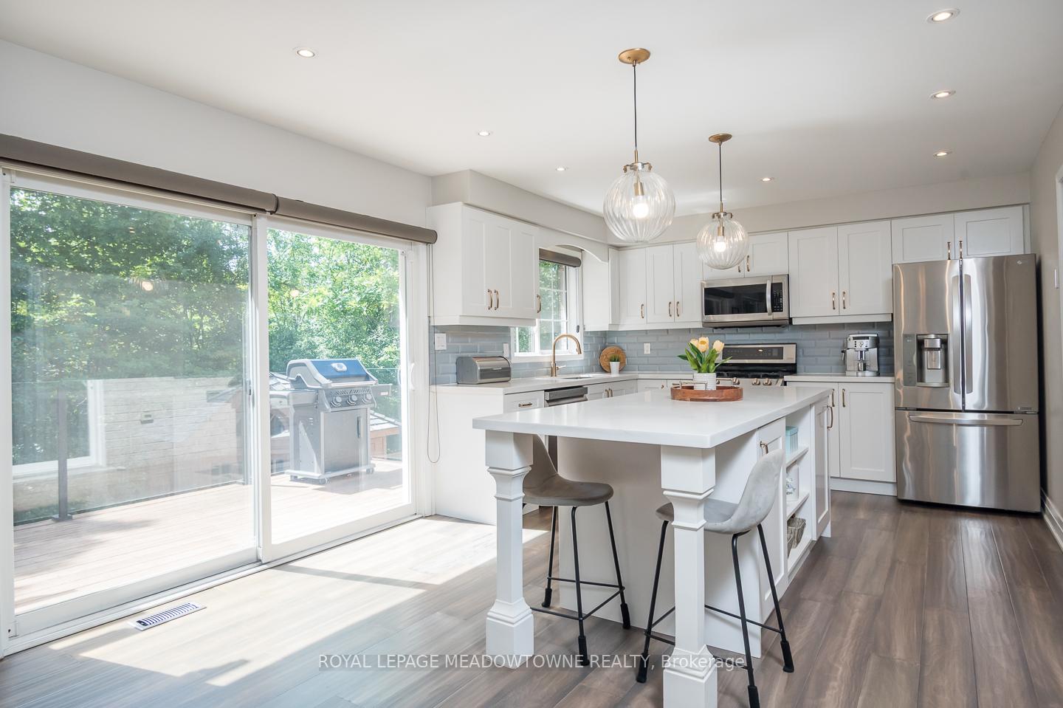
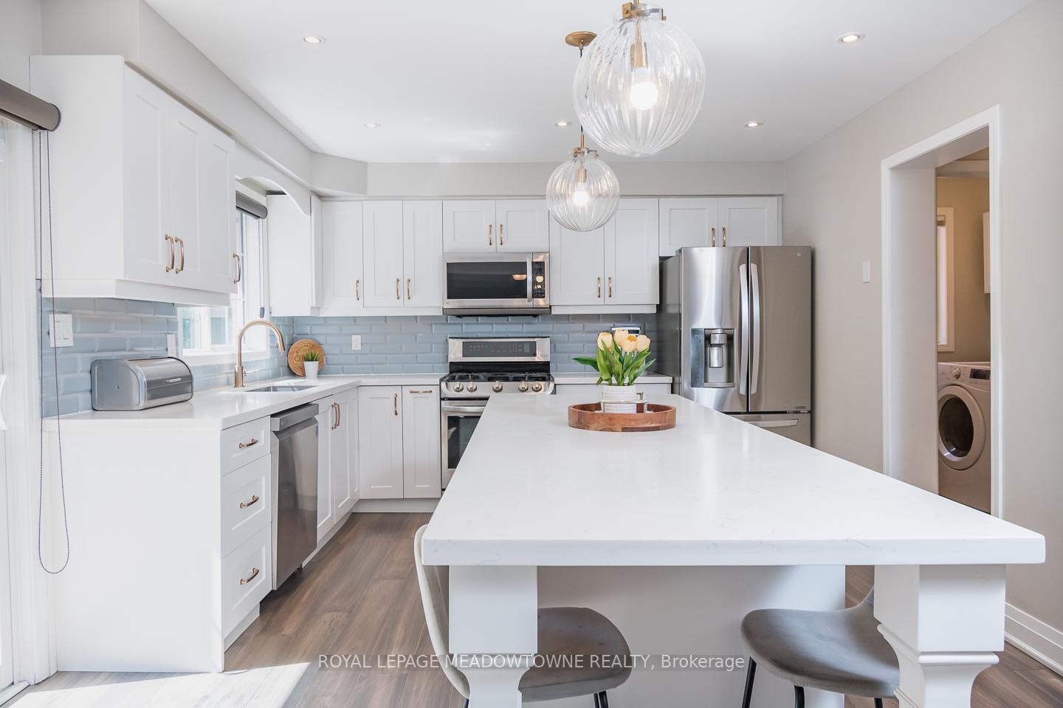
Welcome to 700 Marley Crescent, a beautifully maintained & renovated (2019) family home in Milton's sought-after Beaty neighbourhood, w/over 3000 SF of living space.Ideally located within walking distance to parks, schools, & everyday amenities, this home also offers quick access to Highways 401 and 407, making commuting a breeze.Situated on a premium lot backing onto mature forest w/ no rear neighbours, this property offers exceptional privacy and a backyard designed for relaxation and entertaining.Enjoy a fully fenced yard featuring a two-tier deck w/ glass railings, interlock patio, pergola, hottub, & a powered garden shed. A covered front porch provides the perfect place to enjoy your morning coffee, while the double-car garage & driveway accommodate up to six vehicles. Inside, the bright eat-in kitchen features white cabinetry, quartz countertops, a centre island, tile backsplash, stainless steel appliances, and a gas stove.Sliding door access leads directly to the backyard deck, creating seamless indoor-outdoor living.The main level offers a spacious dining room, a welcoming living room with a gas fireplace, hardwood flooring, crown moulding, upgraded lighting, neutral décor, & the convenience of main-floor laundry.Upstairs, you'll find three generously sized bedrooms, including a spacious primary retreat complete with a walk-in closet and a private 4-piece ensuite featuring a relaxing jacuzzi tub.A well-appointed 4-piece main bathroom serves the additional bedrooms.The finished walk-out basement extends the living space w/ a large recreation room, abundant pot lighting, durable laminate flooring,and direct access to the backyard oasis.A fourth bedroom w/ its own walk-in closet and 3-piece ensuite provides an ideal space for guests, extended family, or a private home office.Offering 3+1 bedrooms, 3 full bathrooms, & 1 powder room, this exceptional home combines comfort, functionality,& an unbeatable setting in one of Milton's most desirable family communities.
Location Description
Derry/Trudeau
Property Details
- Community: 1023 - BE Beaty
- Property Type: Owner/Residential Freehold
- Bedrooms: 4
- Bath: 4
- Garages: Built-In
- Annual Property Taxes : $ 6289.61
Building Features
- Foundation Type: Poured Concrete
- Counstruction Material : Brick
- Total Parking Space : 6
- Parking Type : Built-In
Building Features
- Heating : Forced AirGas
- Sewer : Sewer ,
Land (Lot Features)
- Frontage: 45.93 sq.ft
- Land Depth: 80.38sq.ft
- Square Footage : Backs onto wooded lot
Listing Contracted With: ROYAL LEPAGE MEADOWTOWNE REALTY