
Description
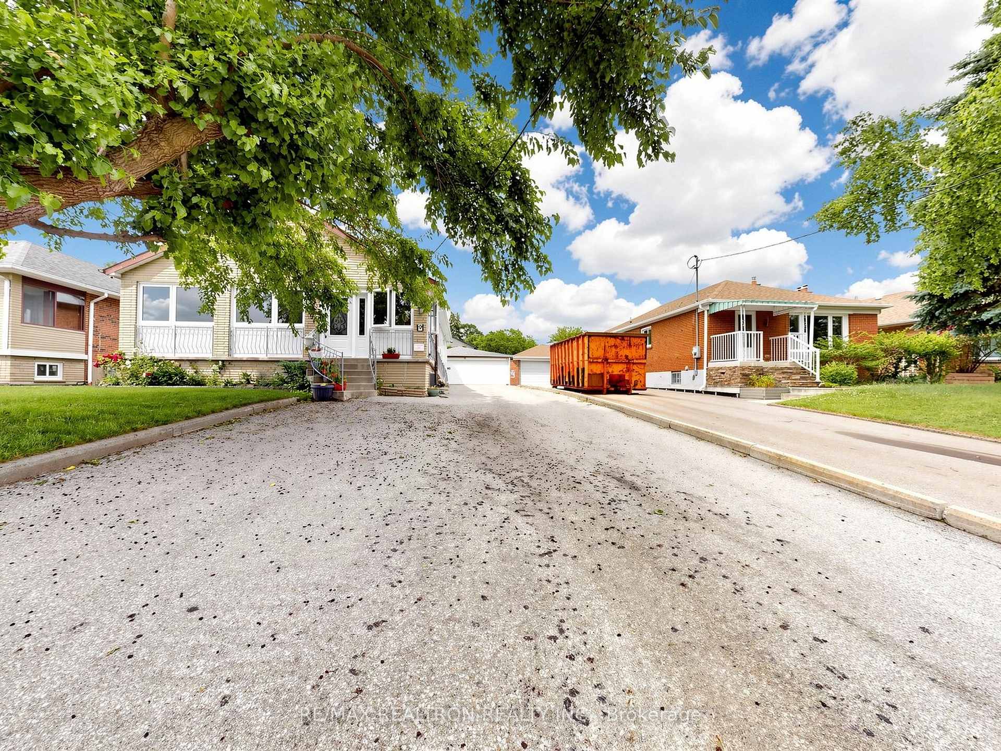
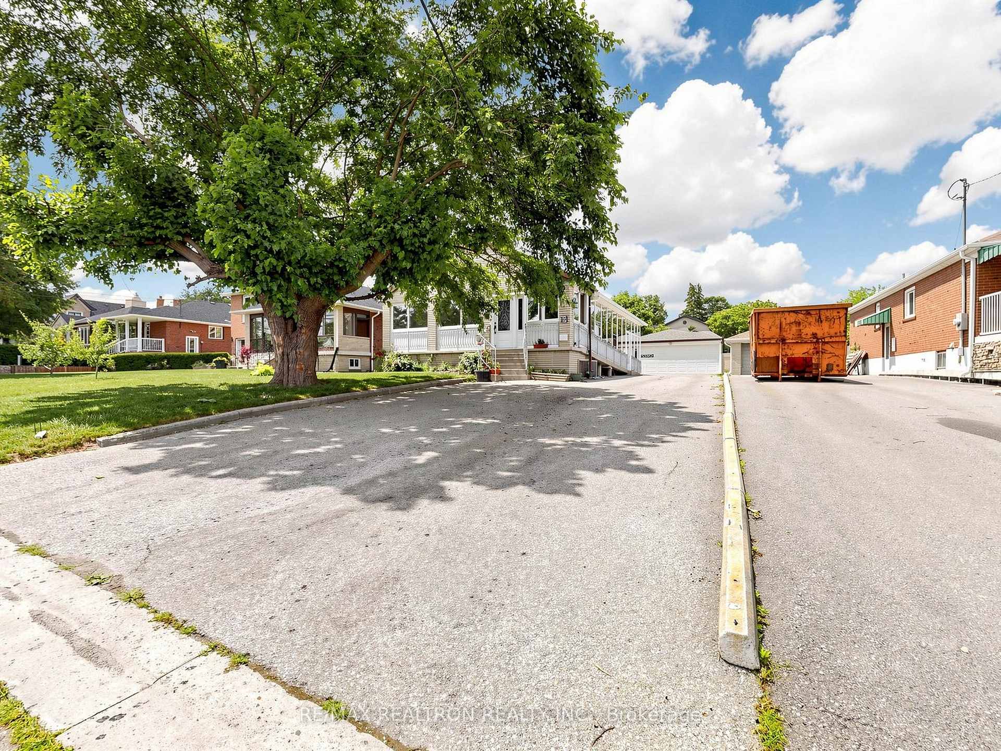
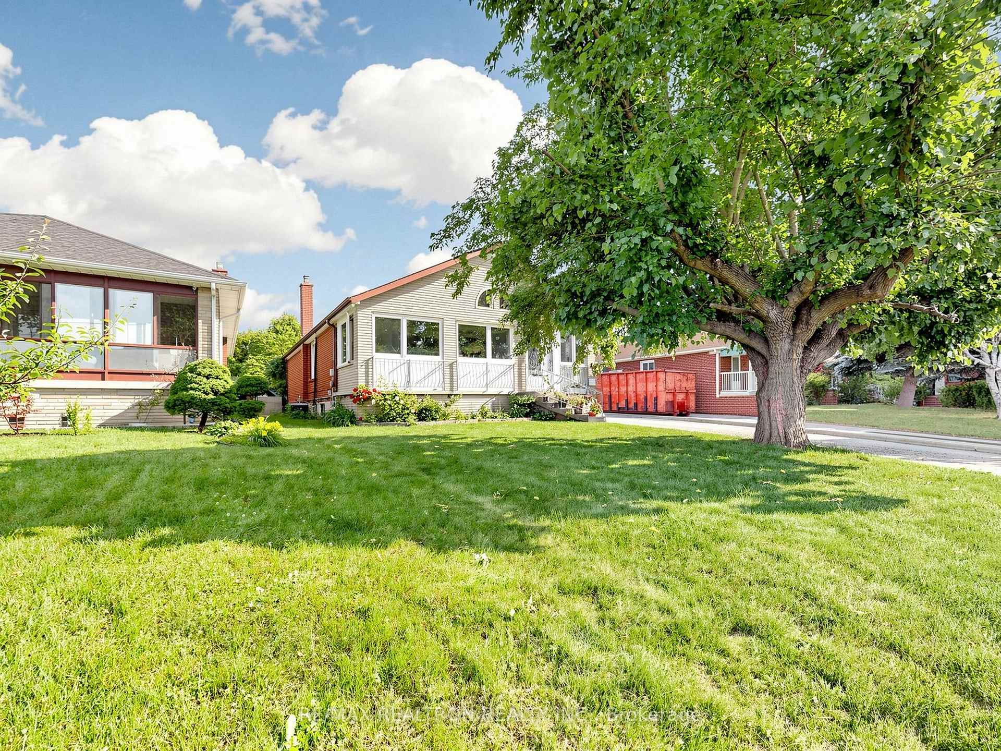
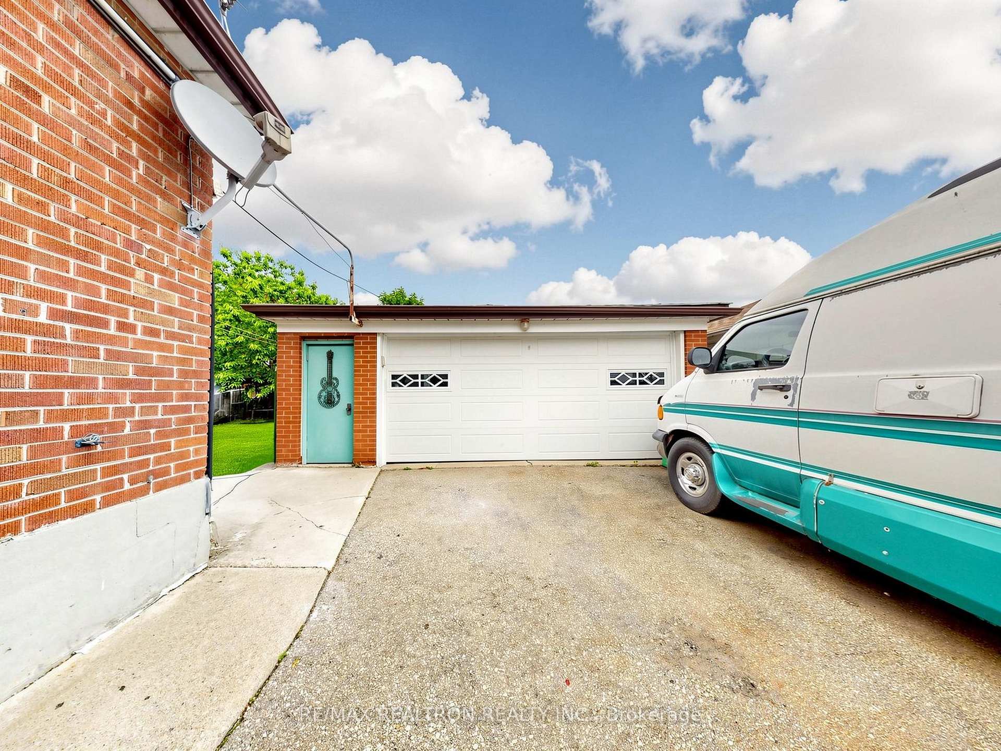
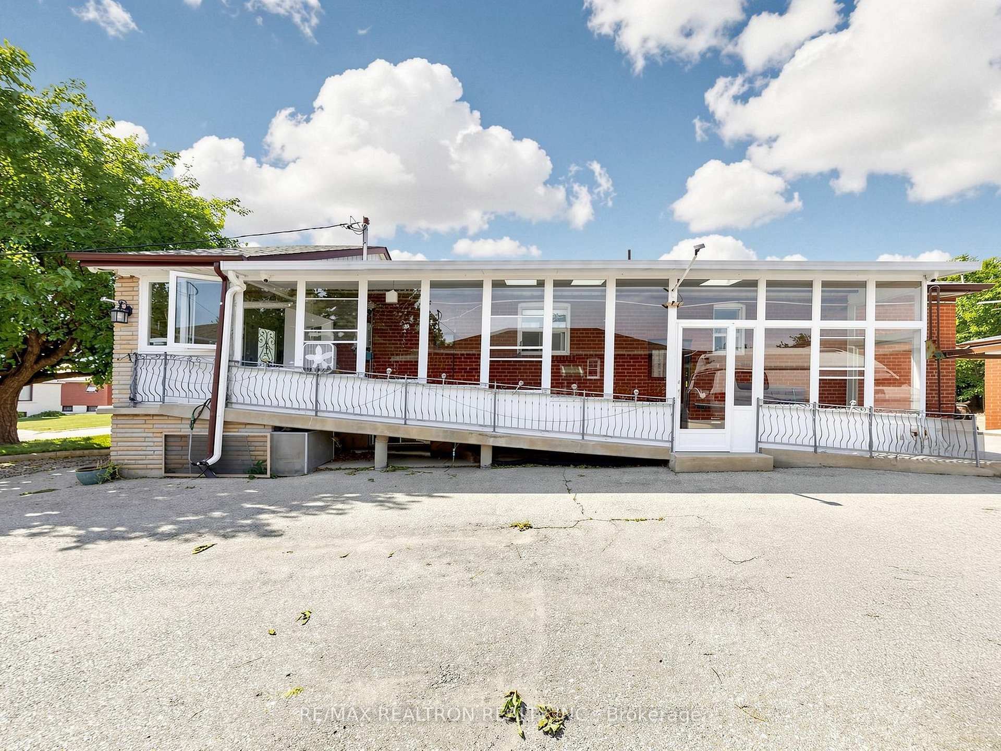
Exceptional opportunity to own a spacious 3+2 bedroom detached bungalow on a premium 50 x 155 ft lot in one of Toronto's most desirable and rapidly transforming neighbourhoods. Whether you're a first-time home buyer, investor, or multi-generational family, this versatile property offers the perfect opportunity to live in one level while generating rental income from the other. Designed for flexibility, the home features a separate side entrance to the finished basement, making it ideal for an in-law suite or income potential. Wheelchair accessibility adds convenience and functionality for a variety of lifestyles. This well-maintained home has been updated with a new roof (2025) and offers a bright, functional layout with 3+2 generously sized bedrooms. Step outside to a deep, private backyard featuring mature trees, established vegetable and fruit gardens, and plenty of space to relax, entertain, or create your dream outdoor retreat. Parking is truly unmatched with a double-car garage and a private driveway accommodating up to 10 vehicles-perfect for large families, guests, or business owners. Located on a quiet, tree-lined street surrounded by beautiful custom homes and exciting redevelopment, this property offers exceptional convenience just minutes to Yorkdale Shopping Centre, Highways 400, 401 & 407, the Allen Expressway, state-of-the-art hospitals, parks, schools, community centres, libraries, public transit, and every major amenity. Move in, rent out, renovate, or build your dream home-this rare property combines an outstanding lot, unbeatable location, incredible parking, and endless possibilities. A must-see opportunity that won't last!
Location Description
Keele St./Wilson Ave
Property Details
- Community: Downsview-Roding-CFB
- Property Type: Owner/Residential Freehold
- Bedrooms: 5
- Bath: 2
- Garages: Detached
- Annual Property Taxes : $ 4772.67
Building Features
- Foundation Type: Concrete
- Counstruction Material : Brick
- Total Parking Space : 12
- Parking Type : Detached
Building Features
- Heating : Forced AirGas
- Sewer : Sewer ,
- Water System : None
Land (Lot Features)
- Frontage: 50 sq.ft
- Land Depth: 155sq.ft
Listing Contracted With: RE/MAX REALTRON REALTY INC.