
Description
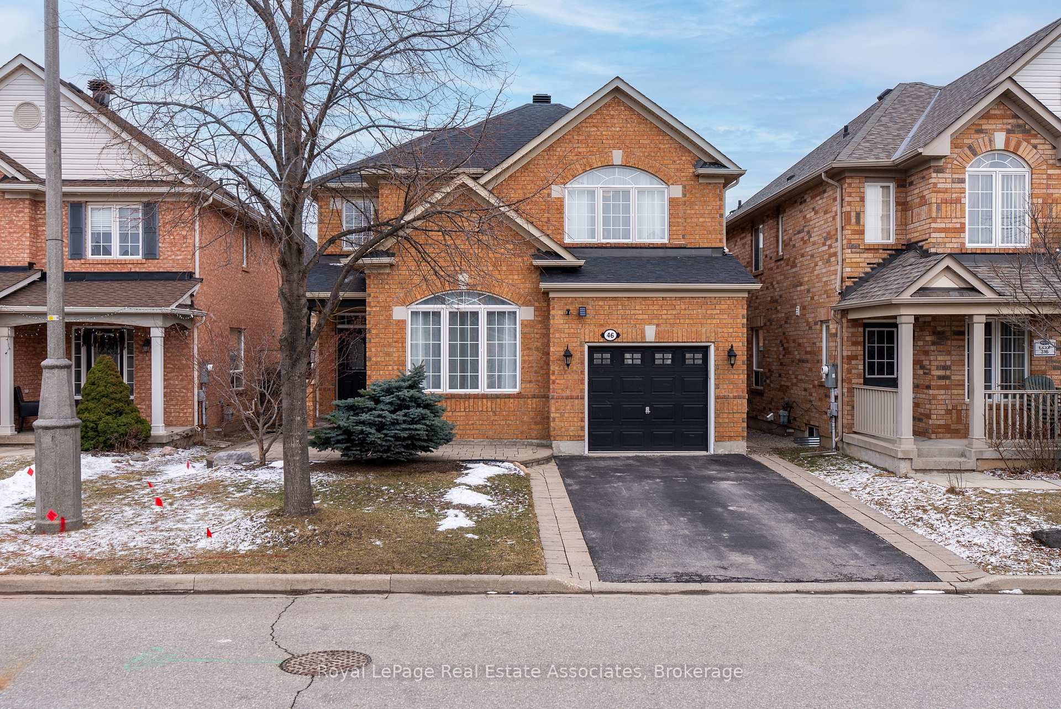
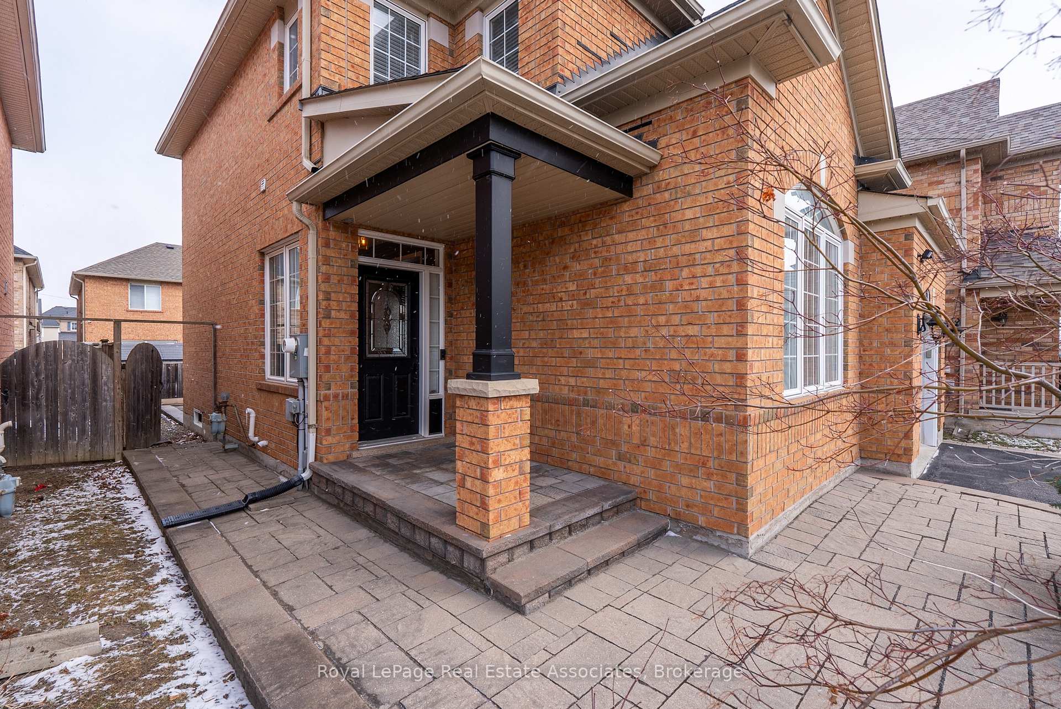
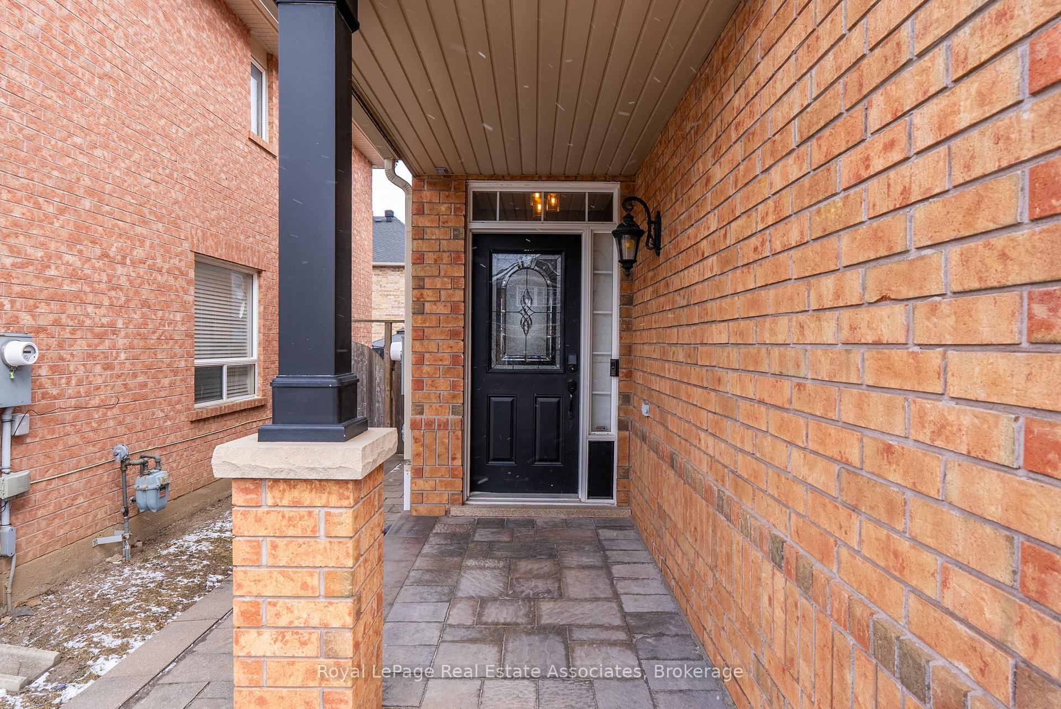
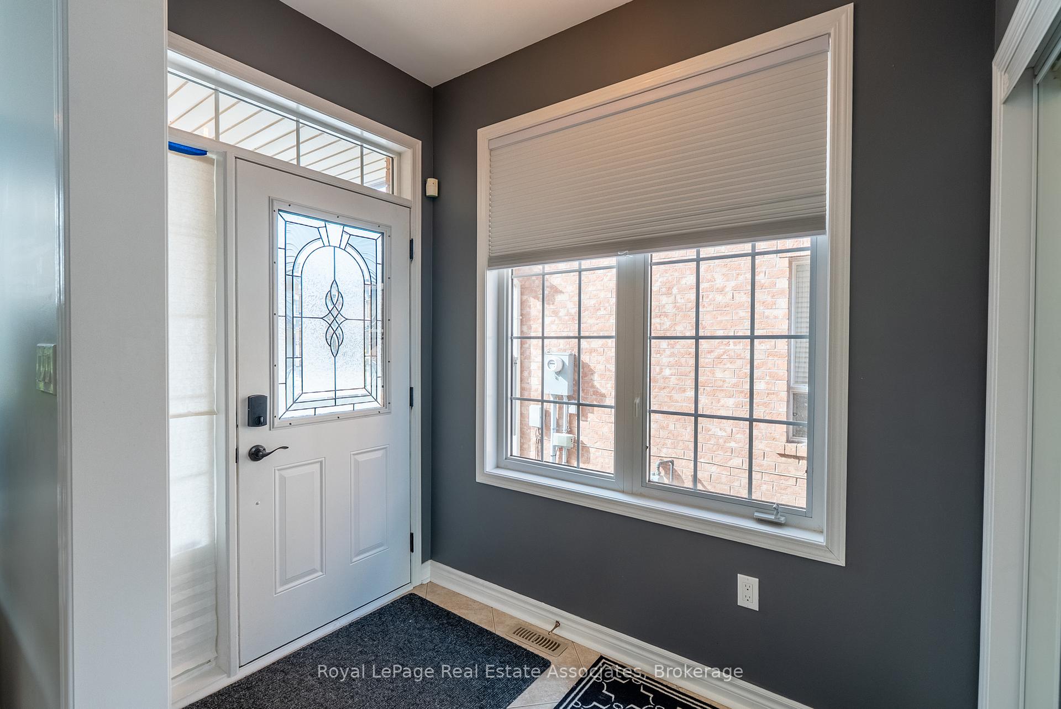
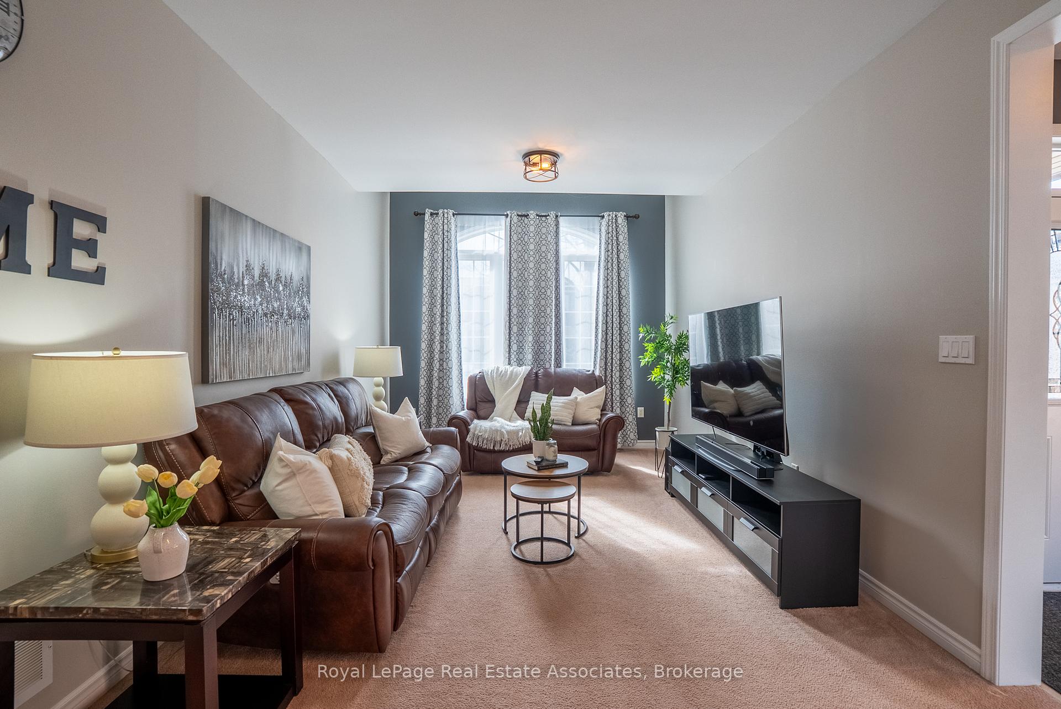
Welcome to this beautiful home that's waiting to be yours, perfect for a growing family. The main floor features a lovely living room with vaulted ceilings and large windows overlooking the front yard, as well as a dining room with a fireplace. The updated kitchen is ideal for family meals and entertaining, where you can host parties. Not to mention, the 2-piece washroom is conveniently located on the main floor, perfect for guests, and you have access to the garage. The second floor features a lovely primary bedroom with a 4-piece ensuite, a walk-in closet, and vaulted ceilings, along with two additional good-sized bedrooms sharing a full bathroom. Another amazing feature is that the second floor comes with its own laundry room that includes a sink, a bonus for parents, allowing them to avoid going all the way downstairs to the basement! The unfinished basement with a rough-in washroom is waiting for you to customize it to your desires! It is close to many great amenities such as Mount Pleasant Go Station, Public & Catholic Schools, local bus stops, Mount Pleasant Library, Mount Pleasant Village, highways, shopping, restaurants, parks, etc. This house is perfect for a growing family in a family-friendly neighbourhood. Updates: Roof (2022), Furnace (2021) and AC (2021)
Location Description
James Potter Rd & Williams Pwky
Property Details
- Community: Credit Valley
- Property Type: Owner/Residential Freehold
- Bedrooms: 3
- Bath: 3
- Garages: Built-In
- Annual Property Taxes : $ 6087
Building Features
- Foundation Type: Concrete
- Counstruction Material : Brick
- Total Parking Space : 2
- Parking Type : Built-In
Building Features
- Heating : Forced AirGas
- Sewer : Sewer ,
Land (Lot Features)
- Frontage: 36.09 sq.ft
- Land Depth: 83.66sq.ft
Listing Contracted With: Royal LePage Real Estate Associates