
Description
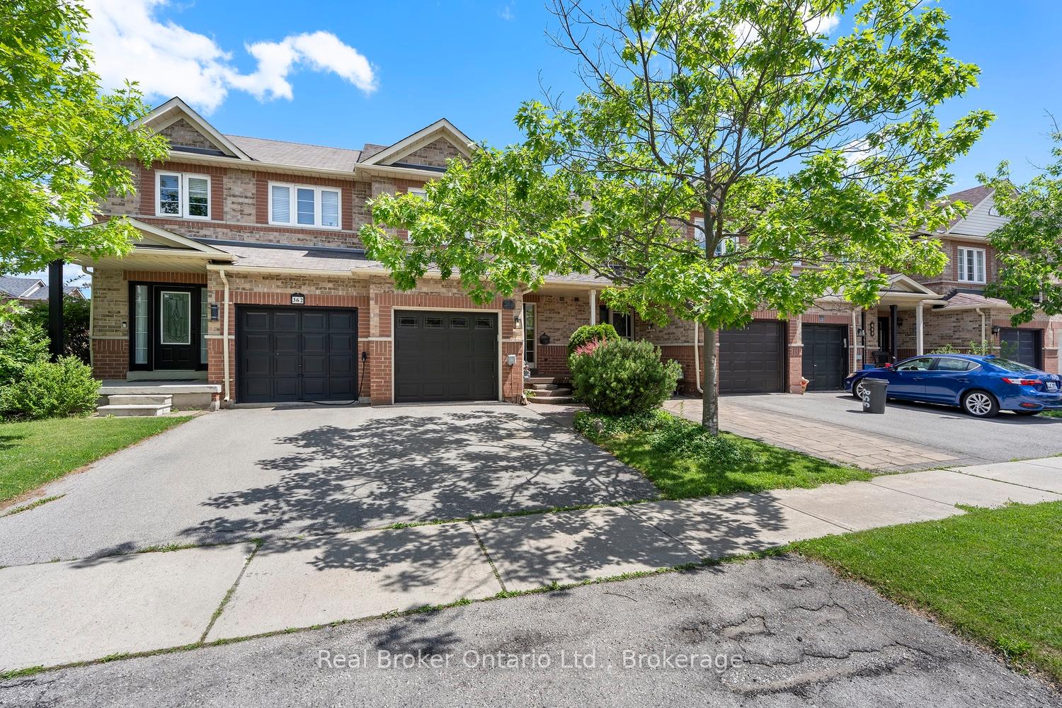
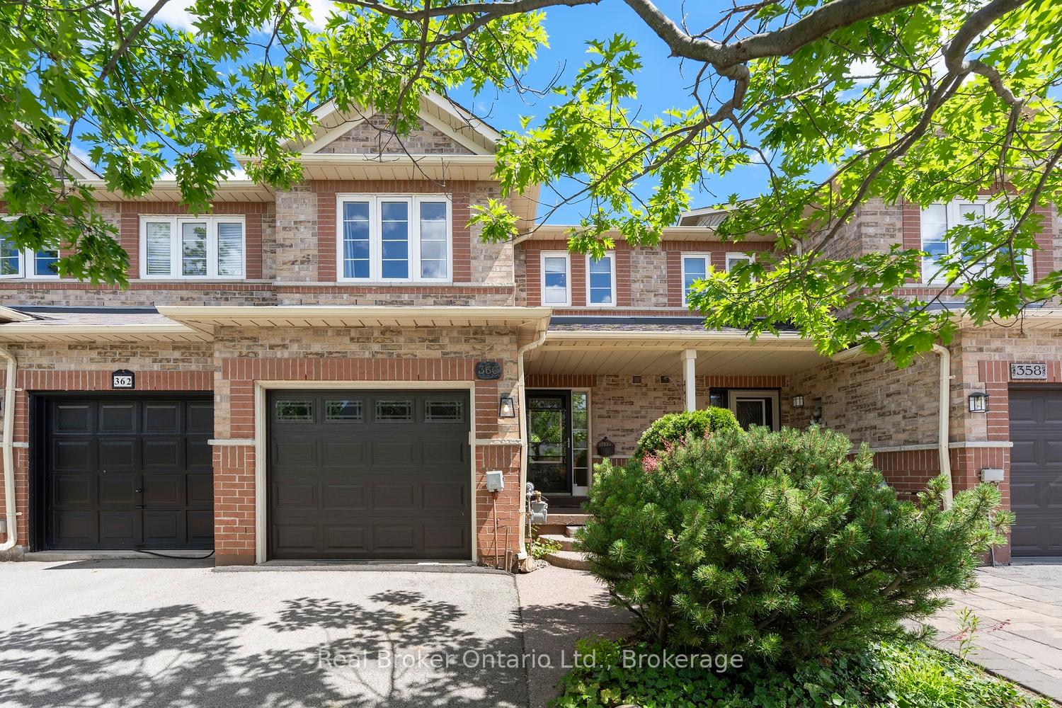
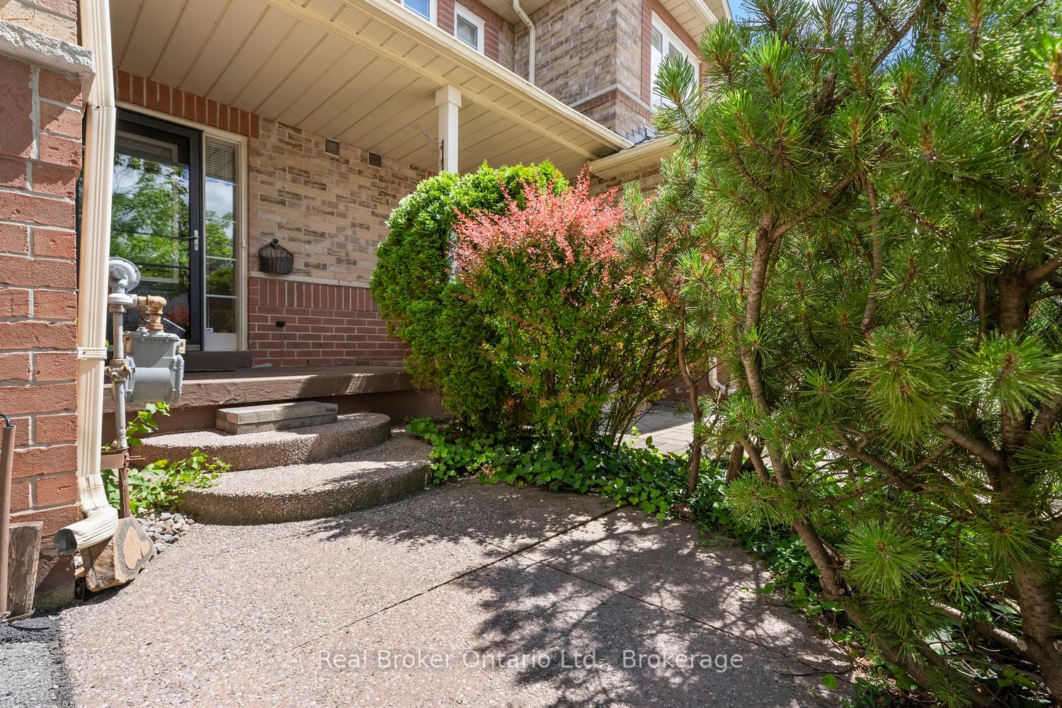
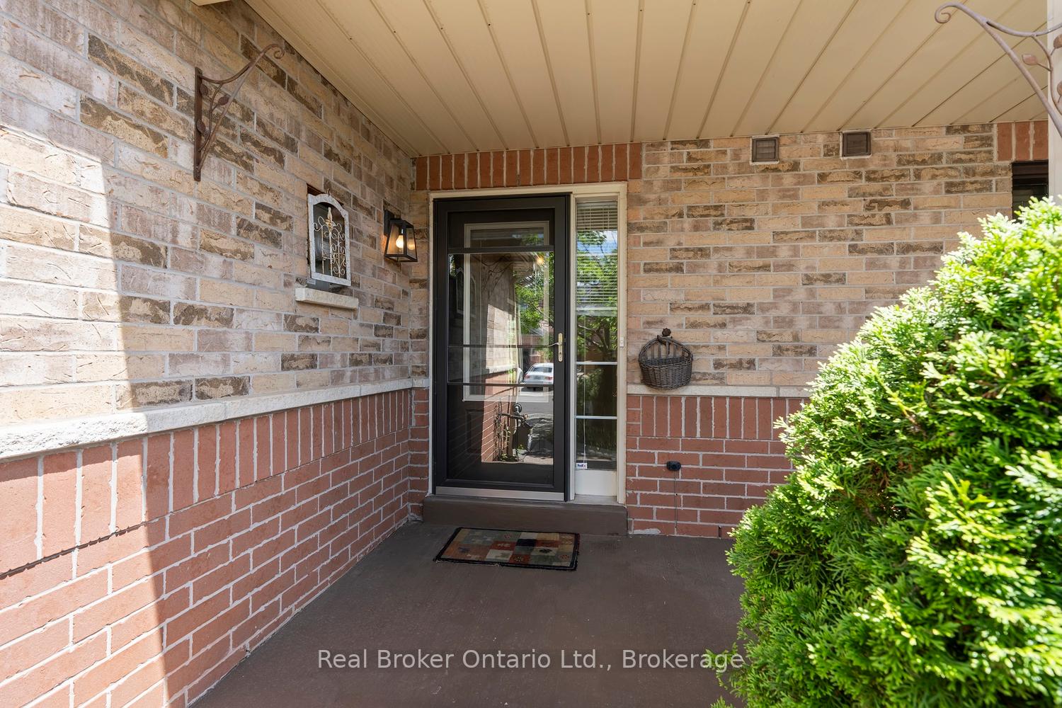
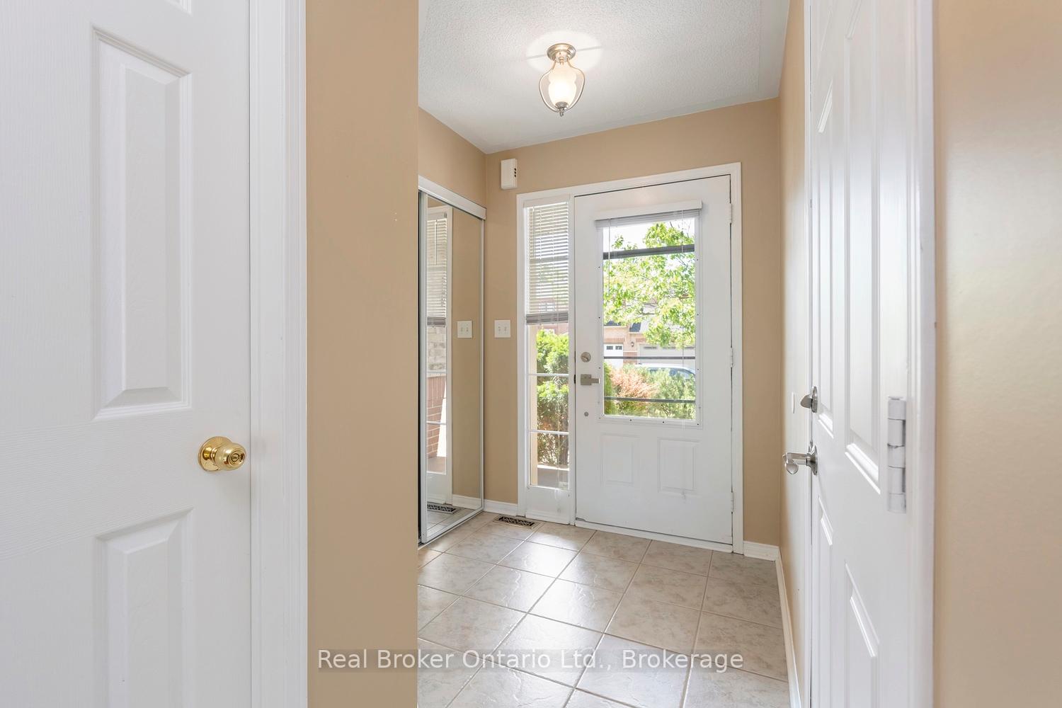
Beautifully maintained freehold brick townhouse located on a quiet dead-end street in Oakville's highly desirable Wedgewood Creek community. Proudly offered by the original owner, this bright and exceptionally well cared for home combines functional living space, a private backyard setting, and an unbeatable location close to every convenience. The main floor features a spacious open concept layout with hardwood flooring throughout, anchored by a large kitchen with ample workspace and a patio door walkout to the backyard. The adjoining living and dining areas offer excellent space for everyday living and entertaining, complete with a gas fireplace. A convenient 2-piece powder room and direct garage access through the home add everyday functionality. Upstairs, the generous primary bedroom features a large walk-in closet and a bright 4-piece ensuite bathroom. Two additional bedrooms are served by a second full 4-piece bathroom. Hardwood flooring continues throughout the upper level, creating a completely carpet-free living environment. The finished basement adds valuable living space with high ceilings, a large recreation area, and a dedicated laundry room. Outside, the private backyard features a deck and backs onto greenspace planned to become Riverstone Park, providing a peaceful setting with no rear neighbours. Ideally located within walking distance to shopping, restaurants, parks, trails, and everyday amenities, including Walmart, Longo's, Winners, Canadian Tire, and more. Close to top-ranked schools, Oakville GO Station, Highway 403, and the QEW, this is a rare opportunity to own a meticulously maintained home in one of Oakville's most sought-after family neighbourhoods.
Location Description
Trafalgar / Dundas
Property Details
- Community: 1018 - WC Wedgewood Creek
- Property Type: Vacant/Residential Freehold
- Bedrooms: 3
- Bath: 3
- Garages: Attached
- Annual Property Taxes : $ 3948
Building Features
- Foundation Type: Concrete Block
- Counstruction Material : Brick Veneer
- Total Parking Space : 2
- Parking Type : Attached
Building Features
- Heating : Forced AirGas
- Sewer : Sewer ,
Land (Lot Features)
- Frontage: 19.69 sq.ft
- Land Depth: 91.86sq.ft
Listing Contracted With: Real Broker Ontario Ltd.