
Description
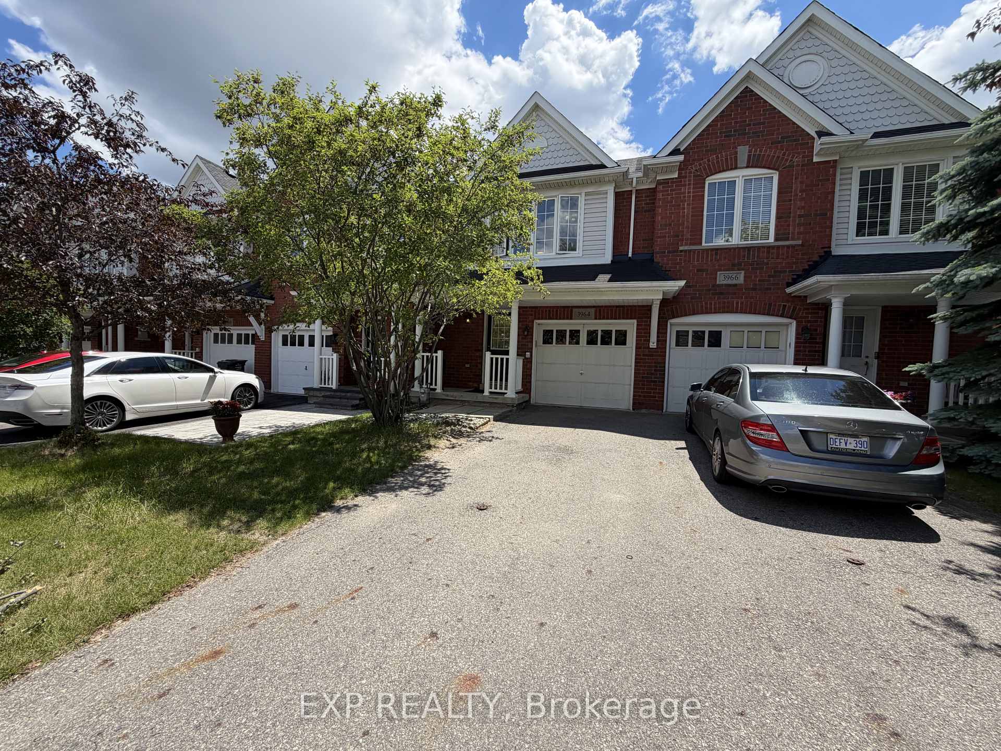
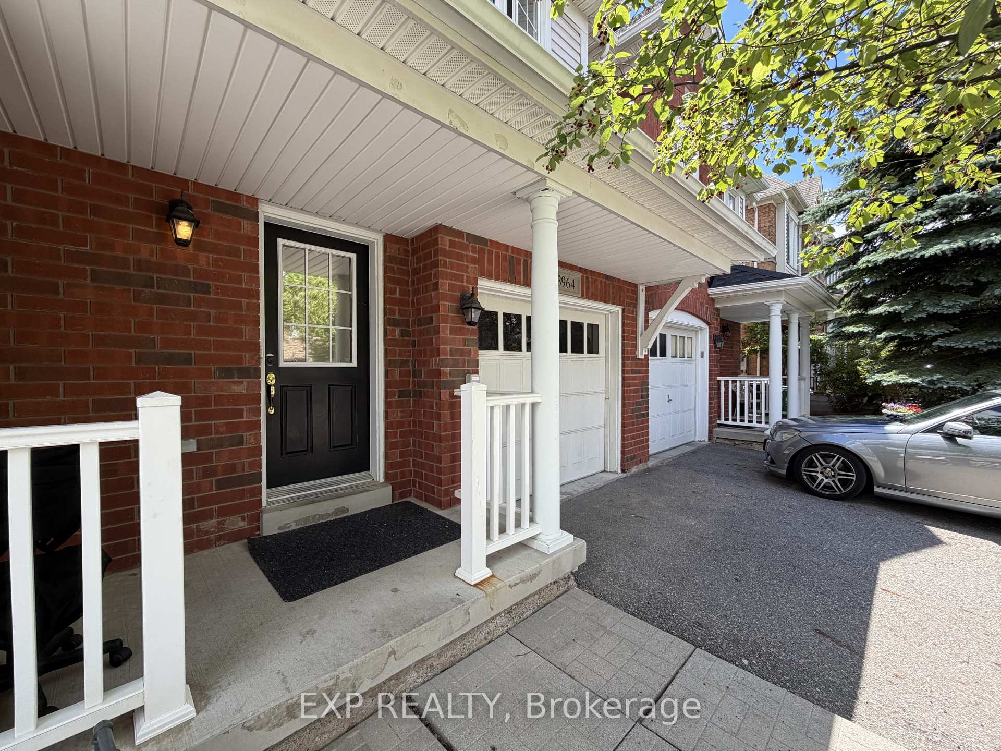
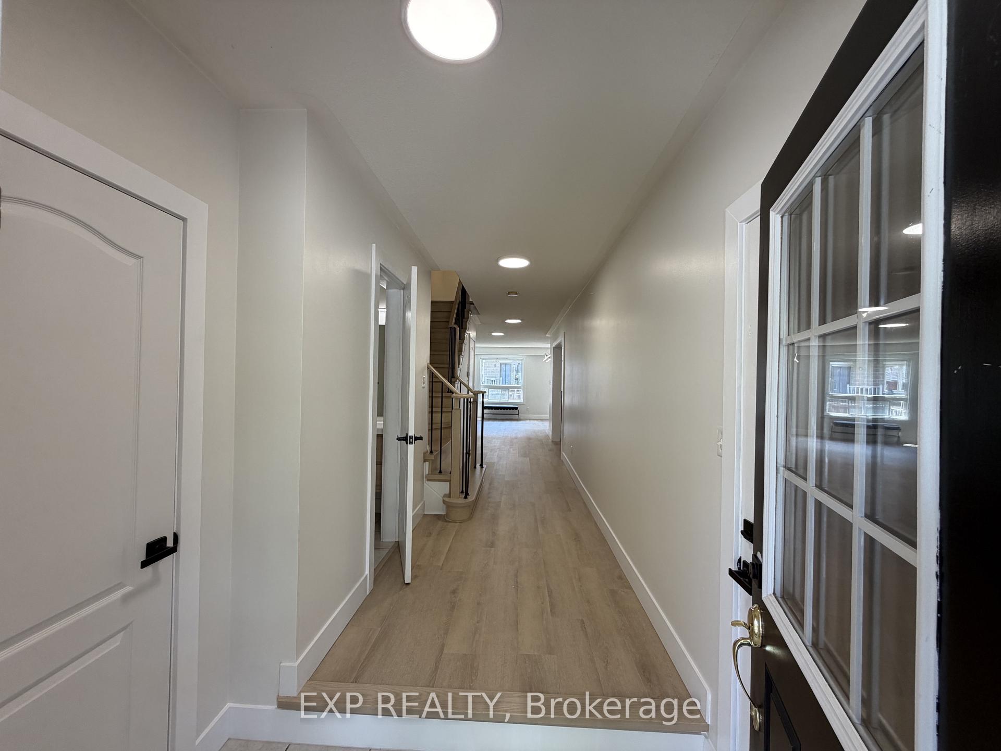
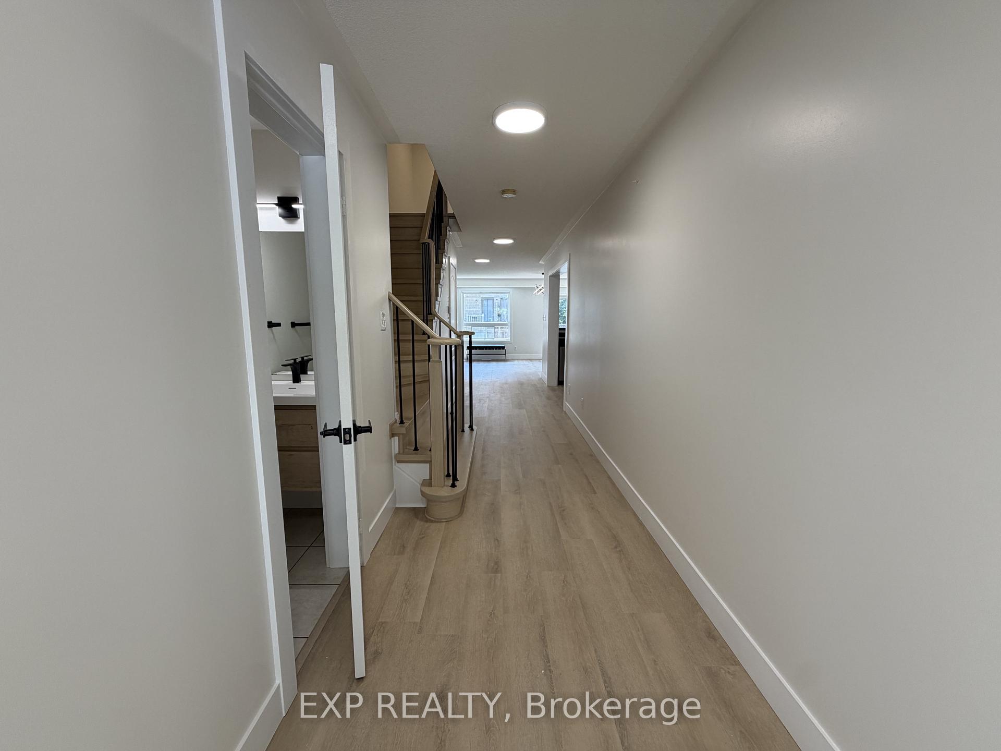
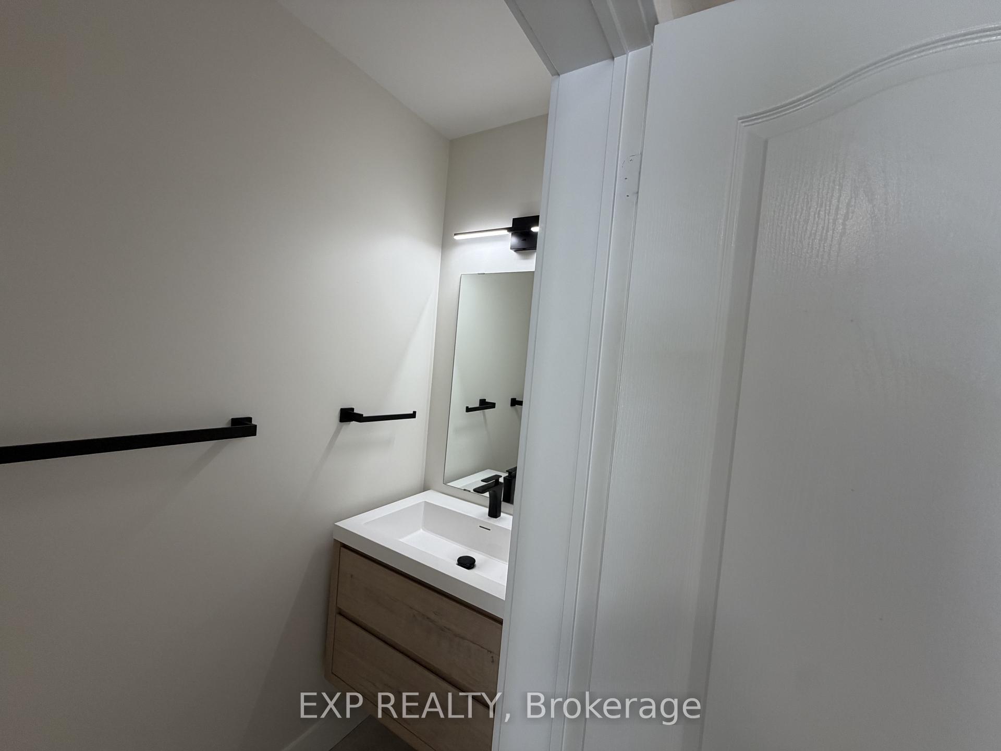
Welcome to this beautifully updated freehold townhouse offering 3 bedrooms, 2.5 bathrooms, and 1,622+ sq. ft. of thoughtfully designed living space in the highly sought-after Churchill Meadows community. Step inside to an inviting open-concept layout featuring 9-foot ceilings, hardwood flooring, pot lights, and elegant oak stairs. The spacious kitchen is complete with a breakfast bar, stylish backsplash, and overlooks the dining and living areas, creating the perfect space for both everyday living and entertaining. A walkout leads to the fully fenced backyard with a deck and storage shed, ideal for summer gatherings and family enjoyment. Upstairs, you'll find three generously sized bedrooms along with a versatile loft area that makes an excellent home office, study nook, or additional lounge space. The primary suite features a walk-in closet and a private 5-piece ensuite for added comfort. Additional highlights include inside access from the garage, and a two-car driveway (no sidewalk). Situated on a family-friendly street in one of Mississauga's most desirable neighbourhoods, this home is just minutes from top-rated schools, parks, public transit, GO Station access, major highways (401, 403, 407 & QEW), Erin Mills Town Centre, restaurants, shopping, movie theatres, Credit Valley Hospital, the Churchill Meadows Community Centre, and Mattamy Sports Park. Move-in ready and meticulously maintained, this exceptional home offers the perfect blend of comfort, convenience, and location.
Location Description
Ninth Line & Eglinton Ave W
Property Details
- Community: Churchill Meadows
- Property Type: Vacant/Residential Freehold
- Bedrooms: 3
- Bath: 3
- Garages: Attached
Building Features
- Foundation Type: Concrete
- Counstruction Material : Brick
- Total Parking Space : 3
- Parking Type : Attached
Building Features
- Heating : Forced AirGas
- Sewer : Sewer ,
Land (Lot Features)
- Frontage: 20.01 sq.ft
- Land Depth: 100.07sq.ft
Listing Contracted With: EXP REALTY