
Description
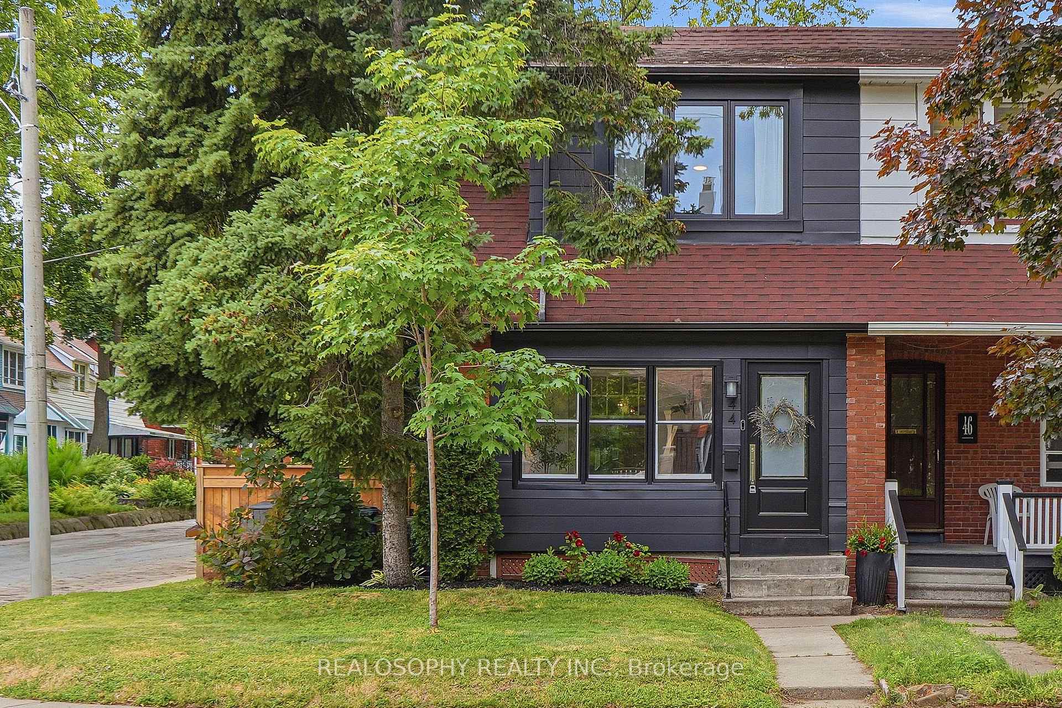
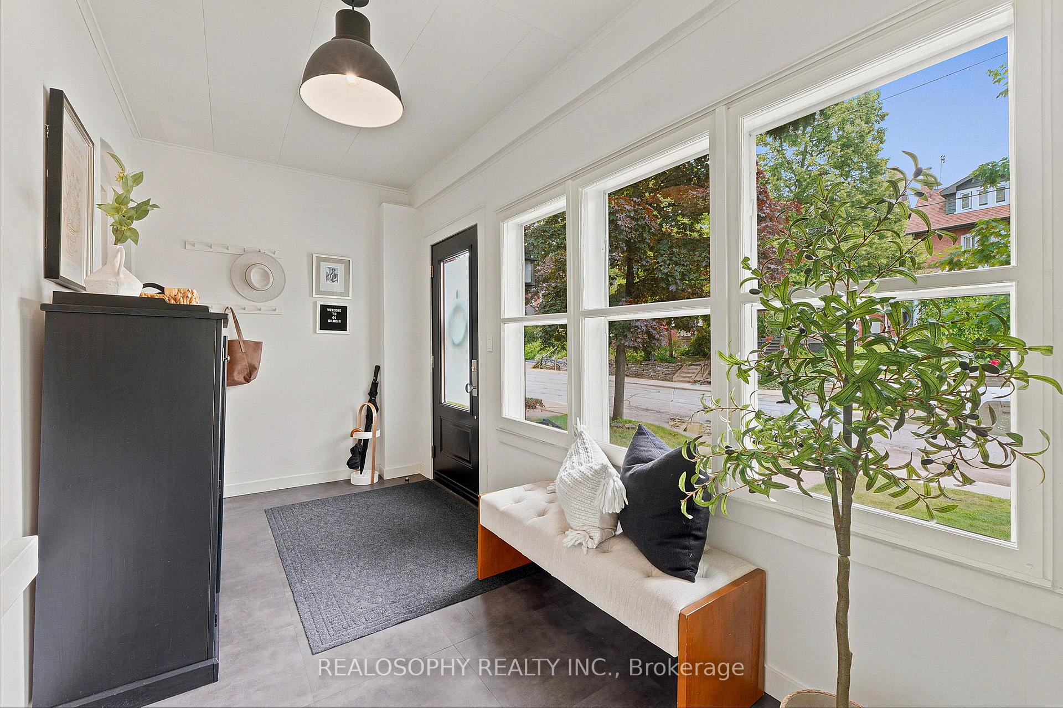
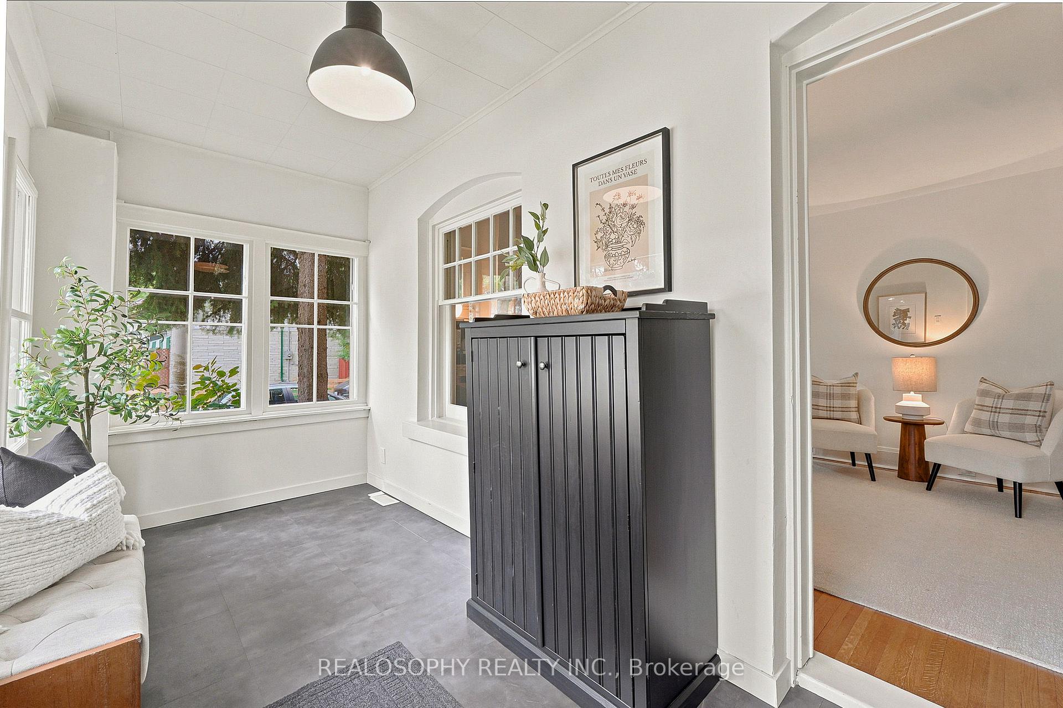
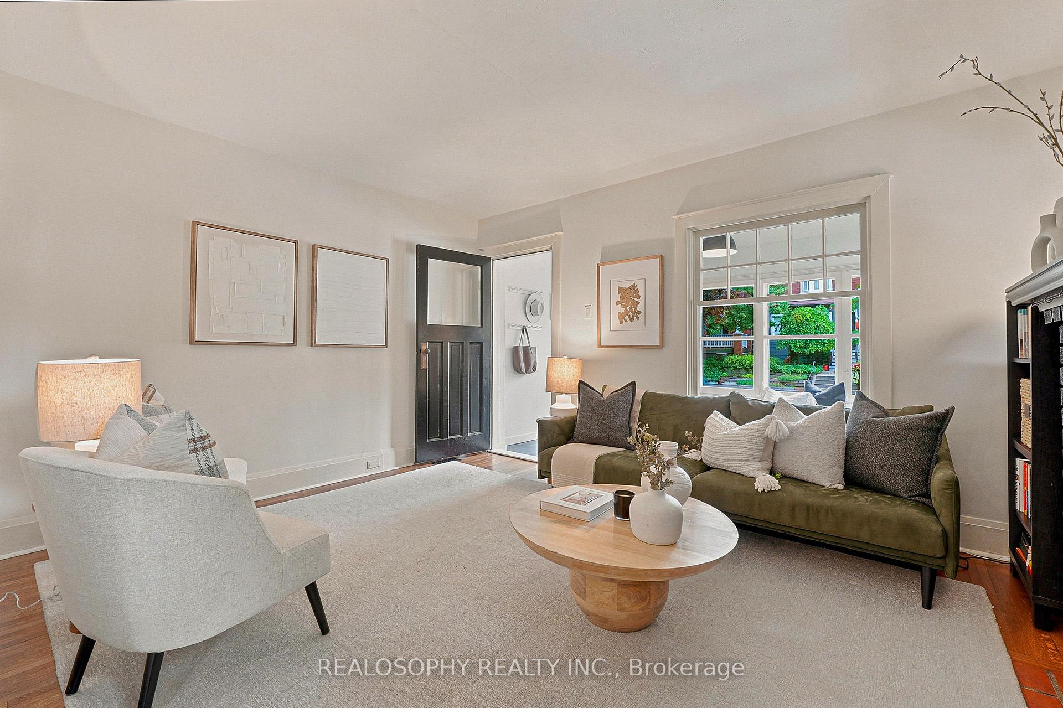
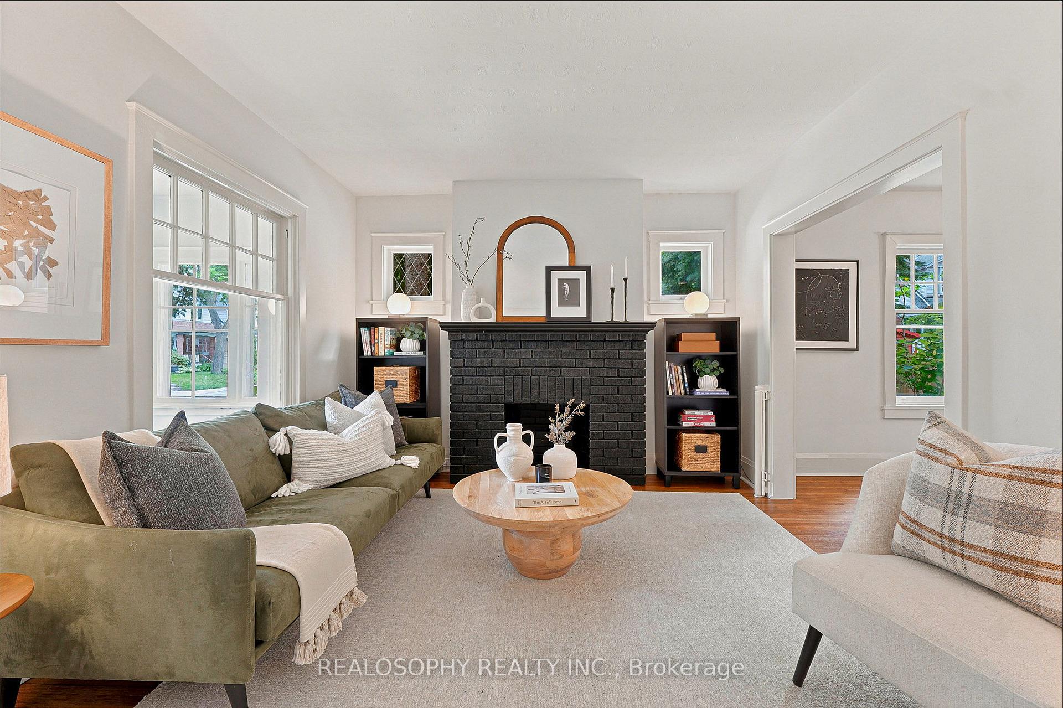
Welcome to this charming to the core family home nestled on a quiet corner in High Park. Balancing its beautifully intact original floor plan with a long list of cosmetic, convenience, and mechanical upgrades, this three-bedroom, two-bathroom semi offers 1,800+ square feet of functional living space. Adorned with natural light thanks to its coveted southern exposure, the main floor boasts a newly renovated kitchen from tip-to-tail, a classic dining room, and a living area completed with a brick mantle. Upstairs the primary bed is king-sized with his + hers wardrobes w/ additional closet and large windows. Beds two + three are sized very well and include closets with bright south-facing light. The lower level features a great clearance height, space to live + work, potlights, and a renovated bathroom with steam shower. Outside is a newly fenced (and permitted!) rear yard featuring a brand-new deck, BBQ patio, grassy play area, mature trees, and raised pines....idyllic for feeling like you are getting away. One must NOT overlook the rare 2-car exclusive parking setup, including a private driveway and a newly built detached, heated garage wired w/ 240v for charging, and a direct-drive opener. Finally, behind the scenes, enjoy new windows (basement, kitchen, and second floor), a high-efficiency American Standard furnace, newer Trane AC, new duct runs to main and second floor, an upgraded 3/4-inch copper city water service line + sanitary line, new gas lines, a newly poured + painted 4-inch concrete basement floor, and a backwater valve. Located in an elite school district (Runnymede Jr/Sr, St. Cecilia, and Humberside Collegiate) and an easy walk to bakeries, cafes, and restaurants at Runnymede+Annette, Runnymede Station, Bloor West Village, The Junction, and High Park, this home absolutely delivers.
Location Description
Runnymede // Annette
Property Details
- Community: High Park North
- Property Type: Owner/Residential Freehold
- Bedrooms: 3
- Bath: 2
- Garages: Detached
- Annual Property Taxes : $ 6667.93
Building Features
- Foundation Type: Brick
- Counstruction Material : Brick-Aluminum Siding
- Total Parking Space : 2
- Parking Type : Detached
Building Features
- Heating : Forced AirGas
- Sewer : Sewer ,
Land (Lot Features)
- Frontage: 20.17 sq.ft
- Land Depth: 98sq.ft
Listing Contracted With: REALOSOPHY REALTY INC.