
Description
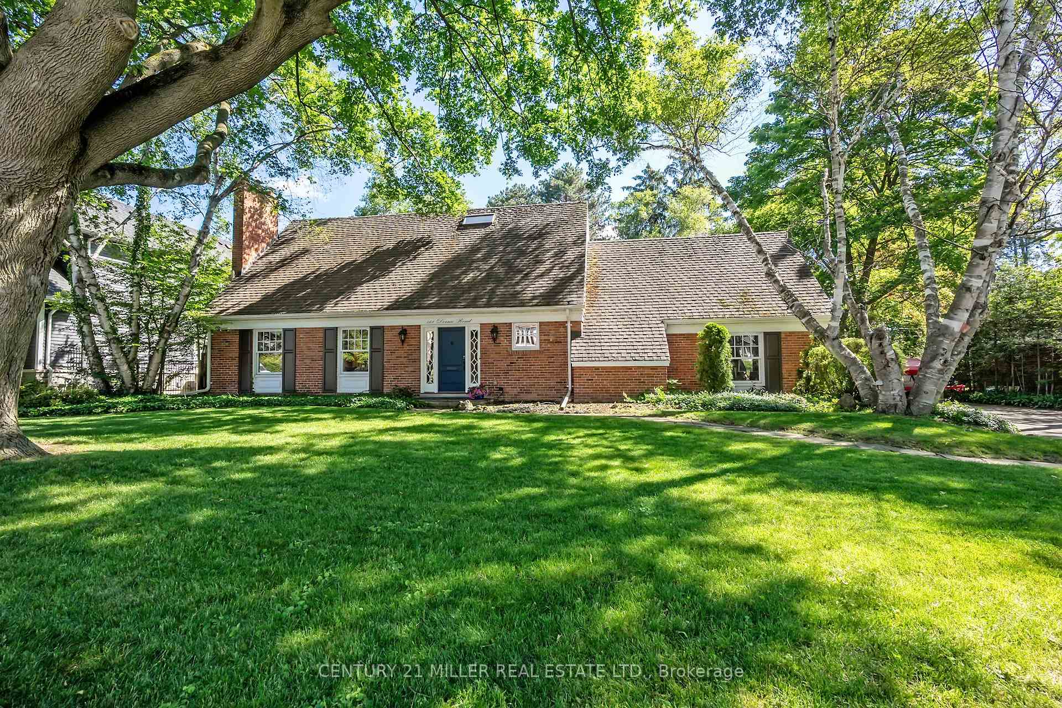
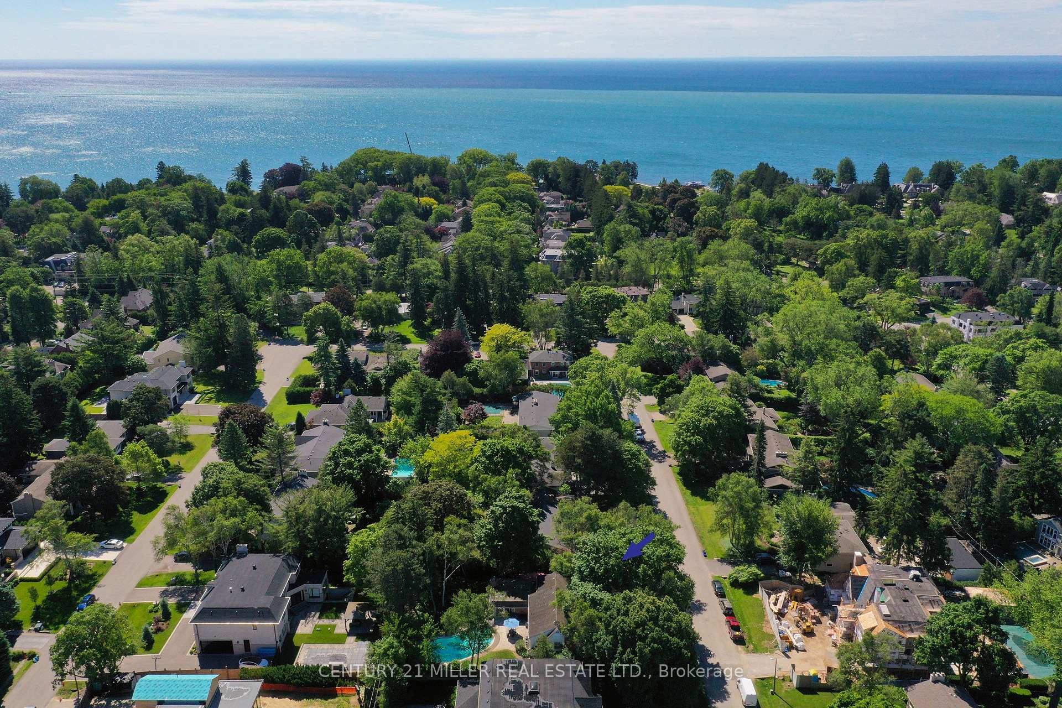
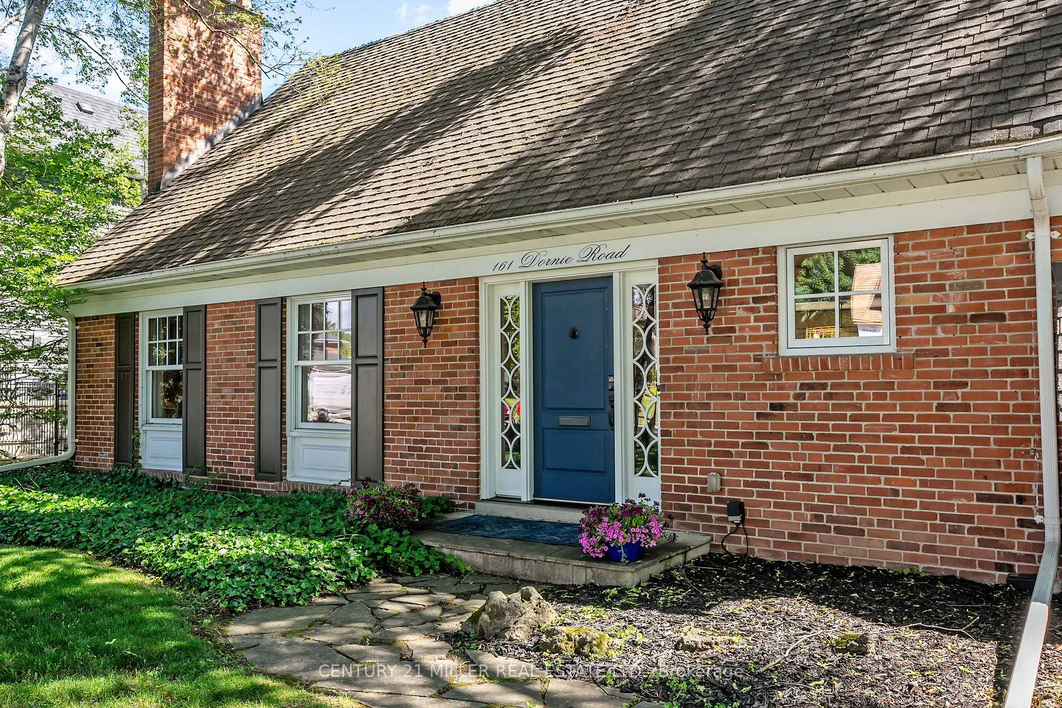
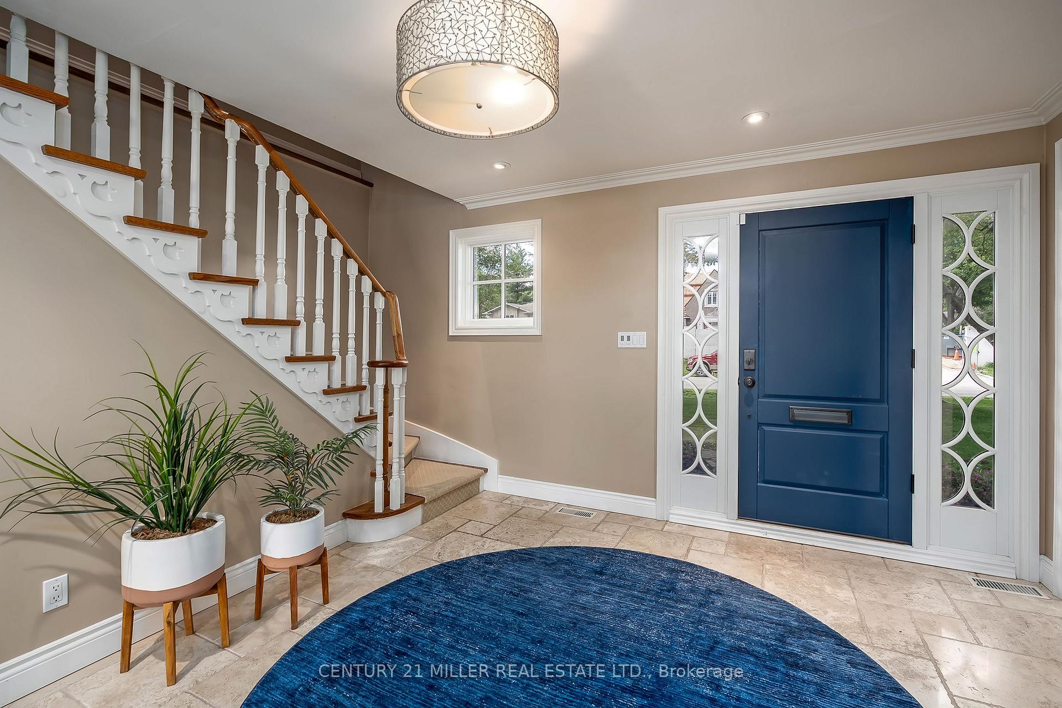
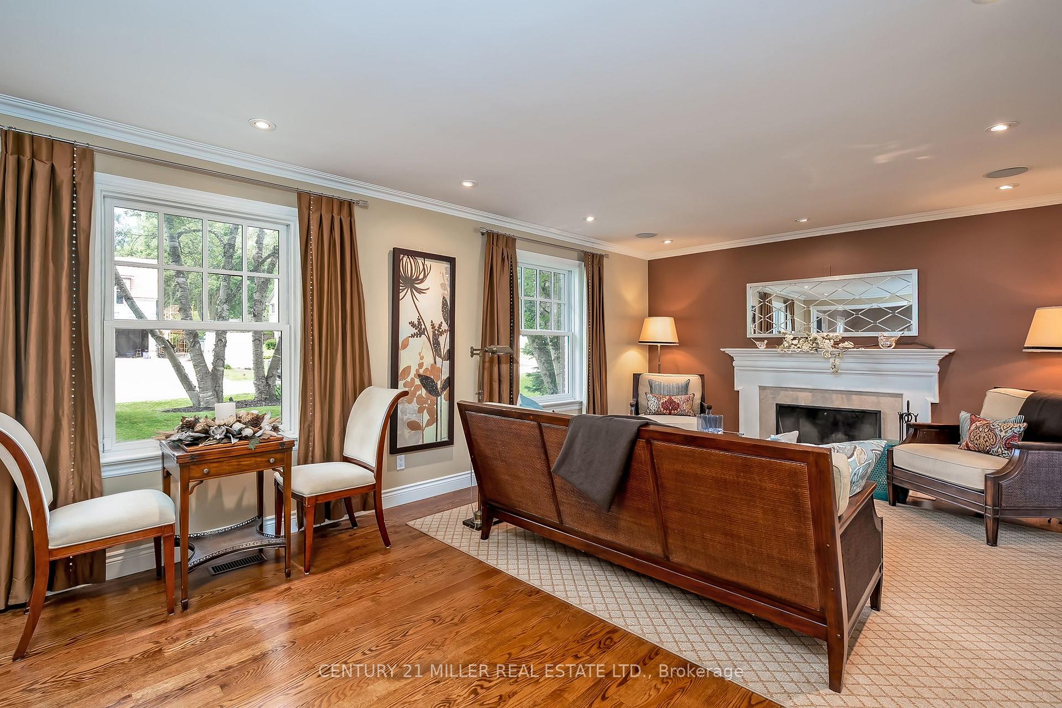
Set on a magnificent estate-sized lot in coveted Morrison, this classic family residence presents a rare opportunity to enjoy one of Southeast Oakville's most established + sought-after neighbourhoods. Surrounded by towering mature trees + nestled within an enclave of distinguished custom homes, the setting is every bit as compelling as the property itself.Spanning an impressive 100 feet x 150 feet, the lot offers exceptional scale, privacy + long-term potential. Whether envisioning a custom dream home or seeking a property to enjoy while future plans take shape, the possibilities are compelling. The existing residence has been well maintained + offers comfortable family living with 4+1 bedrooms, 2.5 bathrooms, generous principal rooms + a functional floor plan designed for everyday life.Outdoors, a concrete pool anchors the backyard, creating a private retreat framed by mature landscaping and a lush canopy of trees. The expansive grounds provide ample space for recreation, entertaining + future enhancement.Positioned just moments from Lake Ontario, infamous Gairloch Gardens, waterfront trails, parks and some of Oakville's finest schools, this is a neighbourhood cherished for its sense of community, natural beauty and lasting appeal. Morrison is a neighbourhood where residents put down roots, grow, and stay for generations.A rare offering that combines an exceptional lot, a livable family home and the opportunity to create something truly extraordinary in one of Oakville's most prestigious communities.
Location Description
Cambridge Dr / Dornie Road
Property Details
- Community: 1011 - MO Morrison
- Property Type: Owner/Residential Freehold
- Bedrooms: 5
- Bath: 3
- Garages: Attached
- Annual Property Taxes : $ 13452
Building Features
- Foundation Type: Concrete
- Counstruction Material : Brick
- Total Parking Space : 10
- Parking Type : Attached
Building Features
- Heating : Forced AirGas
- Sewer : Sewer ,
Land (Lot Features)
- Frontage: 100.16 sq.ft
- Land Depth: 150.25sq.ft
- Square Footage : 100.16' x 150.25' x 100.16' x 150.24'
Listing Contracted With: CENTURY 21 MILLER REAL ESTATE LTD.