
Description
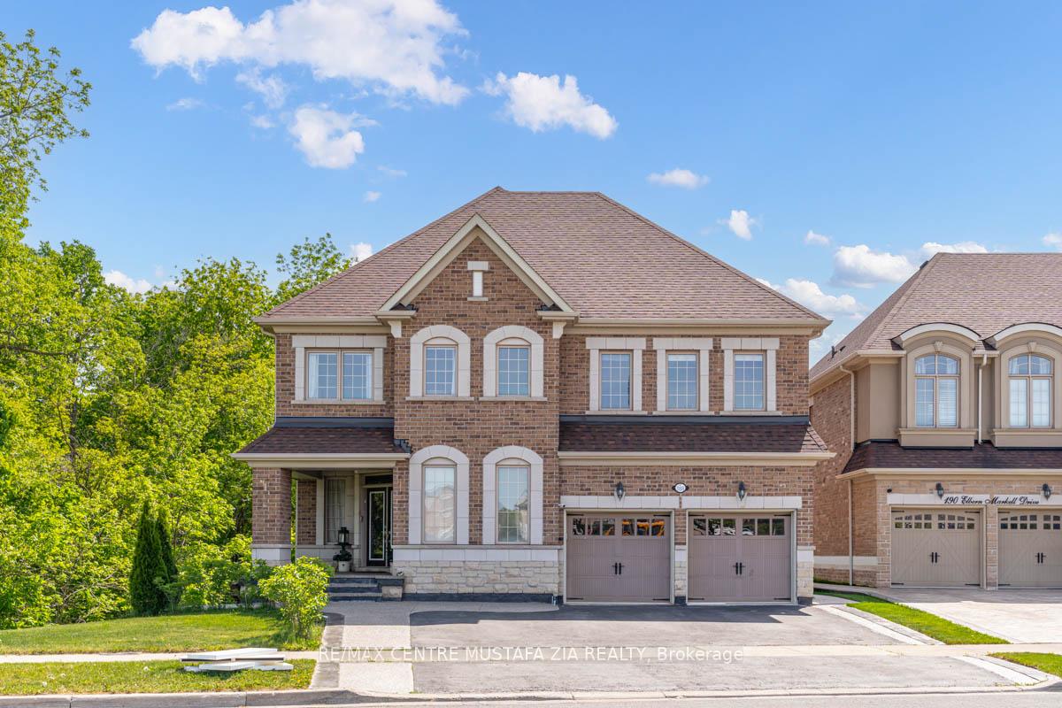
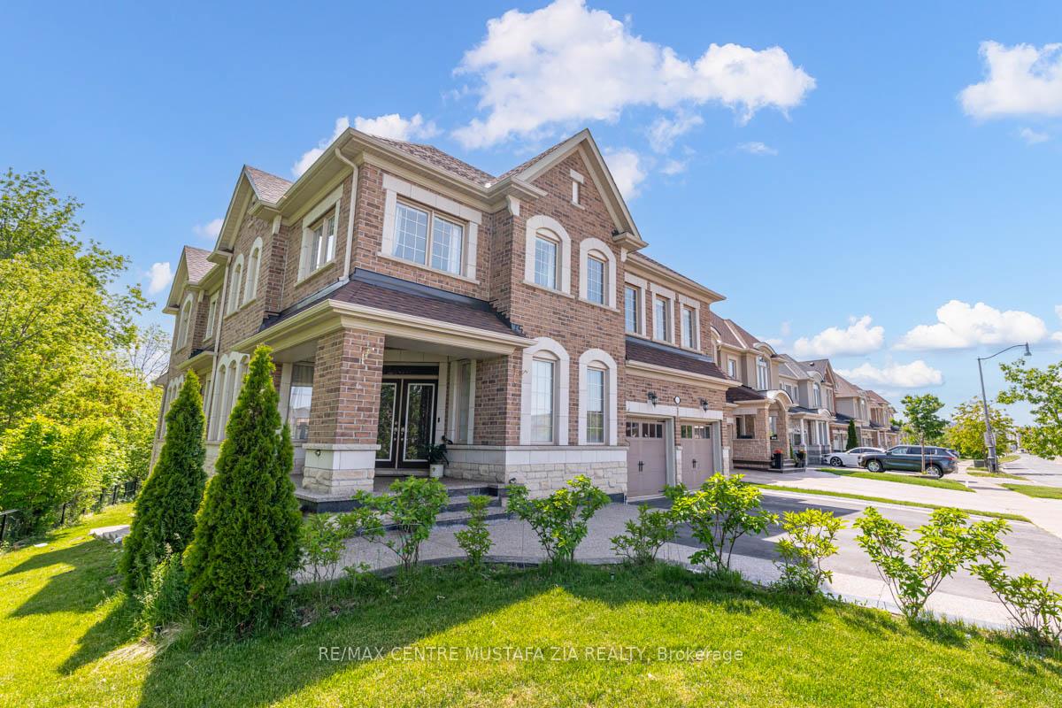
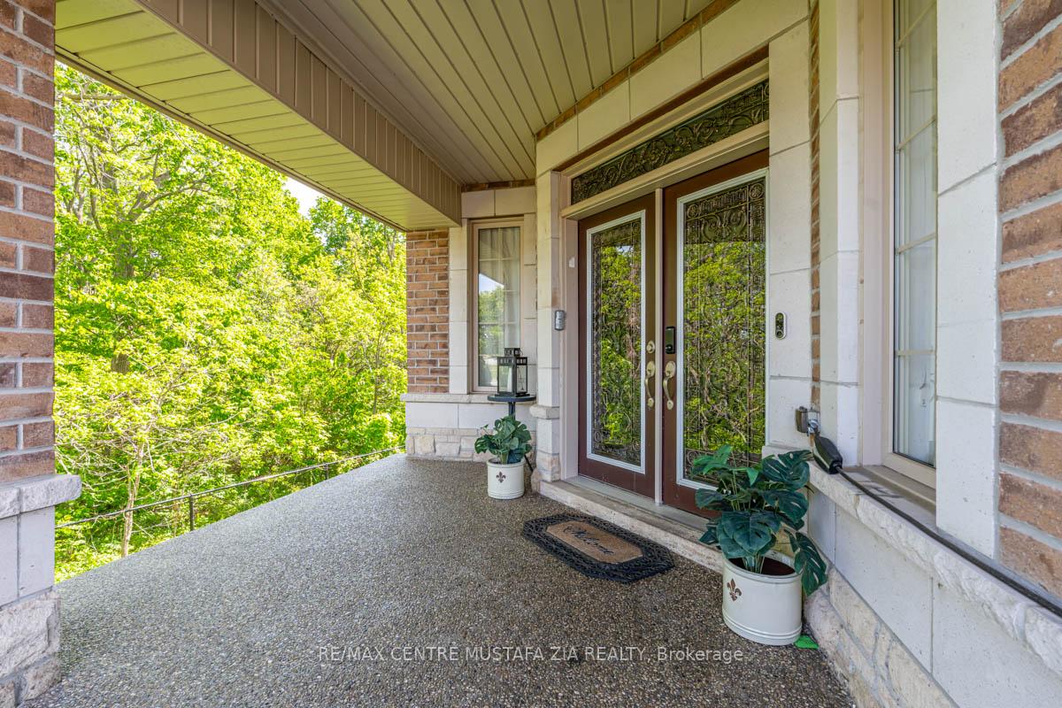
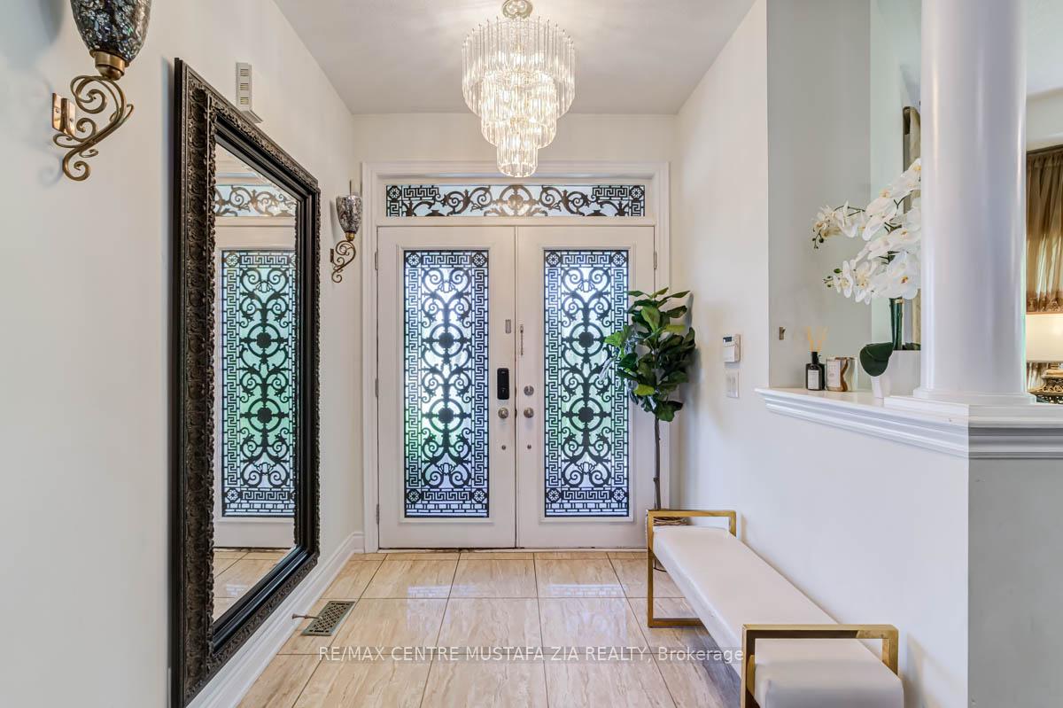
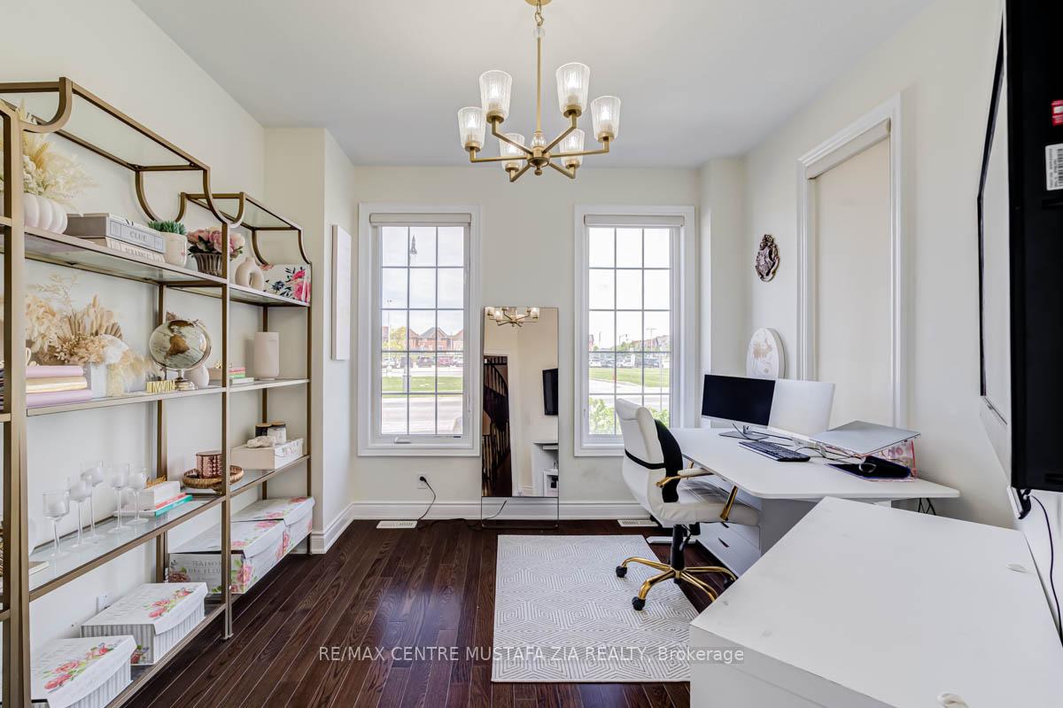
Welcome to this exceptional Estate of Credit Ridge home offering approximately 4,029 sq. ft. above grade, plus an additional 1,700 sq. ft. of finished living space in the walkout basement. Featuring 5+1 bedrooms all with en-suites and a fully finished in-law suite, this stunning property is situated on a premium ravine lot with no rear neighbours. Designed for both family living and entertaining, the spacious main floor includes a dedicated office, formal living room, formal dining room, and a welcoming family room. The large eat-in kitchen overlooks the backyard and offers a walkout to a custom-built oversized deck, providing spectacular ravine views and complete privacy. The upper level boasts five generously sized bedrooms. The Primary features a large walk-in closet and 5-pc en-suite. The walkout basement features an additional bedroom, full living area, and excellent in-law suite potential. Backing onto a picturesque ravine with no homes behind, this rare offering combines over 5,700 sq. ft. of living space with privacy, functionality, and luxury in one of Brampton's most sought-after communities.
Location Description
Elbern Markell Dr / Williams Pkway
Property Details
- Community: Credit Valley
- Property Type: Owner/Residential Freehold
- Bedrooms: 6
- Bath: 6
- Garages: Attached
- Annual Property Taxes : $ 11274.04
Building Features
- Foundation Type: Concrete
- Counstruction Material : Stone-Brick
- Total Parking Space : 5
- Parking Type : Attached
Building Features
- Heating : Forced AirGas
- Sewer : Sewer ,
Land (Lot Features)
- Frontage: 80.41 sq.ft
- Land Depth: 139.37sq.ft
Listing Contracted With: RE/MAX CENTRE MUSTAFA ZIA REALTY