
Description
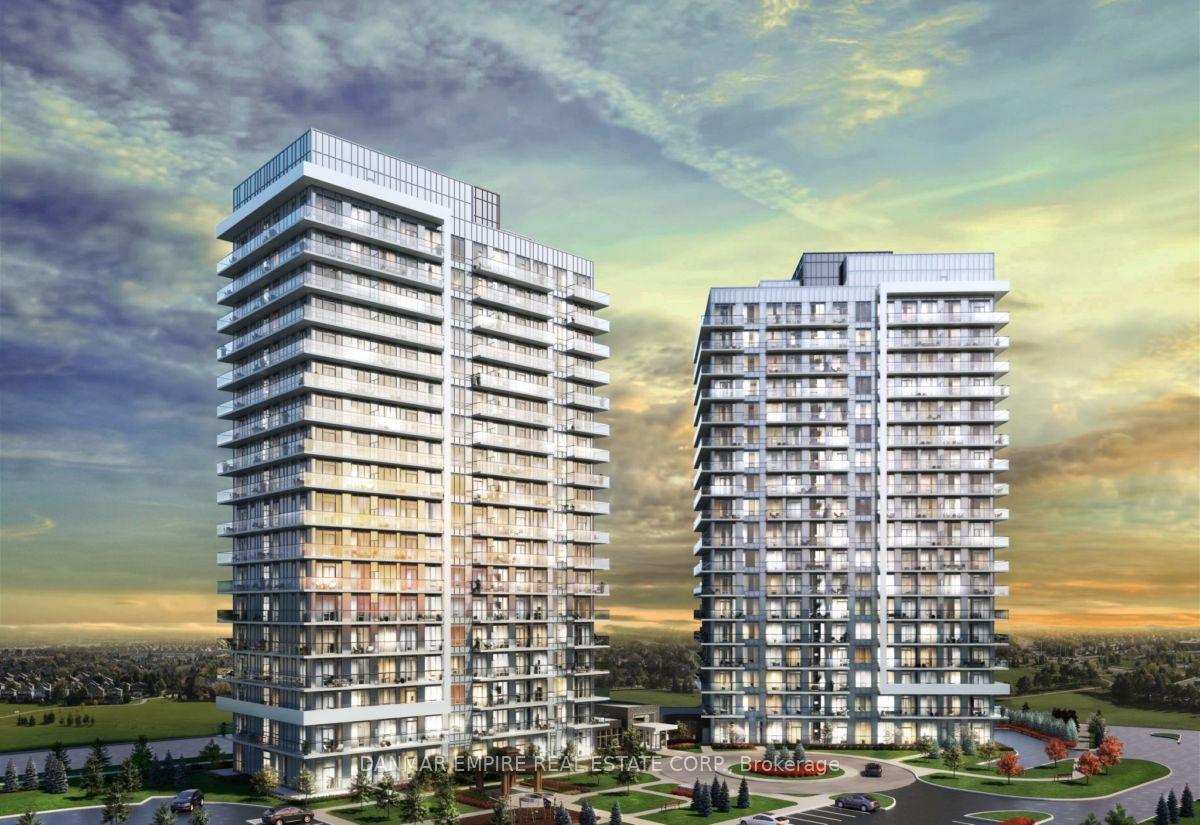
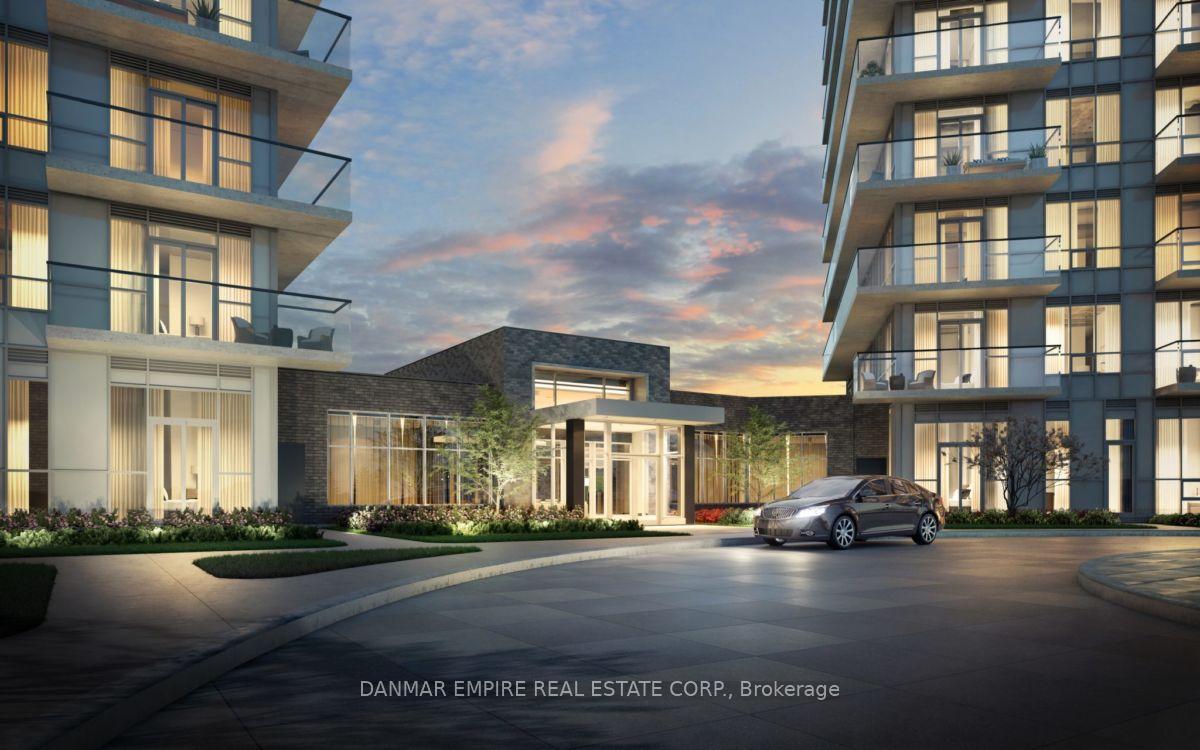
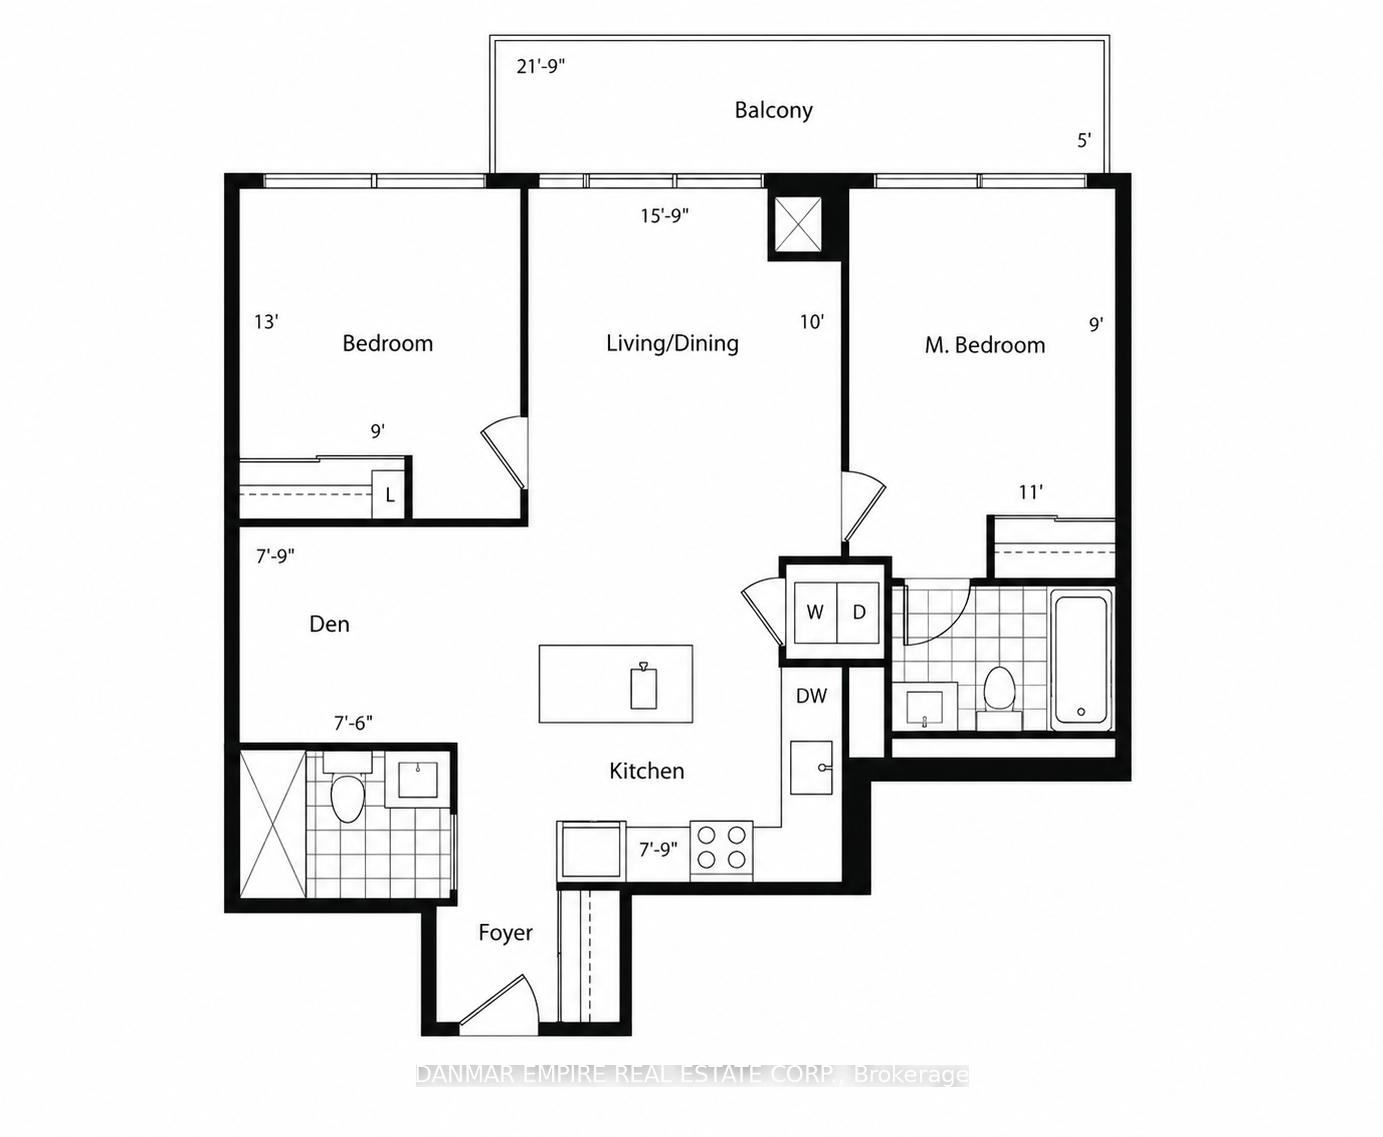
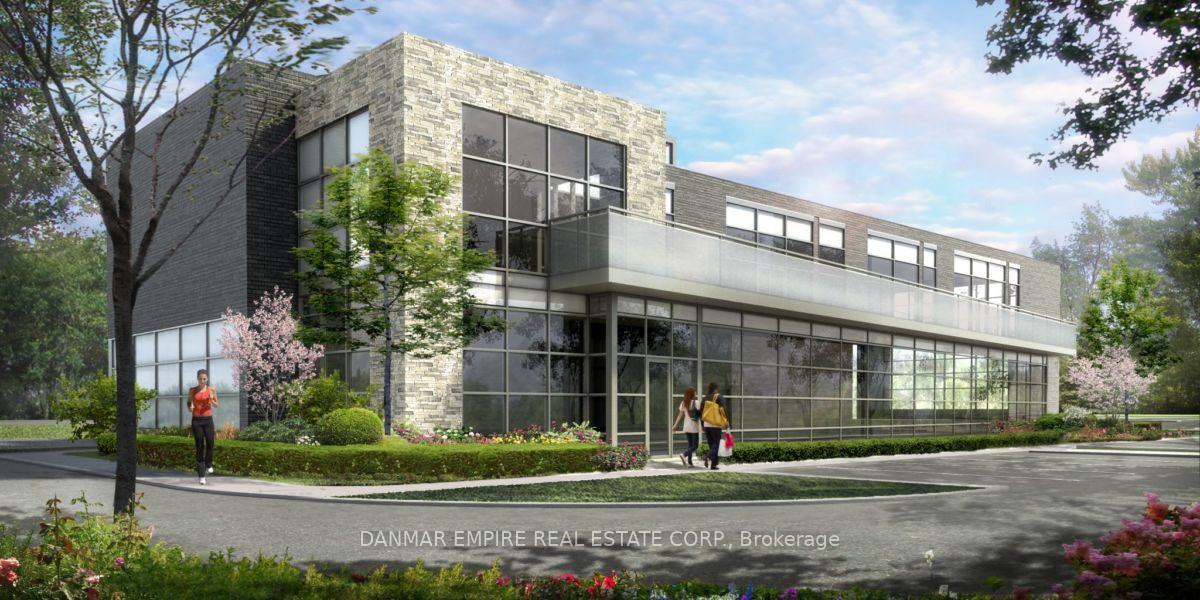
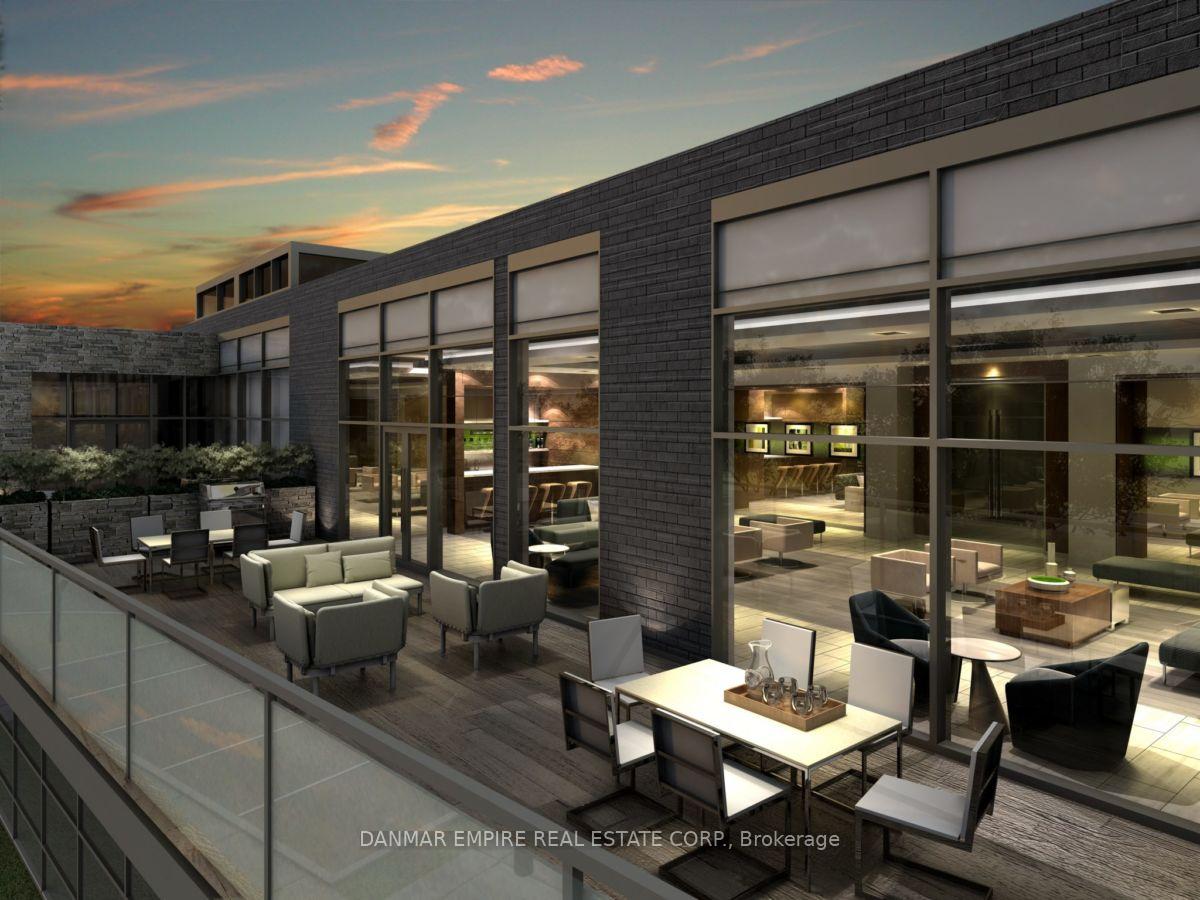
Welcome to this bright and spacious 2+1 bedroom, 2 bathroom suite offering approximately 805 sq. ft. of thoughtfully designed living space. Featuring an excellent layout with bedrooms positioned on opposite sides for added privacy, this third-floor residence is filled with natural light from floor-to-ceiling windows and offers a remarkable 22-foot balcony with open north-facing views and no direct building obstruction. The versatile den provides the perfect space for a home office, nursery or additional sitting area. The open concept kitchen flows seamlessly into the living and dining areas, creating an ideal space for everyday living and entertaining. The primary bedroom features a walk-in closet, private ensuite and direct access to the oversized balcony. Complete with in-suite laundry, one owned parking space and an owned locker. Situated in the highly desirable Central Erin Mills community, residents enjoy access to an exceptional 17,000 sq. ft. amenity building featuring an indoor pool, steam rooms, saunas, fitness centre, party rooms, library and study areas, plus a rooftop terrace with BBQs. Located directly across from Erin Mills Town Centre and just minutes from Credit Valley Hospital, top-rated schools, parks, community centre, public transit, major banks and everyday conveniences, with easy access to Highways 403 and 401.
Location Description
Eglinton/Erin Mills
Property Details
- Community: Erin Mills
- Property Type: Vacant/Residential Condo & Other
- Bedrooms: 3
- Bath: 2
- Garages: Underground
- Annual Property Taxes : $ 4100
Building Features
- Counstruction Material : Concrete
- Total Parking Space : 1
- Parking Type : Underground
- Community Features : No
Building Features
- Heating : Forced AirGas
Land (Lot Features)
Listing Contracted With: DANMAR EMPIRE REAL ESTATE CORP.