
Description
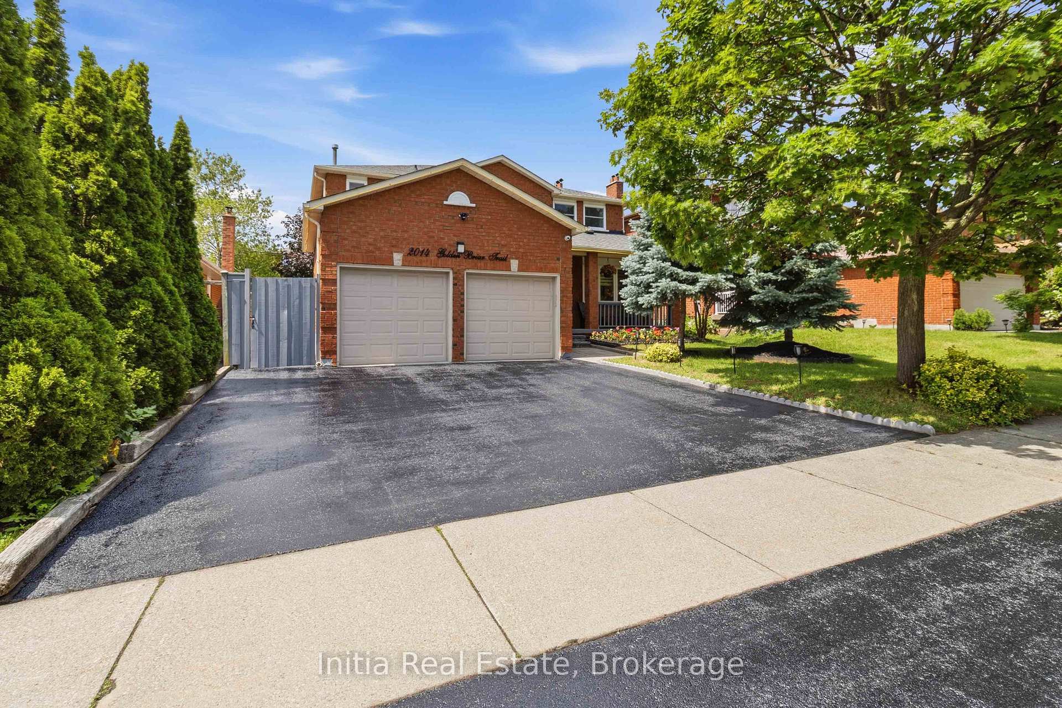
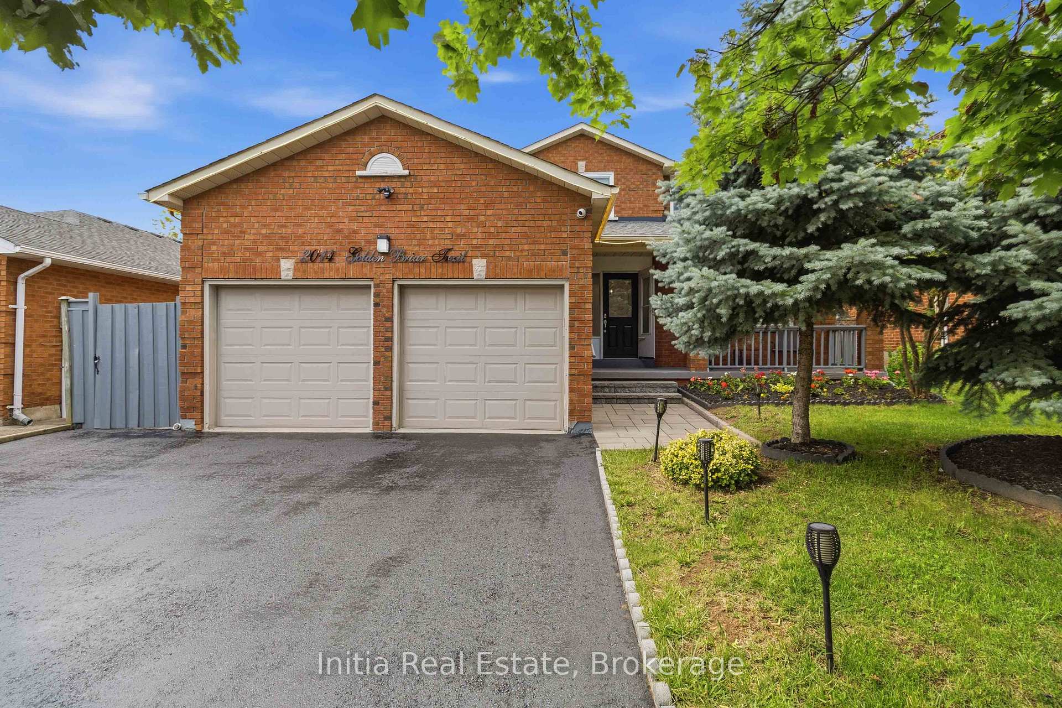
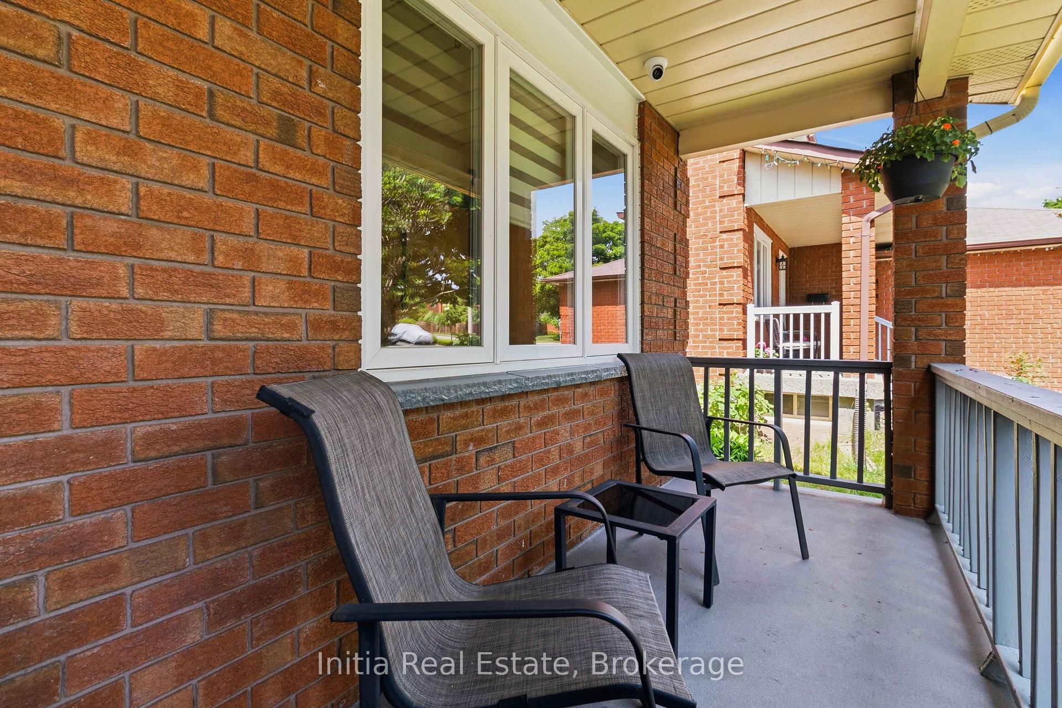
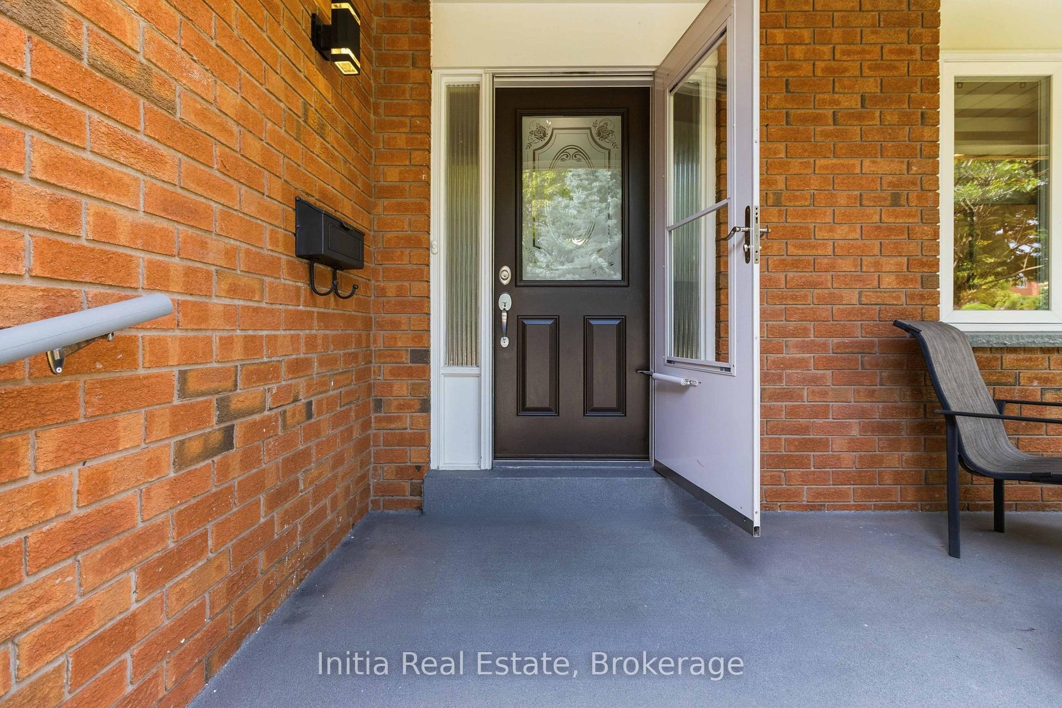
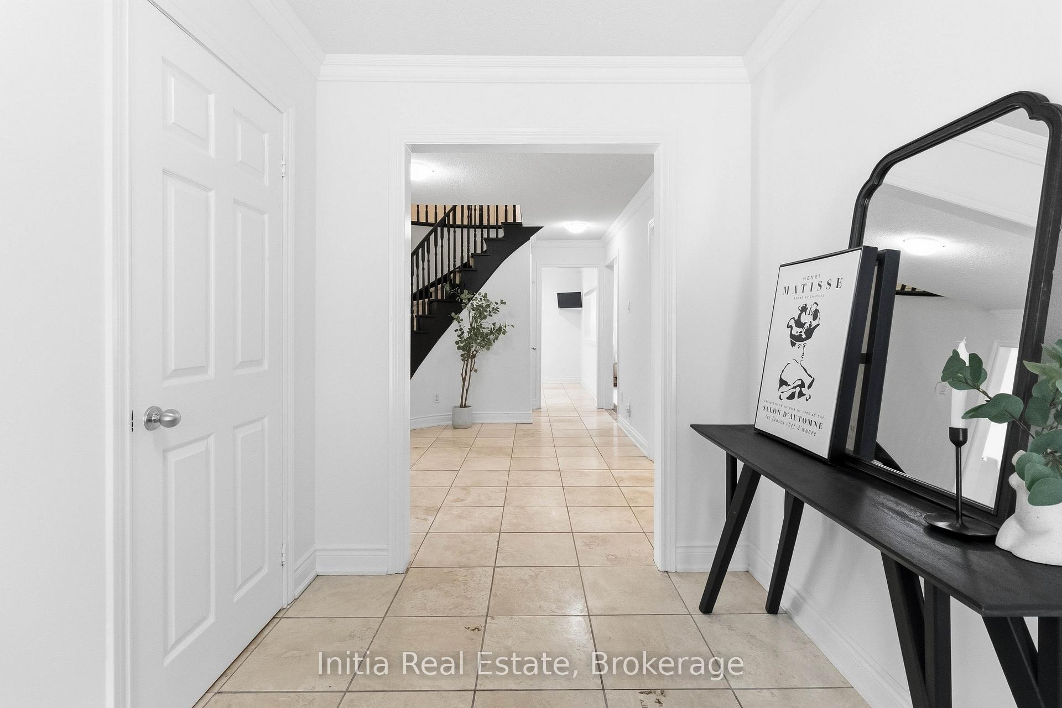
Steps to **Sheridan College** with a **Separate Entrance Legal Basement Apartment**, Previously Rented for $4000! A Golden Opportunity in Oakville's Wedgewood Creek. Exceptional Curb Appeal & Pride of Ownership Visible All Around! Spanning almost 3800 SqFt of Finished Living Space, Step Inside The Grand Entrance with Ceramics, Full Foyer, & Circular Oak Stairs. Sun-Kissed Open Concept Kitchen & Breakfast Area with Stainless Steel Appliances(2022), **Premium Gas Range**, Granite Counters, & Walk-Out to Picturesque, Private, Treed Backyard Oasis with Rope-Lighted Gazebo Deck & BBQ, Hot Tub, Shed(2023), & Gala Lighting. Cozy Family Room + Fireplace, Separate Pot-Lighted Living Room, Chic Dining Room + Main Floor Laundry Room(Washer 2020). Massive Primary Bedroom with 5 Piece Ensuite & Walk-In Closet + 3 Large Bedrooms & Bathroom. Fully Finished Basement Apartment with 2 Large Bedrooms, Full Bathroom + Separate Laundry(2021), Eat-In Kitchen with Built-in Microwave(2023), Rec Area, Office, & Tremendous Theatre Room. 200 Amp Electrical(2022) + Hard-Wired for Ethernet & CCTV Cameras On All Levels. Newer Roof, Triple Car Driveway, & Stone Walkway(All 2020). Family-Friendly Neighborhood with Top Schools like Iroquois Ridge High School & Falgarwood Public Elementary. Private Schools like Walden International & Oakville Christian School, as well as French Immersion, AP, & IB Schools Situated Around. Parks & Public Transit Nearby. Artery Street with Priority City Snow Removal. Excellent Community & Connectivity with Oakville GO, 403/QEW, Trafalgar Memorial Hospital, & Upper Oakville Shopping Centre.
Location Description
Trafalgar & Upper Middle Rd E
Property Details
- Community: 1018 - WC Wedgewood Creek
- Property Type: Vacant/Residential Freehold
- Bedrooms: 6
- Bath: 4
- Garages: Attached
- Annual Property Taxes : $ 6850.58
Building Features
- Foundation Type: Concrete
- Counstruction Material : Brick
- Total Parking Space : 5
- Parking Type : Attached
Building Features
- Heating : Forced AirGas
- Sewer : Sewer ,
Land (Lot Features)
- Frontage: 49.21 sq.ft
- Land Depth: 109.94sq.ft
Listing Contracted With: Initia Real Estate