
Description
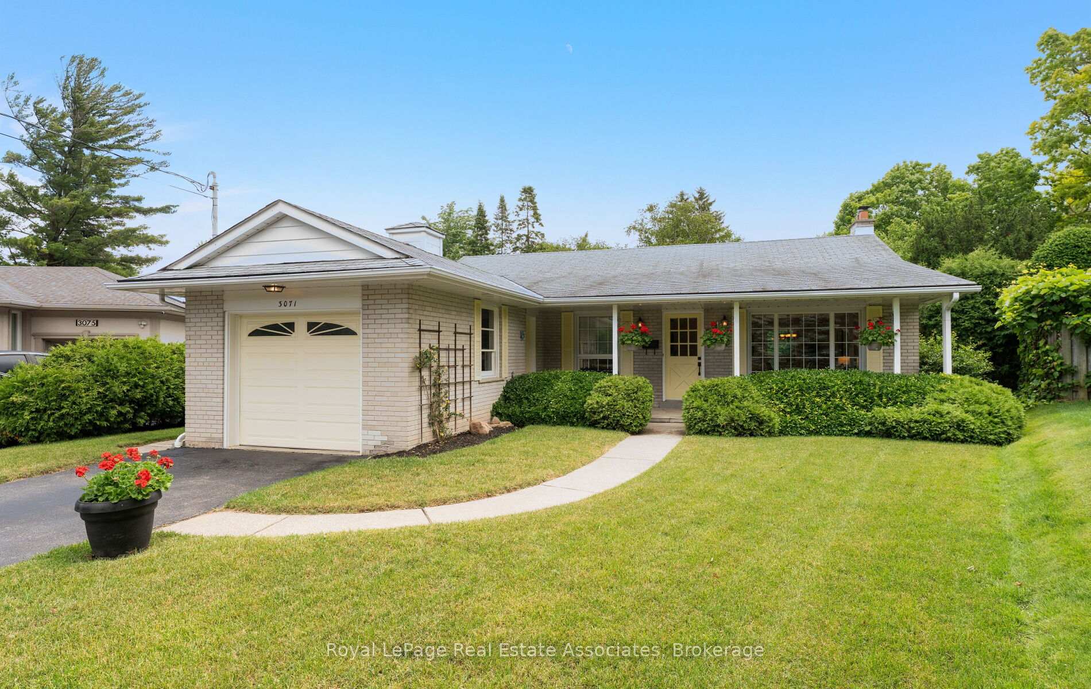
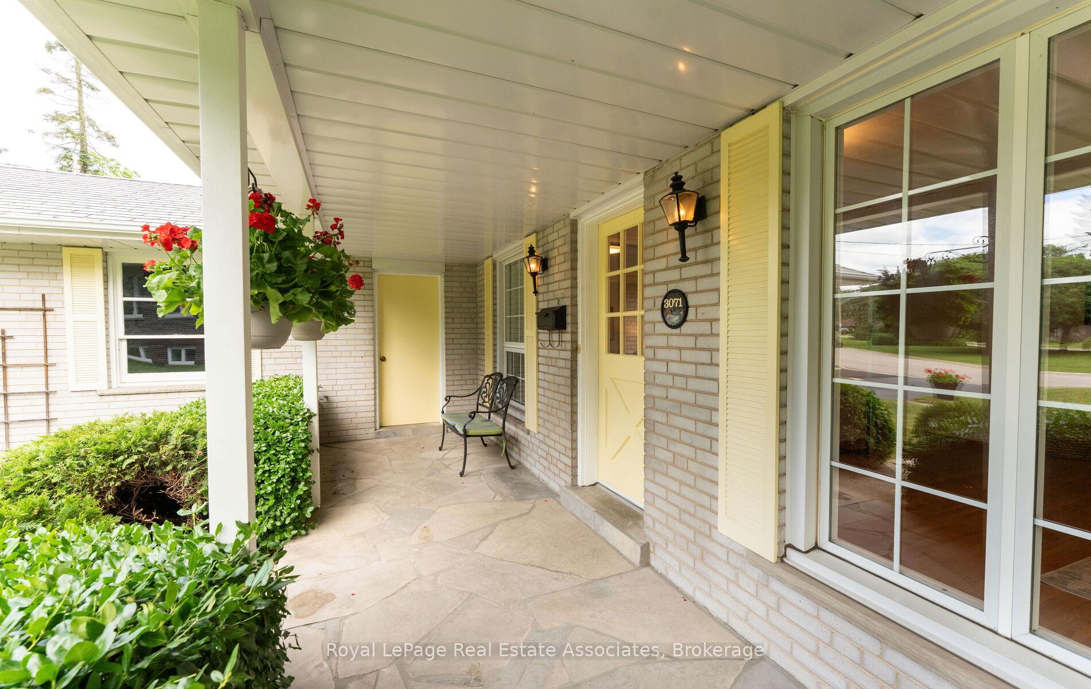
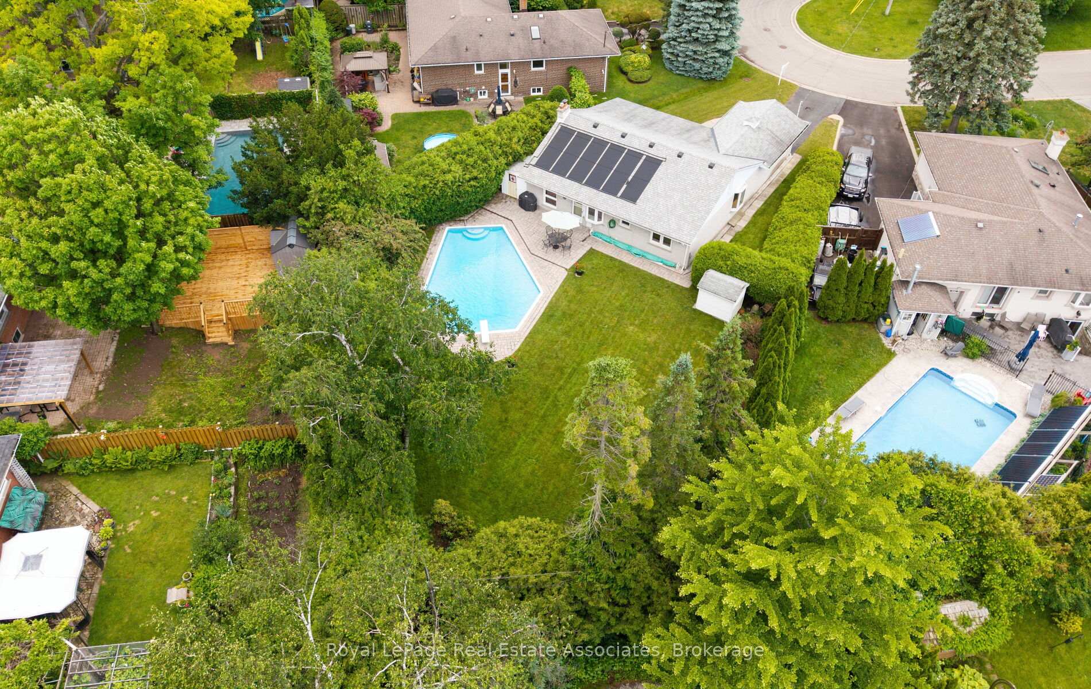
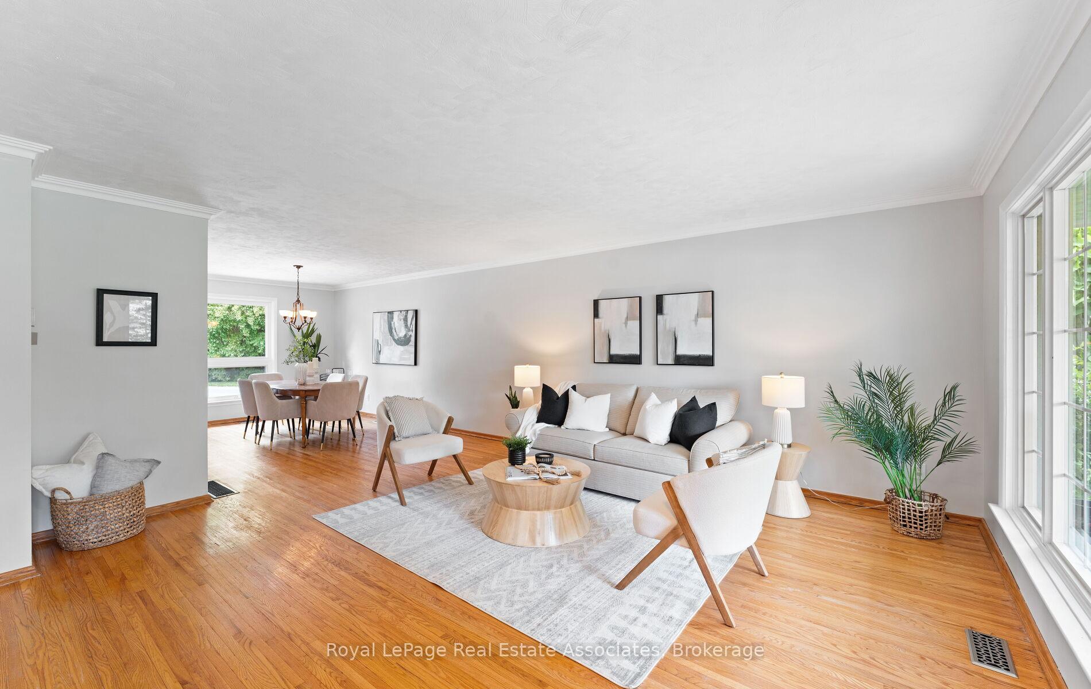
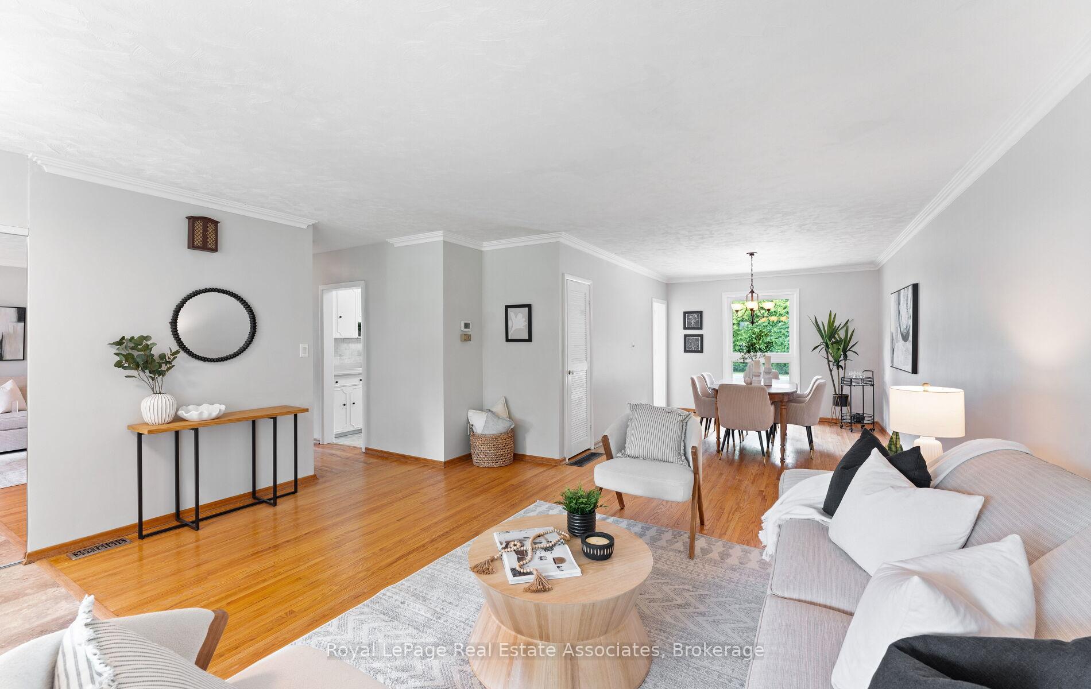
Welcome to this beautifully maintained 1,307 sq.ft. bungalow, ideally situated on one of the area's most sought after crescents. Opportunities on this street are rare, thanks to its exceptional sense of community, family friendly atmosphere, and neighbours who genuinely look out for one another. It's the kind of street where children still play outside and families put down roots for years to come.Set on a generous lot, this property offers an incredible backyard retreat featuring a peaceful in-ground pool heated by solar panels, mature landscaping, and plenty of space to relax, entertain, and enjoy the outdoors in complete privacy.The main level features three spacious bedrooms and a full bathroom, along with bright, functional living spaces designed for everyday family living. The finished basement provides outstanding additional living space, including a large recreation room with a fireplace, a huge separate den that can easily serve as a fourth bedroom, a full bathroom, laundry room, and a dedicated workshop, perfect for hobbyists, storage, or home projects.The location is second to none, offering a safe and established neighbourhood within walking distance to schools, parks, and everyday amenities. Commuters will appreciate the quick access to major highways, while families will love the convenience of nearby shopping, recreation facilities, and green spaces.A rare opportunity to own a wonderful family home on an exceptional crescent where location, community, and lifestyle come together. Pool liner 2022, steel sides, back roof with solar heating for pool 2023.
Location Description
The Credit Woodlands / Dundas St W
Property Details
- Community: Erindale
- Property Type: Owner/Residential Freehold
- Bedrooms: 3
- Bath: 2
- Garages: Attached
- Annual Property Taxes : $ 7775
Building Features
- Foundation Type: Concrete
- Counstruction Material : Brick
- Total Parking Space : 3
- Parking Type : Attached
Building Features
- Heating : Forced AirGas
- Sewer : Sewer ,
Land (Lot Features)
- Frontage: 46.6 sq.ft
- Land Depth: 154.9sq.ft
- Square Footage : 46.6ftx154.9ftx8.81ftx126.66ftx92.23
Listing Contracted With: Royal LePage Real Estate Associates