
Description
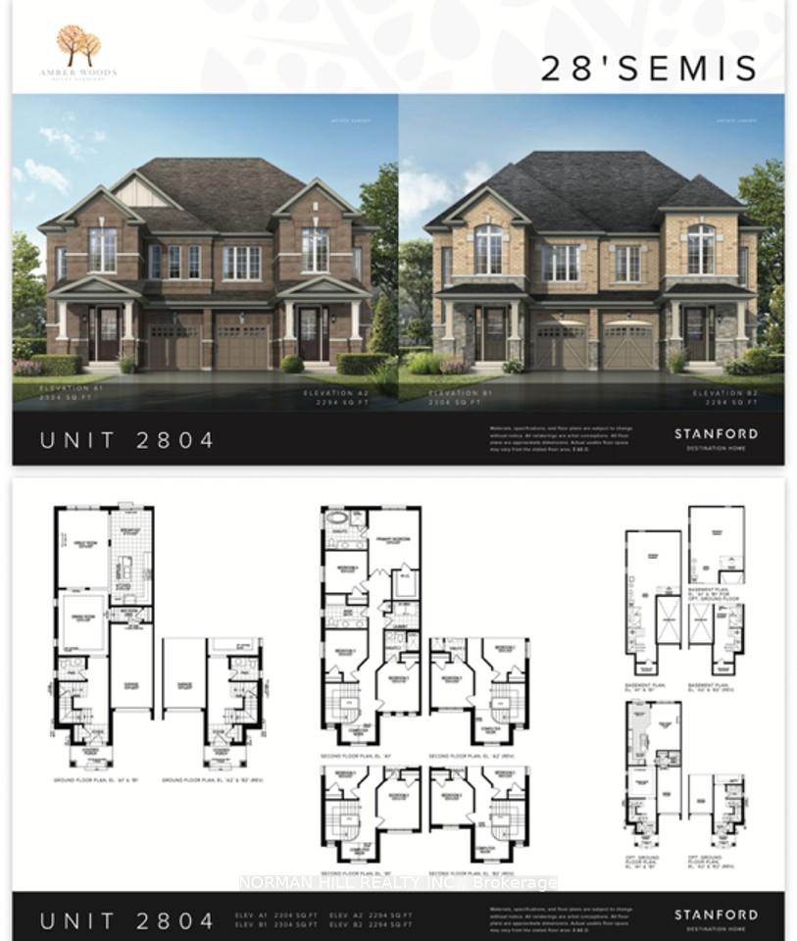
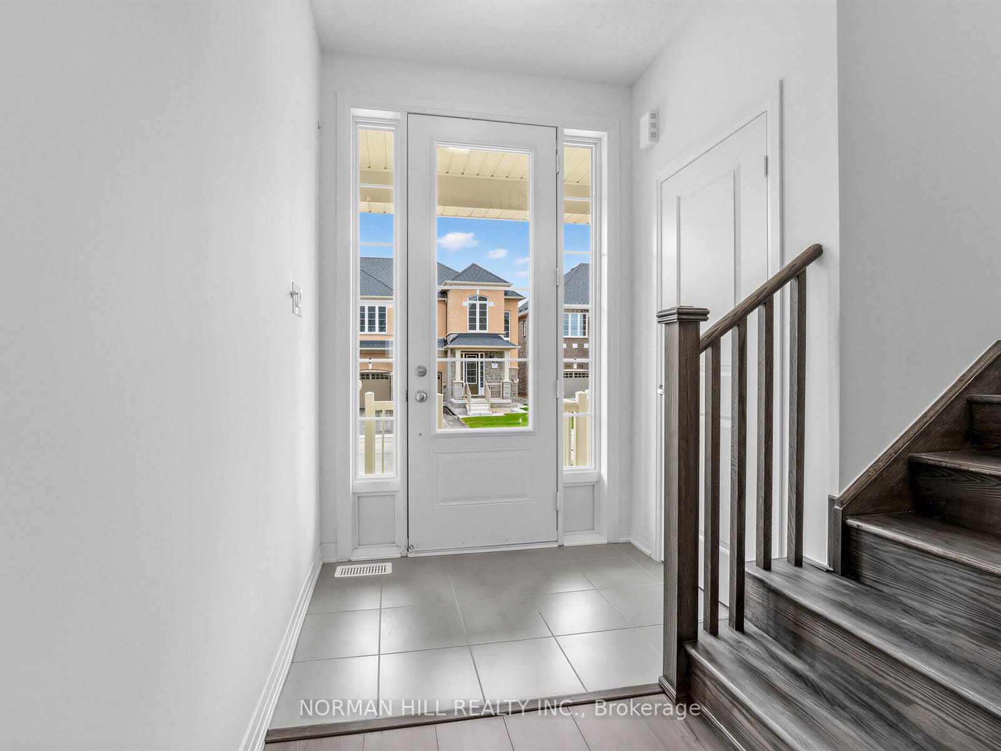
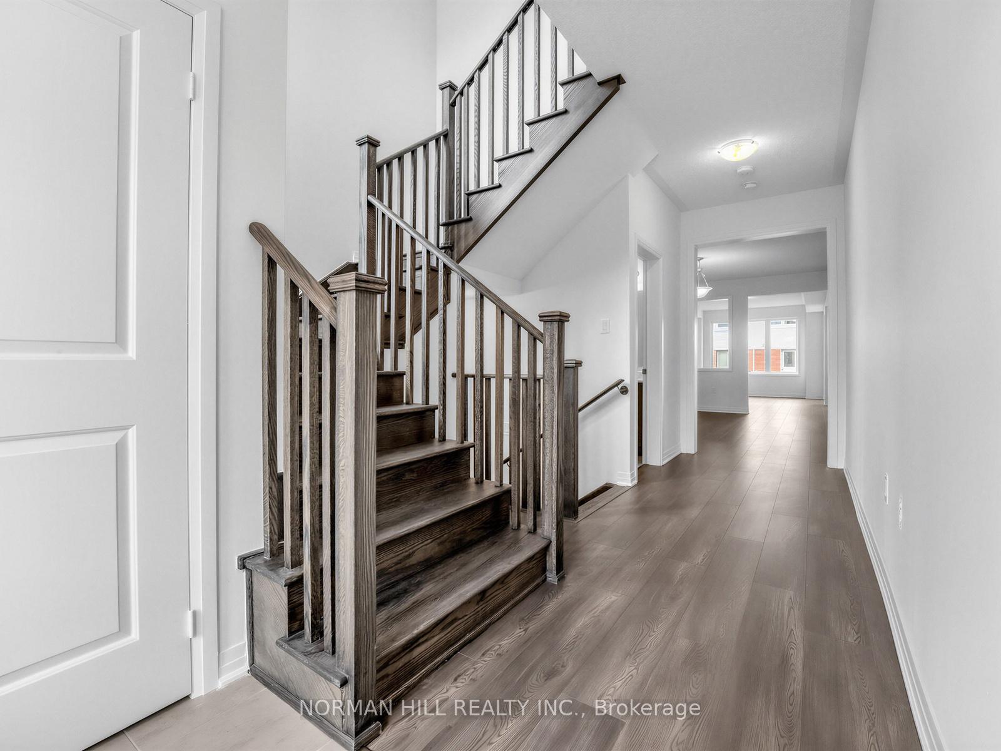
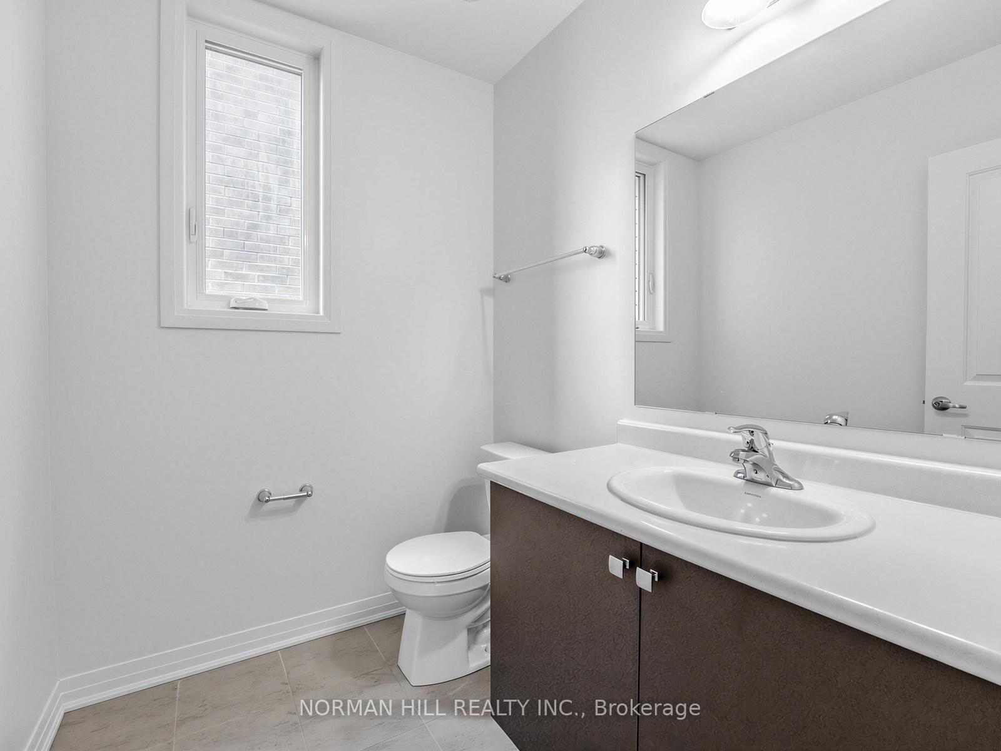
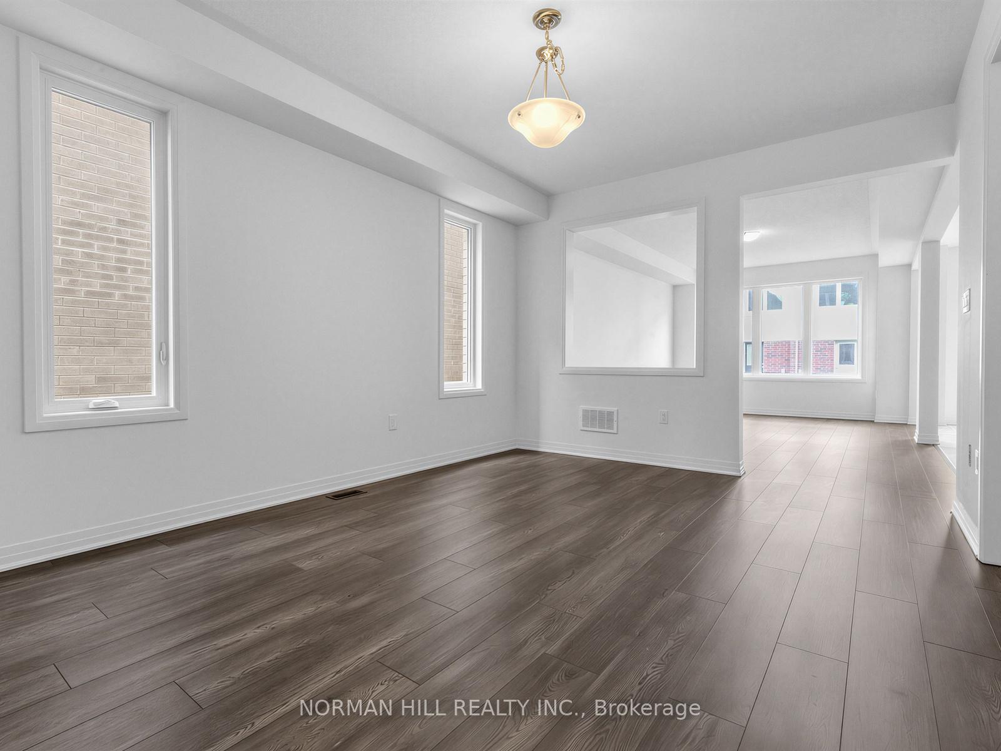
Builder's New Inventory Home, Beautiful 4 Bedroom Semi Detached Home & 3.5 Bathrooms, 2294 Square Feet Sitting on a 28' Wide Lot, Separate Dining and Great Room, Open Concept, Upgraded Kitchen w/Granite Counter Tops, Extended Island, Kitchen Pantry, 9ft Ceilings on First and Second Floor, Upgraded Laminate Flooring on Main Floor and Upper Hallway, Elegantly Stained Oak Staircase, Undermount Kitchen Sink, Primary Bedroom With Large Walk-In Closet, Convenient Second Floor Laundry Room, Computer Nook, Side Door, Mins To Mt Pleasant Go Station, School, Parks, Plaza. New Construction Price in Net of Proposed HST Rebate, Vendor's Schedule "H" to be Executed with Offer. Inventory Home Features 3.5 Full Baths and Laundry 2nd Floor, Frameless Glass Shower in Primary Ensuite, 200 Amp Electric Panel, Paved Driveway, R/I Security, R/I 3Pc Bath, Side Door, Door into House from Garage, Central A/C Included.
Location Description
Creditview / Wanless
Property Details
- Community: Northwest Brampton
- Property Type: Vacant/Residential Freehold
- Bedrooms: 4
- Bath: 4
- Garages: Built-In
- Annual Property Taxes : $ 0
Building Features
- Foundation Type: Unknown
- Counstruction Material : Brick-Stone
- Total Parking Space : 2
- Parking Type : Built-In
Building Features
- Heating : Forced AirGas
- Sewer : Sewer ,
Land (Lot Features)
- Frontage: 28 sq.ft
- Land Depth: 88.6sq.ft
Listing Contracted With: NORMAN HILL REALTY INC.