
Description
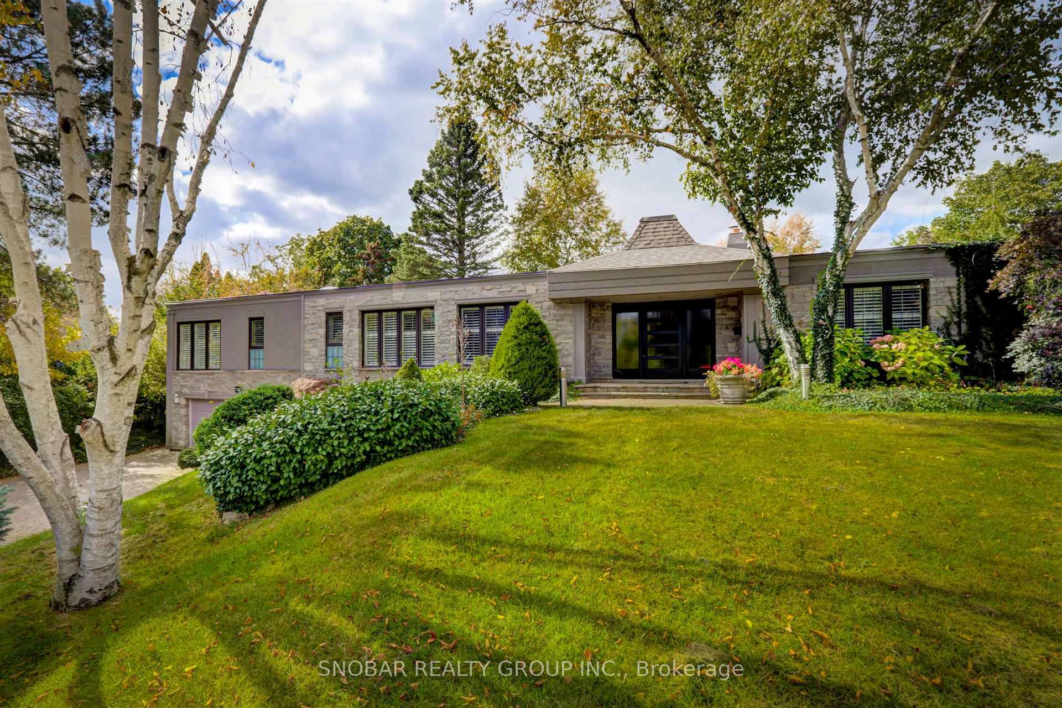
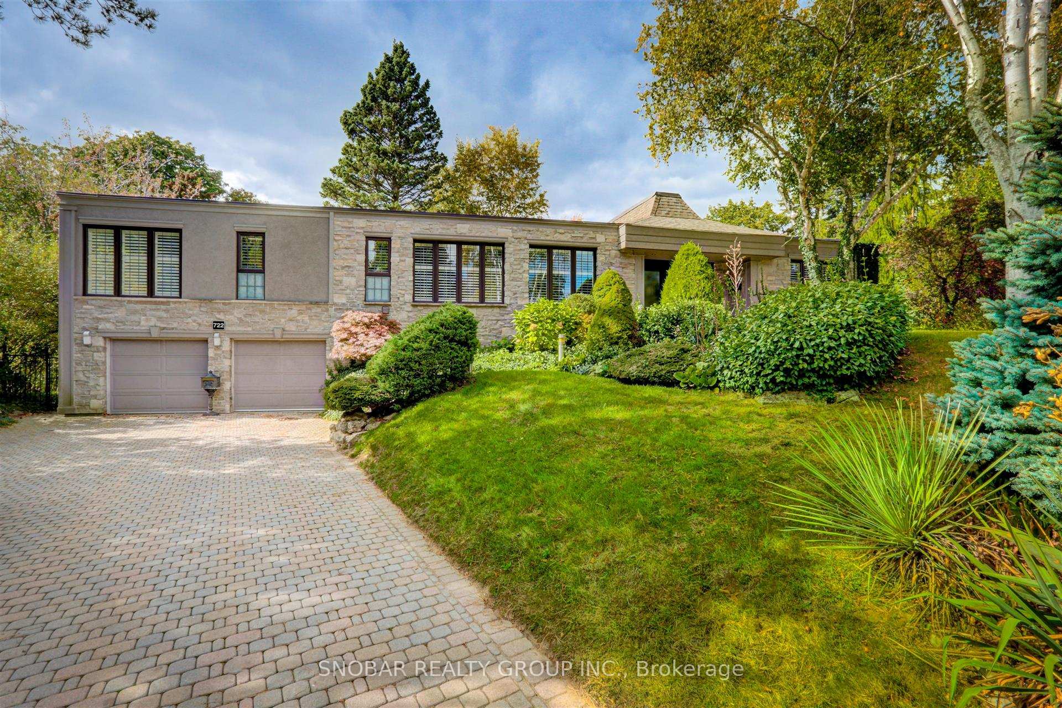
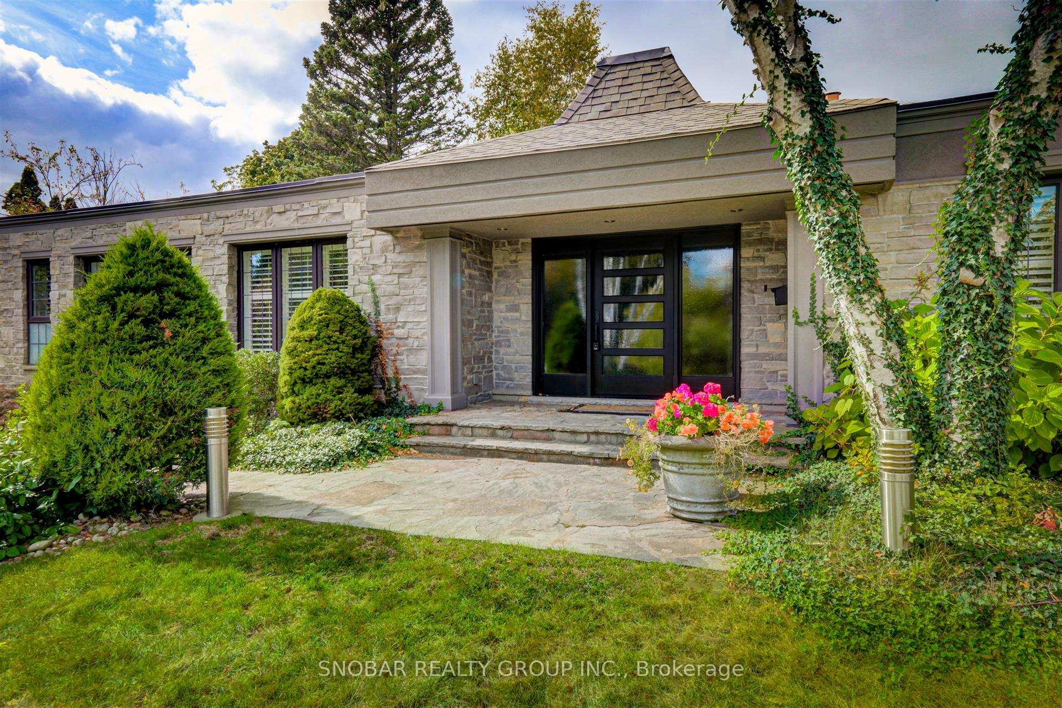
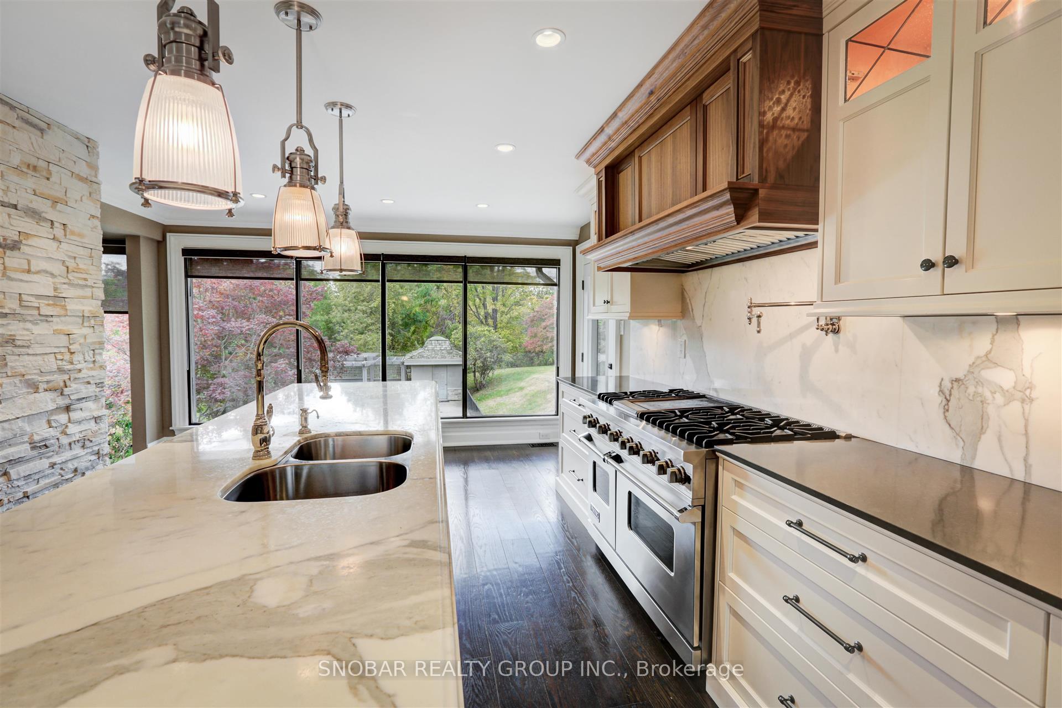
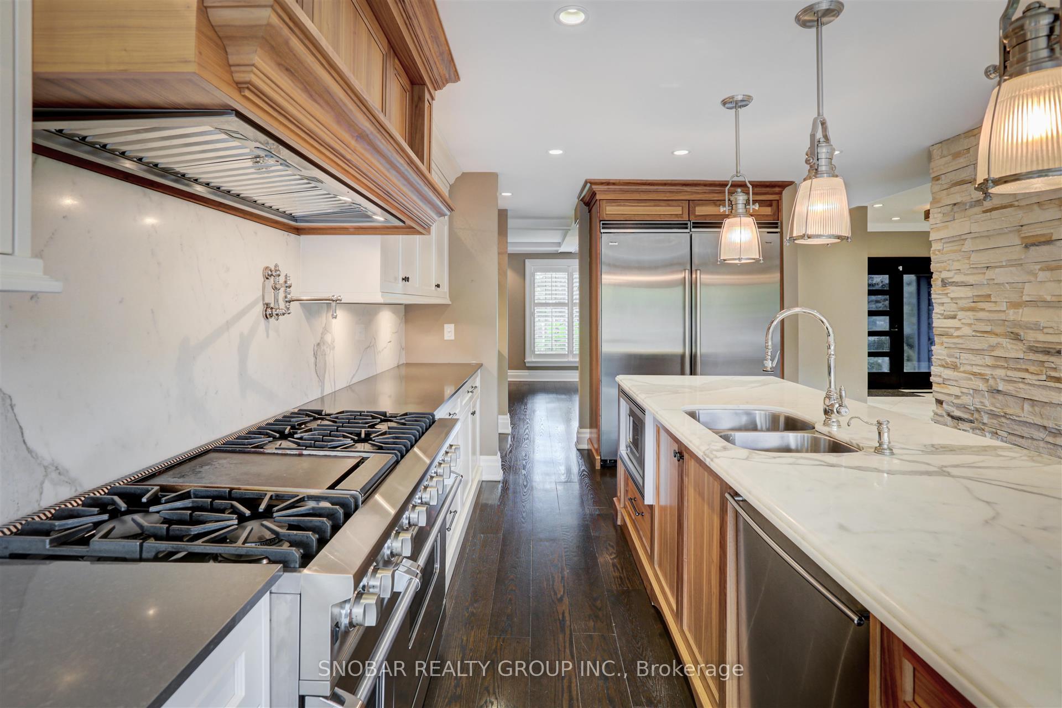
Introducing 722 Nautalex Court, Mississauga - a David Small-inspired custom-designed masterpiece that defines refined luxury in the prestigious Clarkson community. Perfectly situated on a quiet cul-de-sac and backing onto a tranquil ravine, this -acre estate residence blends architectural excellence, timeless elegance, and modern sophistication. Designed to impress, the home showcases grand proportions, soaring ceilings, and walls of glass that bathe every space in natural light. The chef's kitchen is a showpiece, featuring bespoke cabinetry, professional-grade built-in appliances, a large waterfall island, and seamless flow to the great room - the ideal setting for refined entertaining or relaxed family living. The primary suite is an indulgent private retreat with a spa-inspired ensuite, dual walk-in closets, and a serene terrace overlooking the treetops. The finished lower level extends the living space with a home theatre, fitness studio, wine cellar, and walk-out to a resort-style backyard with stone patios, a built-in outdoor kitchen, and lush landscaped gardens. Every element - from custom millwork and wide-plank hardwood to designer lighting and full smart-home integration - reflects unparalleled attention to detail. With a double-car garage, proximity to top-rated schools, Rattray Marsh trails, the Lake Ontario waterfront, and Clarkson Village amenities, 722 Nautalex Court is more than a home - it's a statement of distinction and artistry, where David Small-inspired design meets modern luxury living at its finest.
Location Description
Lakeshore Road W/Bexhill Court
Property Details
- Community: Clarkson
- Property Type: Tenant/Residential Freehold
- Bedrooms: 4
- Bath: 4
- Garages: Attached
- Annual Property Taxes : $ 19199
Building Features
- Foundation Type: Stone
- Counstruction Material : Stone
- Total Parking Space : 8
- Parking Type : Attached
Building Features
- Heating : Forced AirGas
- Sewer : Sewer ,
Land (Lot Features)
- Frontage: 60 sq.ft
- Land Depth: 156.66sq.ft
- Square Footage : 136.87 Ft Side,Rear 130Ft,120 Ft See Att
Listing Contracted With: SNOBAR REALTY GROUP INC.