
Description
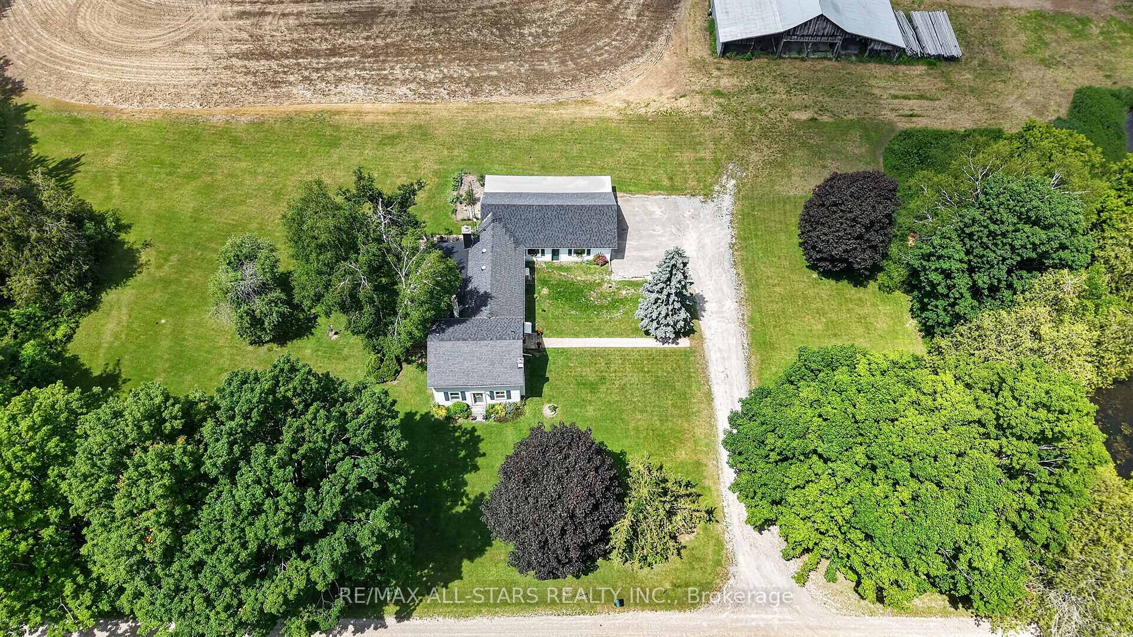
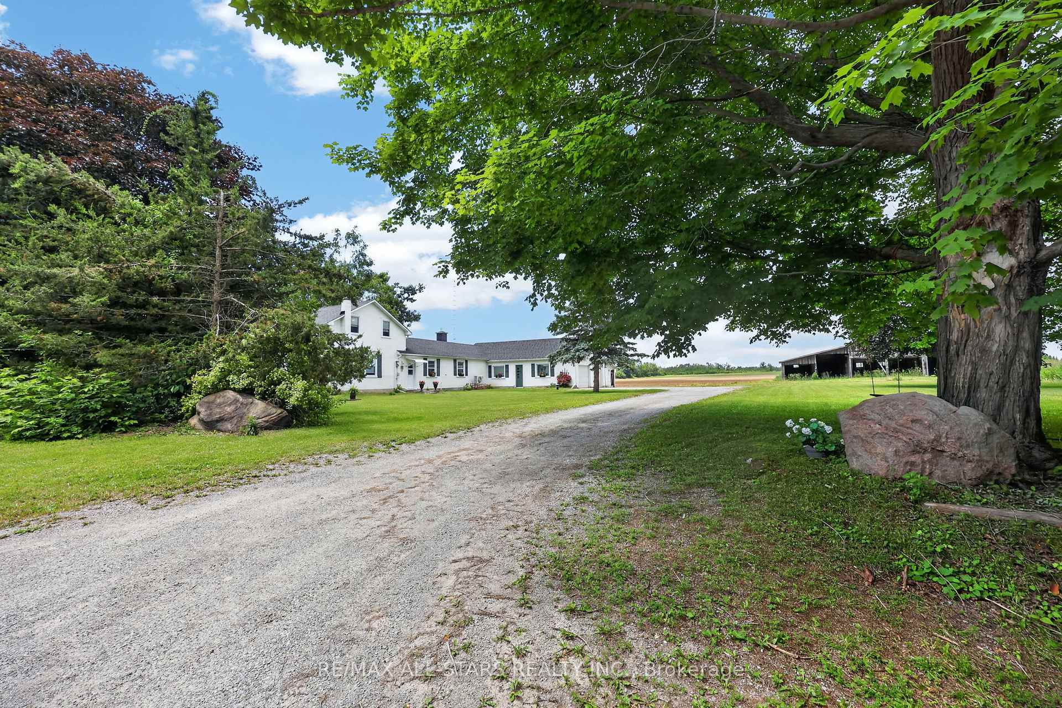
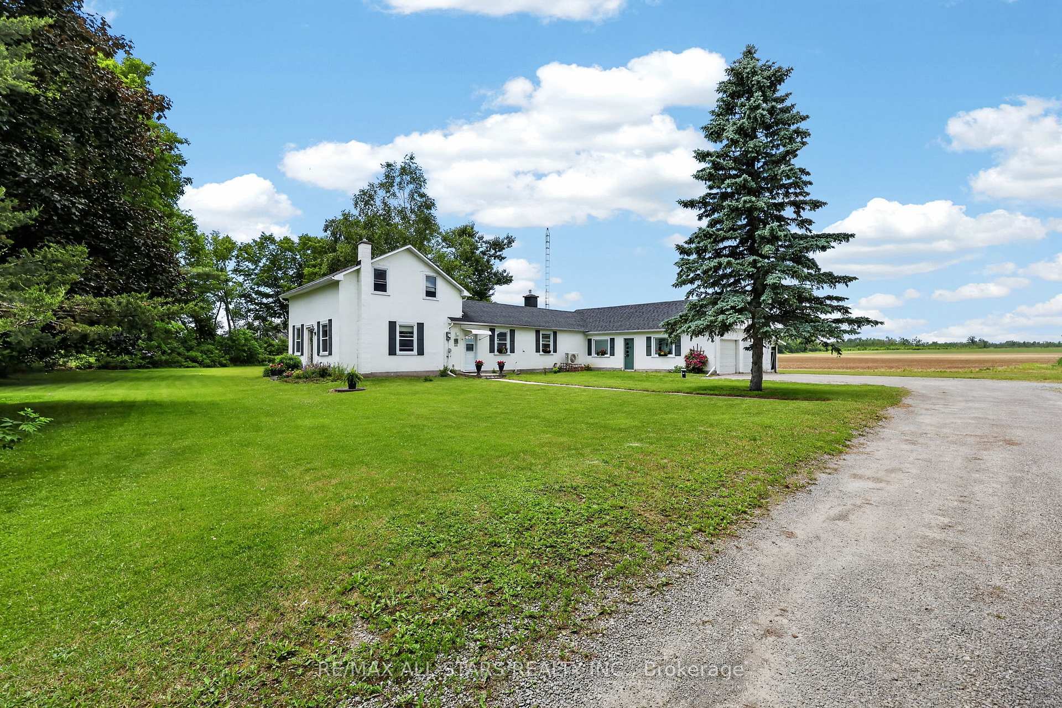
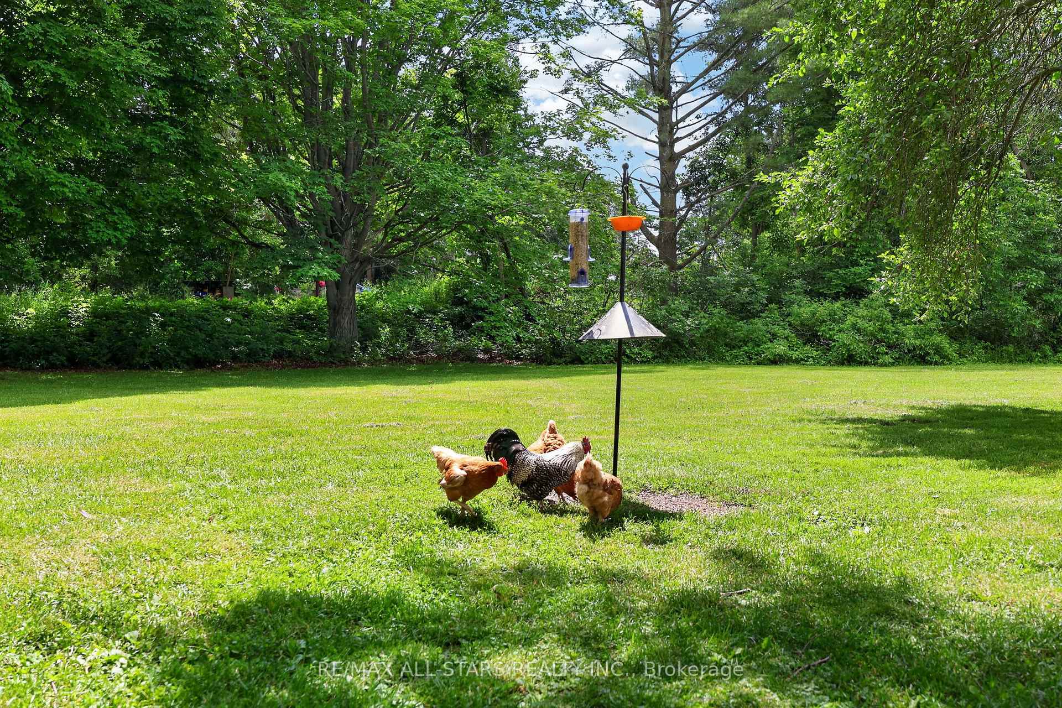
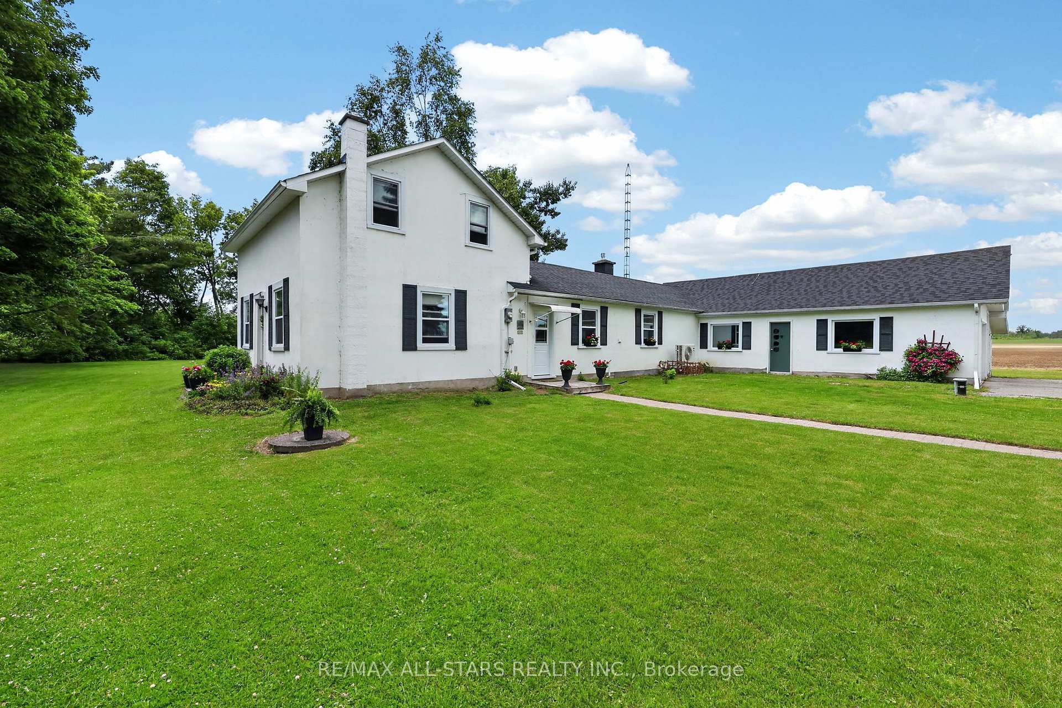
Dreaming Of Leaving The City Behind? This Charming Move-In Ready Farm House Has It All As It Sits Quietly On Just Over One Acre Of Land With Trails & Lakes Just Minutes From Your Doorstop. Hike Along The Scenic Canal Or Fish For Your Dinner. With No Neighbours In Sight & Sitting On A Quiet Cul-De-Sac It Has Easy Access To All Amenities. Huge Eat-In Country Kitchen, Large Living Room, Plus A Large Family Room With Floor To Ceiling Granite & Amethyst Stone Fireplace. The Large Main Floor Office, With High Speed Internet, Allows You To Work From Home Or Can Easily Become A Third Bedroom. A 3 Season Sunroom Walks Out To A Deck With Expansive Views To Enjoy Sunsets As Birdsong Fills The Air. A Large Utility/Mudroom Offers Main Floor Laundry, A Stand Alone Freezer, A Second Refrigerator, As Well As An Additional Pantry Which Leads Out To a Four Car Tandem Garage With Loft & A Separate Workshop Great For Storing Your Maple Syrup Equipment. Attached Is A Chicken Coop And Yes, A Small Clutch Of Obedient Chickens Wander About The Kitchen Door For Your Fresh Morning Eggs With Lots Of Space To Grow Your Own Vegetables If You Wish. A Truly Enjoyable Home In A Great Location With School Bus Pick-Up. 20 Minutes From Orillia For Retail Shopping, Costco & Hospital. 50 Minutes To The 404 Or Brooklyn Go Station. All Appliances & Ride Lawnmower Included. Heat Pump & Furnace 2024 - 220 Foot Drilled Well 2025 - Kitchen Door And Sliding Family Room Door 2019
Location Description
Canal Rd and Concession Rd A
Property Details
- Community: Brechin
- Property Type: Owner/Residential Freehold
- Bedrooms: 2
- Bath: 2
- Garages: Attached
- Annual Property Taxes : $ 3052.19
Building Features
- Foundation Type: Stone-Block
- Counstruction Material : Stucco (Plaster)
- Total Parking Space : 10
- Parking Type : Attached
Building Features
- Heating : Forced AirPropane
- Sewer : Septic ,
- Water System : Drilled Well
Land (Lot Features)
- Frontage: 245.9 sq.ft
- Land Depth: 156.89sq.ft
- Square Footage : 245.90 x 156.89 x 354.41 X 191.30
Listing Contracted With: RE/MAX ALL-STARS REALTY INC.