
Description
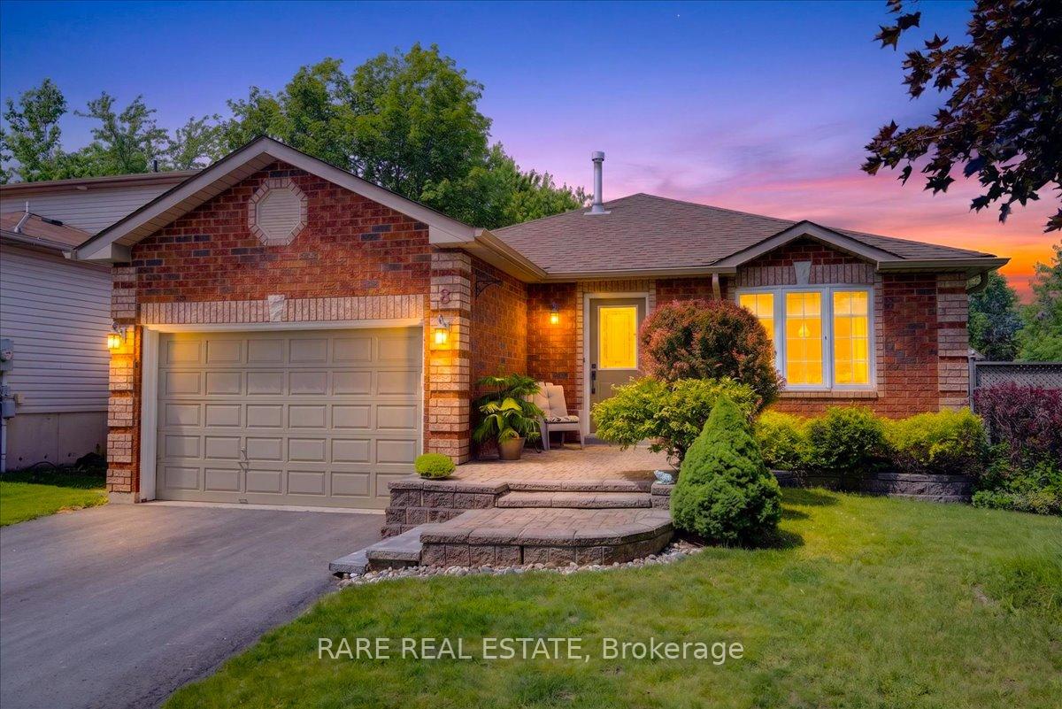
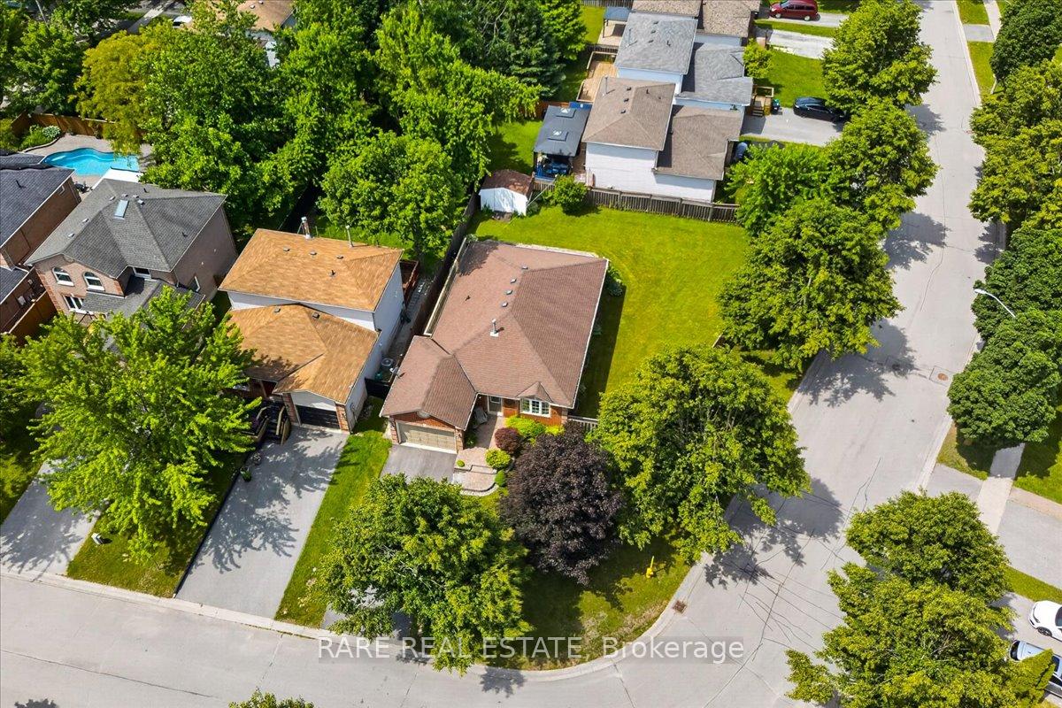
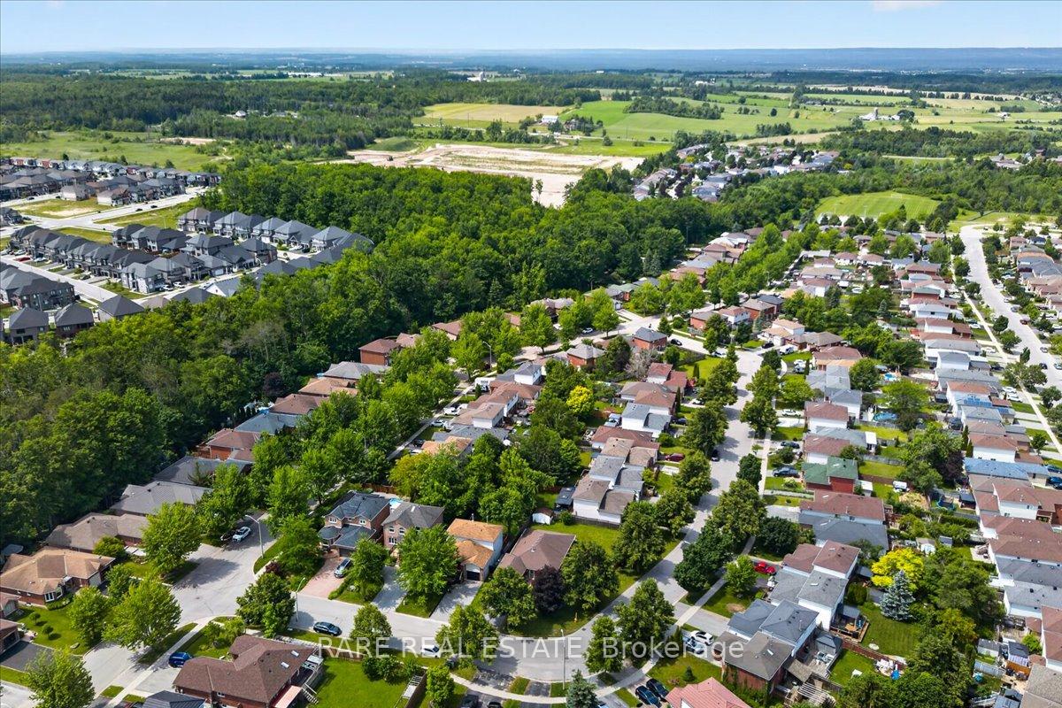
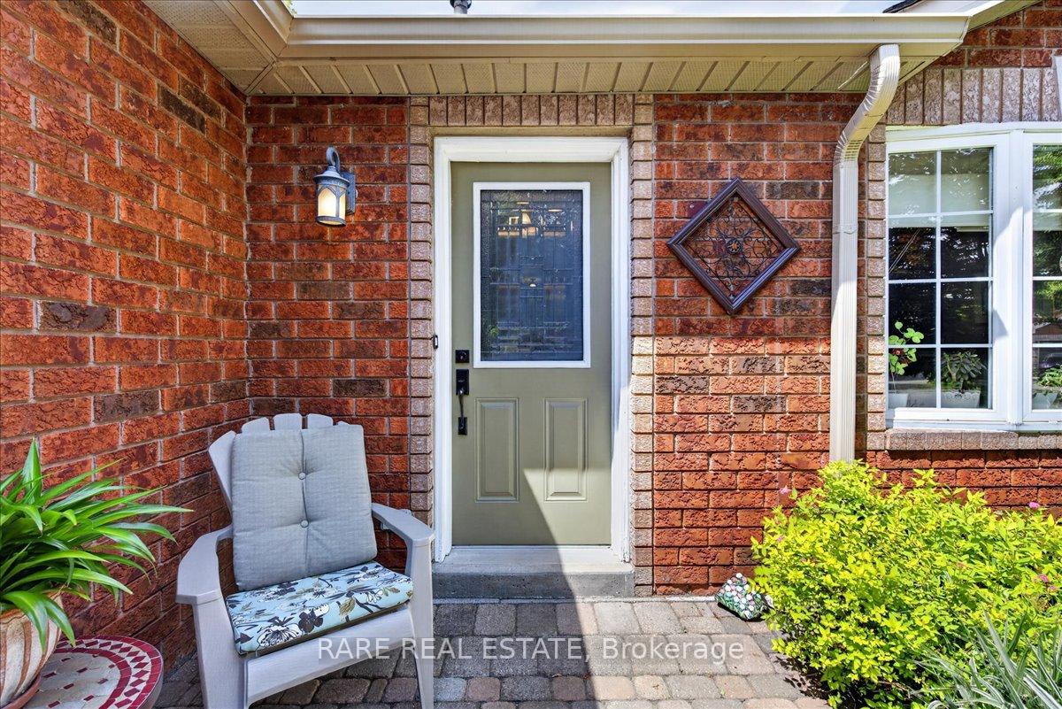
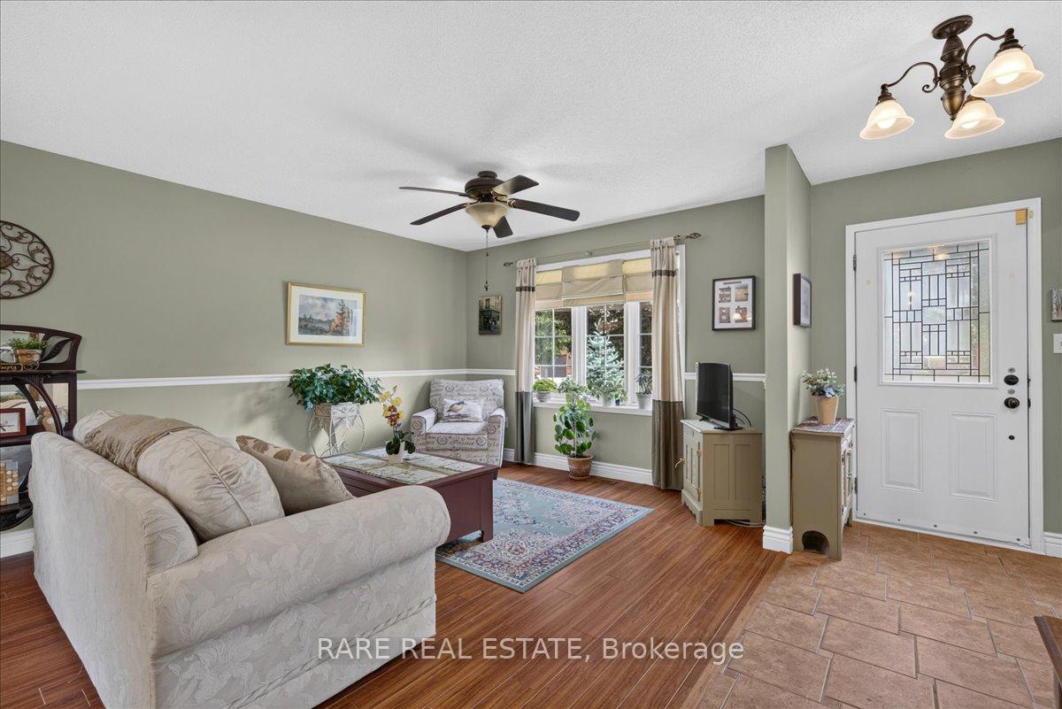
Turnkey Bungalow Excellence on a Premium South Barrie Corner Lot! Discover modern versatility and effortless main-floor living in this exceptional home. Situated on a massive, tree-lined corner lot in highly coveted South Barrie, this home is perfect for both growing families and down-sizers seeking privacy, space, and top-tier commuter convenience. The main level features a sun-drenched, open-concept layout seamlessly connecting the living, dining, and kitchen areas-making daily life and entertaining a breeze. Accommodations: Three generous bedrooms are bathed in natural light, including a primary retreat with a 4-piece semi-ensuite. Convenience: Enjoy an oversized 1-car garage with ample storage capacity and direct inside entry. The expansive basement is brimming with potential and multi-generational opportunity. It features a massive recreation room with brand-new carpet (2026), a full 3-piece bathroom, a dedicated office (easily convertible to a 4th bedroom), and a large separate bonus room ideal for a home gym, kids' playroom, or billiards lounge. Embrace outdoor living on a rare, private corner lot. A wrap-around deck steps down into a massive, sun-drenched yard framed by a new side fence (2024)-offering an ideal canvas for summer hosting, family activities, or those with a green thumb. Enjoy ultimate peace of mind with extensive, high-ticket capital improvements: Driveway Repaved (2025), New Eavestroughs (2024), Roof (2017) - Hot Water Heater (2025) & Shed Roof (2025) - Reverse Osmosis Water Filtration System. Perfectly positioned within walking distance to neighbourhood schools, parks, and walking trails, you are also just a short drive from premier shopping at Mapleview and Park Place. With Highway 400 only minutes away, your daily commute is an absolute breeze.
Location Description
Essa Rd & Mapleview Dr W
Property Details
- Community: Holly
- Property Type: Owner/Residential Freehold
- Bedrooms: 3
- Bath: 2
- Garages: Attached
- Annual Property Taxes : $ 4814
Building Features
- Foundation Type: Concrete
- Counstruction Material : Brick
- Total Parking Space : 5
- Parking Type : Attached
Building Features
- Heating : Forced AirGas
- Sewer : Sewer ,
Land (Lot Features)
- Frontage: 44.59 sq.ft
- Land Depth: 114.86sq.ft
Listing Contracted With: RARE REAL ESTATE