
Description
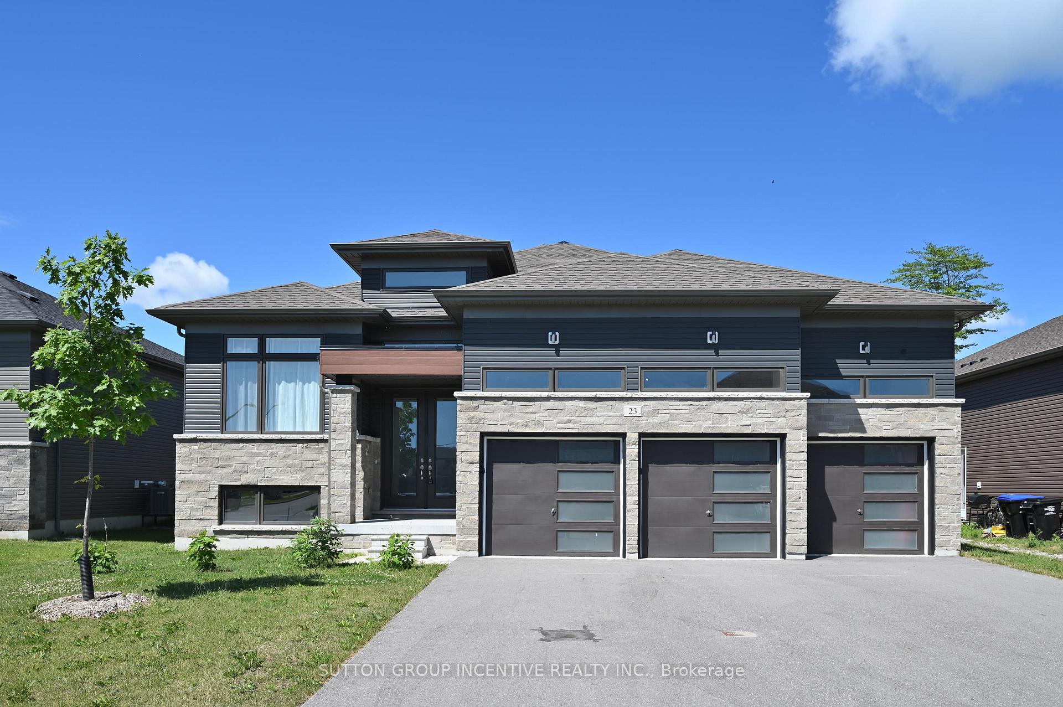
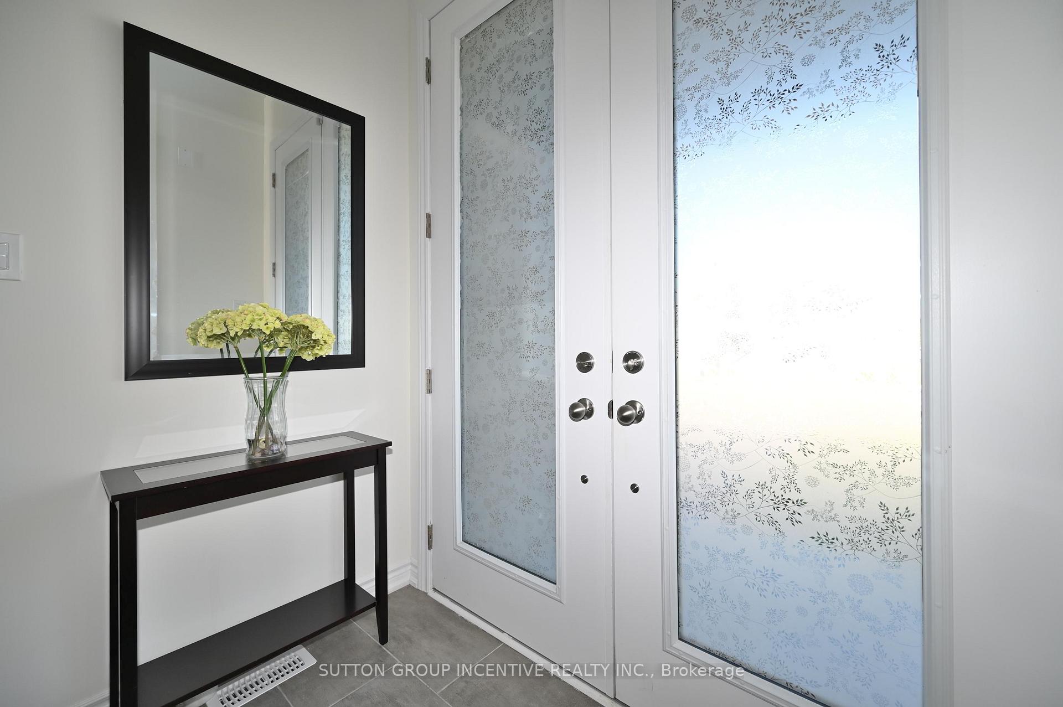
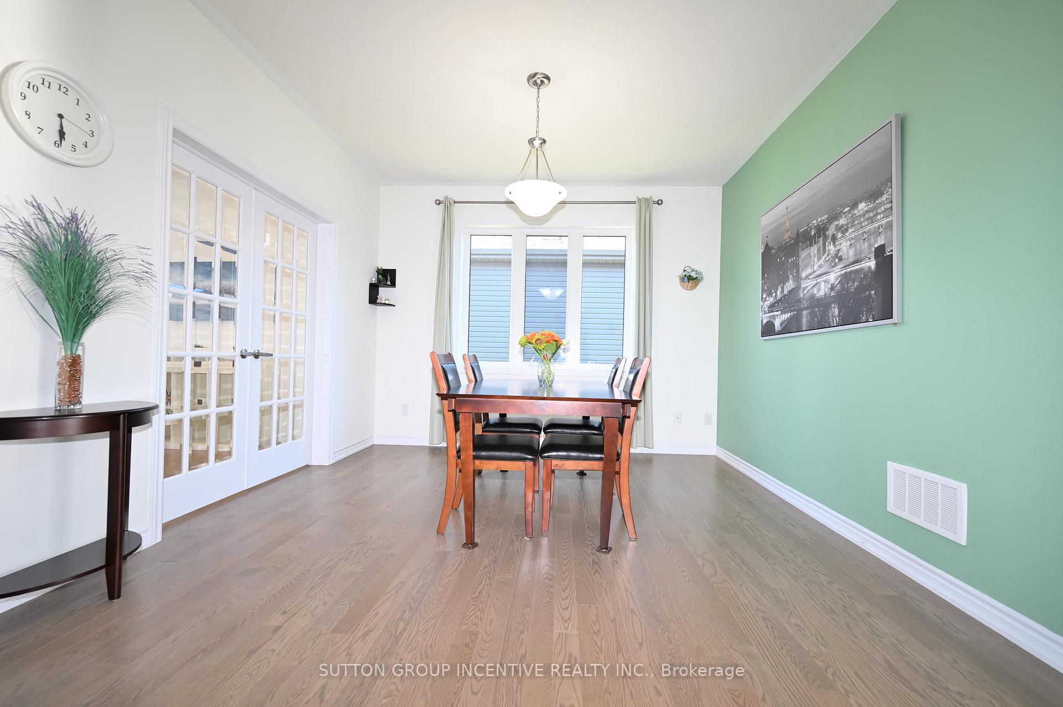
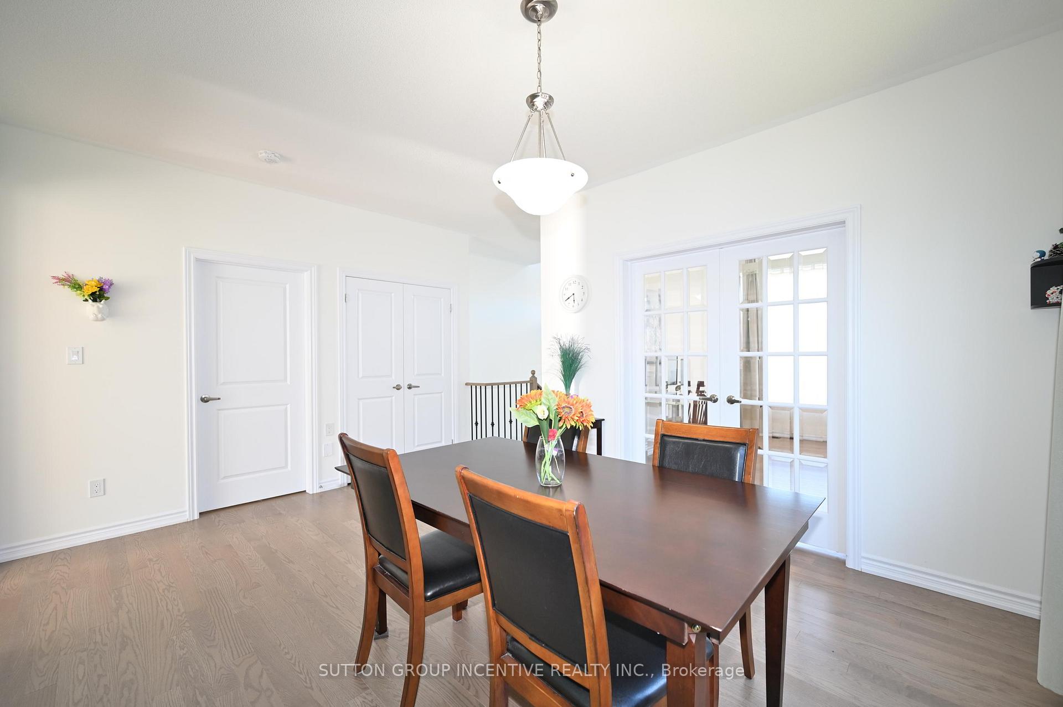
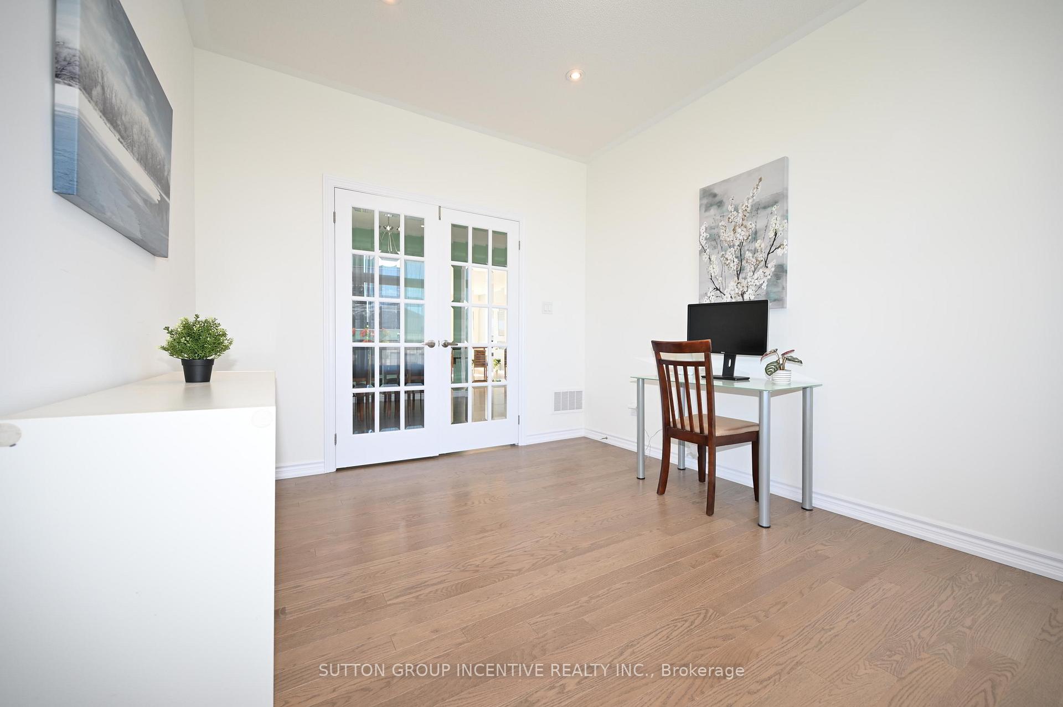
Raised bungalow built by Zancor Homes, the Coral Model, offering 2,004 sq. ft. with 3 bedrooms and 2.5 bathrooms. This thoughtfully designed home features 9 ft ceilings and a bright open-concept layout ideal for modern living. The upgraded kitchen showcases stainless steel appliances, a built-in countertop stove, two built-in ovens, quartz countertops, and a large island overlooking a sun-filled family room with a cozy fireplace. Hardwood flooring runs throughout the main level, with tile in the kitchen, foyer, bathrooms, and laundry room.The home also offers a formal dining room and a library/den with recessed lighting--perfect for a home office. The primary bedroom includes a walk-in closet and a luxurious 5-piece ensuite featuring a soaker tub, double sink, upgraded cabinetry with extra drawers, and a stunning glass and tiled shower. Additional bathrooms include a stylish 3-piece main bath with a large glass shower and a convenient 2-piece powder room for guests. A main-floor laundry room adds convenience with quartz counters and overhead storage cabinets. A spacious 3-car garage with interior access complements the home, along with a paved driveway accommodating up to 6 vehicles. Ideally located on a quiet street within walking and biking distance to a medical clinic, St. Noel Elementary School, Beach Area 6, playgrounds, and the Carly Patterson walking trails. Just a 5-minute drive to Superstore, banks, and the upcoming Costco (2026/2027). First and last month's rent, rental application, photo ID, full Equifax credit report, employment letter, and recent pay stubs. Landlords prefe no pets. No smoking. Utilities extra.
Location Description
ROBINSON RD & BEATRICE DR
Property Details
- Community: Wasaga Beach
- Property Type: Vacant/Residential Freehold
- Bedrooms: 4
- Bath: 3
- Garages: Attached
Building Features
- Foundation Type: Concrete
- Counstruction Material : Stone-Vinyl Siding
- Total Parking Space : 9
- Parking Type : Attached
Building Features
- Heating : Forced AirGas
- Sewer : Sewer ,
Land (Lot Features)
- Frontage: 60 sq.ft
- Land Depth: 142.16sq.ft
Listing Contracted With: SUTTON GROUP INCENTIVE REALTY INC.